1788 Holden Ridge Lane, Minneola, FL 34715
- $372,500
- 3
- BD
- 3
- BA
- 1,866
- SqFt




- List Price
- $372,500
- Status
- Active
- Days on Market
- 254
- Price Change
- ▼ $2,500 1773452366
- MLS#
- A4672403
- Property Style
- Townhouse
- Architectural Style
- Florida, Traditional
- Year Built
- 2022
- Bedrooms
- 3
- Bathrooms
- 3
- Baths Half
- 1
- Living Area
- 1,866
- Lot Size
- 2,000
- Acres
- 0.05
- Total Acreage
- 0 to less than 1/4
- Building Name
- 10b
- Legal Subdivision Name
- Holden Ridge Townhomes
- MLS Area Major
- Minneola
Property Description
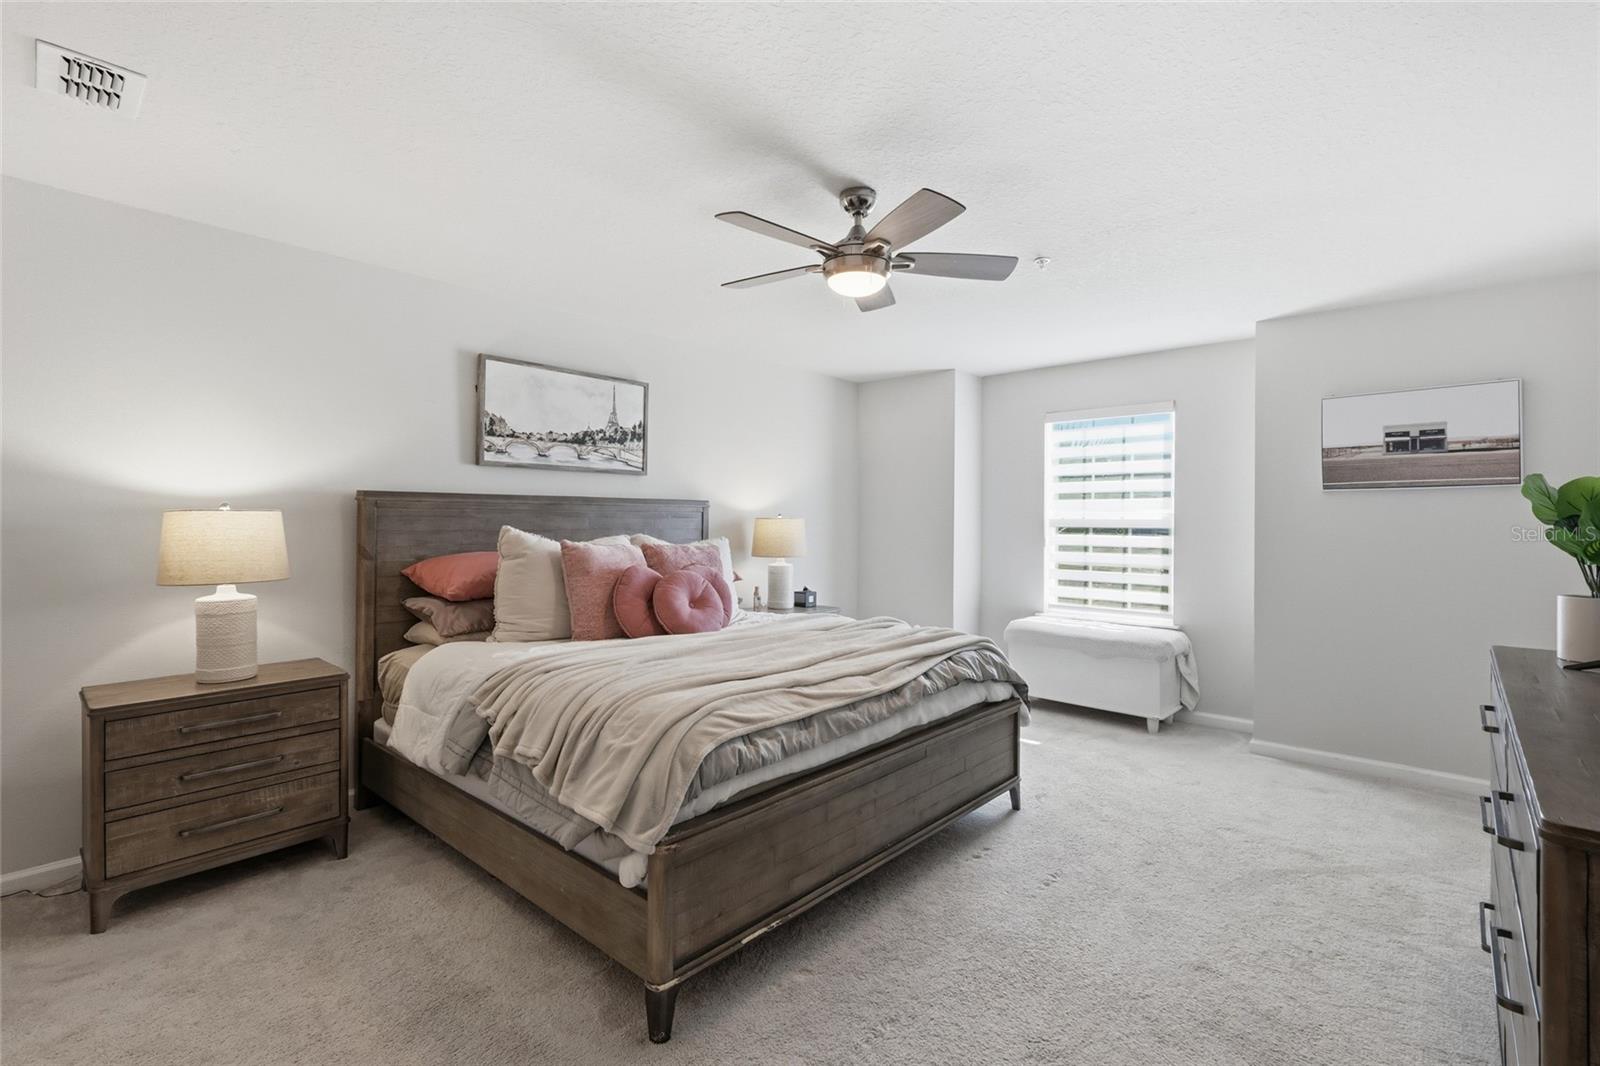
Welcome to 1788 Holden Ridge, a beautifully designed townhome in Minneola’s premier townhome community, offering effortless, low-maintenance living in one of Central Florida’s most convenient and scenic locations. Holden Ridge is a resort-style community surrounded by natural beauty and moments from the Turnpike, scenic trails, top-rated schools, dining, and shopping. You’re also just minutes from Clermont Waterfront Park, where residents enjoy lakefront walking and biking trails, sandy beach areas, playgrounds, fishing piers, splash pads, boat ramps, and year-round community events, an incredible added lifestyle benefit for outdoor lovers and families.Residents enjoy exceptional amenities including a resort-style pool, cabana, master insurance policy, exterior maintenance, and full lawn care, delivering true lock-and-leave living. Step inside the Amelia floor plan, a thoughtfully crafted layout that blends style, comfort, and functionality. A welcoming foyer opens into a gourmet kitchen featuring granite or quartz countertops, 42” cabinetry, stainless steel appliances, and a spacious walk-in pantry with built-in shelving. The oversized island is perfect for gathering and seamlessly connects to the dining and living areas. At the heart of the home, a wall of triple sliding glass doors fills the space with natural light and leads to a private patio, an ideal spot for morning coffee or evening relaxation. Upstairs, a versatile loft offers the perfect flex space for a home office, media area, or playroom. A convenient second-floor laundry room sits just steps from the secondary bedrooms and full bath. The owner’s suite serves as a private retreat, highlighted by a large walk-in closet, dual vanities, and an oversized walk-in shower. Additional features include a single-car garage, brick-paver driveway, and a NEST smart thermostat. With exterior upkeep included, this is truly low-maintenance luxury living. Beautiful, modern, and move-in ready, the perfect blend of comfort, convenience, and Florida lifestyle living.
/u.realgeeks.media/thenestgrouprealty/logo-combo.png)
Additional Information
- Taxes
- $4556
- Minimum Lease
- 1-2 Years
- Hoa Fee
- $245
- HOA Payment Schedule
- Monthly
- Maintenance Includes
- Pool
- Location
- Level, Sidewalk, Paved
- Community Features
- Deed Restrictions, Pool, Sidewalks, Street Lights
- Property Description
- Two Story, Attached
- Zoning
- PUD
- Interior Layout
- Ceiling Fans(s), Crown Molding, Eat-in Kitchen, Living Room/Dining Room Combo, Solid Surface Counters, Solid Wood Cabinets, Stone Counters, Thermostat, Walk-In Closet(s)
- Interior Features
- Ceiling Fans(s), Crown Molding, Eat-in Kitchen, Living Room/Dining Room Combo, Solid Surface Counters, Solid Wood Cabinets, Stone Counters, Thermostat, Walk-In Closet(s)
- Floor
- Carpet, Ceramic Tile
- Appliances
- Dishwasher, Disposal, Electric Water Heater, Microwave, Range
- Utilities
- Cable Available, Electricity Connected, Sewer Connected, Underground Utilities
- Heating
- Central, Electric, Heat Pump
- Air Conditioning
- Central Air
- Exterior Construction
- Block, Cement Siding, Stucco, Frame
- Exterior Features
- Lighting, Sliding Doors
- Roof
- Shingle
- Foundation
- Slab
- Pool
- Community
- Pool Type
- Child Safety Fence, Gunite, In Ground
- Garage Carport
- 1 Car Garage
- Garage Spaces
- 1
- Garage Features
- Driveway, Garage Door Opener
- Garage Dimensions
- 12x20
- Elementary School
- Grassy Lake Elementary
- Middle School
- East Ridge Middle
- High School
- Lake Minneola High
- Pets
- Allowed
- Flood Zone Code
- X
- Parcel ID
- 16-22-26-0010-000-05900
- Legal Description
- HOLDEN RIDGE TOWNHOMES PB 73 PG 92-93 LOT 59
Listing courtesy of COMPASS FLORIDA LLC. 941-279-3630
Mortgage Calculator
StellarMLS is the source of this information via Internet Data Exchange Program. All listing information is deemed reliable but not guaranteed and should be independently verified through personal inspection by appropriate professionals. Listings displayed on this website may be subject to prior sale or removal from sale. Availability of any listing should always be independently verified. Listing information is provided for consumer personal, non-commercial use, solely to identify potential properties for potential purchase. All other use is strictly prohibited and may violate relevant federal and state law. Data last updated on