1044 Sw 120th Drive, Gainesville, FL 32607
- $799,900
- 5
- BD
- 4
- BA
- 3,647
- SqFt




- List Price
- $799,900
- Status
- Active
- Days on Market
- 201
- Price Change
- ▼ $29,100 1787254315
- MLS#
- A4683873
- Property Style
- Single Family
- Architectural Style
- Custom
- New Construction
- Yes
- Year Built
- 2026
- Bedrooms
- 5
- Bathrooms
- 4
- Baths Half
- 1
- Living Area
- 3,647
- Lot Size
- 10,454
- Acres
- 0.24
- Total Acreage
- 0 to less than 1/4
- Legal Subdivision Name
- Glorias Way
- MLS Area Major
- Gainesville
Property Description
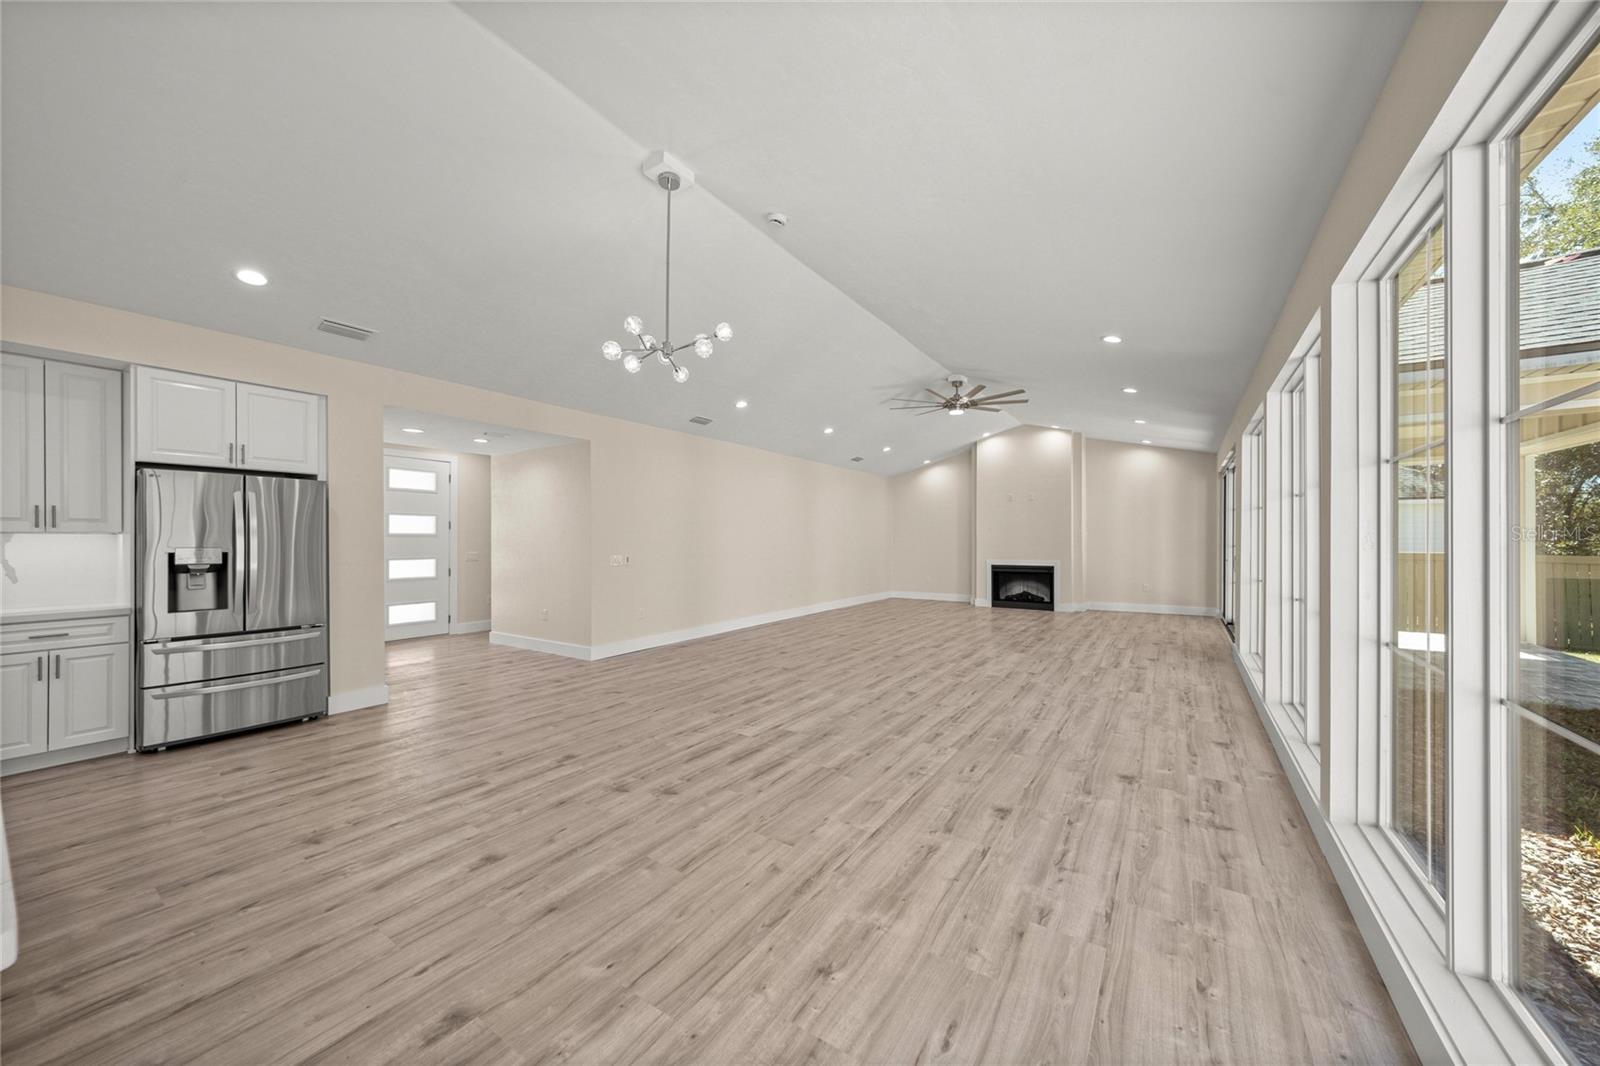
PRICE IMPROVEMENT making this the BEST VALUE in Glorias Way! This newly completed custom home (2026) is ready for immediate occupancy. Designed in a modern-transitional style, the residence showcases clean architectural lines, expansive windows, and a blend of contemporary materials. A dramatic double-door entry introduces the refined interior, where soaring ceilings, designer finishes, and a chef-inspired kitchen create an atmosphere of relaxed luxury. The thoughtfully planned layout balances style with effortless everyday comfort, offering beautifully designed spaces throughout. Oversized modern windows flood the home with natural light and frame views of the surrounding greenery, while the striking second-story window grouping above the garage adds architectural depth and curb appeal. With over 3,600 square feet of living space, the home includes a secondary foyer off the garage that leads into a spacious mudroom and an oversized laundry room with a dedicated wash sink. The home offers 5 generous bedrooms and 3.5 baths, all finished in a neutral, modern palette. The chef’s kitchen is the heart of the home—vaulted ceilings, abundant counter space, soft-close cabinetry, quartz countertops and backsplashes, and a full suite of LG appliances. Large walk-in pantry and large breakfast bar. The kitchen is open living and dining area, creating an ideal setting for gatherings. Highlights also include a 5-burner gas cooktop with a stove-mounted pot filler, a sleek LG Thin hood vent with professional-grade ventilation, and a built-in LG combination wall oven providing both premium convection and speed-oven cooking. Recessed lighting throughout adds a clean, modern finish. The second level features a 20x14 fifth bedroom with its own den—perfect for an office, library, music room, or hobby space. The tri-split floor plan offers excellent privacy and flexibility, making it well-suited for multigenerational living. Luxury vinyl flooring spans the main living areas and bedrooms, while the bathrooms feature modern porcelain tile. The primary suite is a serene retreat with vaulted ceilings, a spa-inspired bath, a walk-in shower with rain showerhead, a freestanding soaking tub, and a spacious 13x6 walk-in closet. Outdoor living is equally inviting with a covered patio, recessed lighting, —perfect for summer barbecues. The sideloading two-car garage includes additional under-stair storage. Step into a modern and elegant lifestyle—this home is must-see. Gloria’s Way is a charming neighborhood with tree-lined streets, sidewalks, and streetlights, located 15–20-minute drive to U.F. and just 1.5 miles from Tioga Town Center for convenient shopping, dining, and recreation. Top-rated schools and easy access to I-75 make this an exceptional location. With its picturesque surroundings and thoughtful design, this home offers the perfect blend of comfort, style, and functionality for today’s modern living. Call today to schedule your private viewing.
/u.realgeeks.media/thenestgrouprealty/3f95e6f8ff4f-TNG_Logo_MainBlack.jpg)
Additional Information
- Taxes
- $2823
- Minimum Lease
- 8-12 Months
- HOA Fee
- $225
- HOA Payment Schedule
- Quarterly
- Maintenance Includes
- Maintenance Grounds
- Location
- Landscaped
- Community Features
- Deed Restrictions, Sidewalks, Street Lights
- Property Description
- Two Story
- Zoning
- RSF
- Interior Layout
- Built-in Features, Ceiling Fans(s), Eat-in Kitchen, High Ceilings, Kitchen/Family Room Combo, Living Room/Dining Room Combo, Open Floorplan, Primary Bedroom Main Floor, Solid Surface Counters, Split Bedroom, Vaulted Ceiling(s), Walk-In Closet(s)
- Interior Features
- Built-in Features, Ceiling Fans(s), Eat-in Kitchen, High Ceilings, Kitchen/Family Room Combo, Living Room/Dining Room Combo, Open Floorplan, Primary Bedroom Main Floor, Solid Surface Counters, Split Bedroom, Vaulted Ceiling(s), Walk-In Closet(s)
- Floor
- Carpet, Luxury Vinyl, Tile
- Appliances
- Built-In Oven, Convection Oven, Cooktop, Refrigerator
- Utilities
- Electricity Connected, Water Connected
- Heating
- Central, Electric, Zoned
- Air Conditioning
- Central Air, Zoned
- Fireplace Description
- Electric, Living Room
- Exterior Construction
- HardiPlank Type, Frame
- Exterior Features
- Sidewalk
- Roof
- Shingle
- Foundation
- Slab
- Pool
- No Pool
- Garage Carport
- 2 Car Garage
- Garage Spaces
- 2
- Garage Features
- Driveway, Garage Door Opener, Garage Faces Side
- Garage Dimensions
- 22x22
- Elementary School
- Lawton M. Chiles Elementary School-Al
- Middle School
- Kanapaha Middle School-Al
- High School
- F. W. Buchholz High School-AL
- Fences
- Wood
- Pets
- Allowed
- Flood Zone Code
- X
- Parcel ID
- 04423-007-040
- Legal Description
- GLORIA'S WAY PB 32 PG 67 LOT 40
Listing courtesy of INTEGRITY FLORIDA REALTY LLC. 954-895-6789
Mortgage Calculator
StellarMLS is the source of this information via Internet Data Exchange Program. All listing information is deemed reliable but not guaranteed and should be independently verified through personal inspection by appropriate professionals. Listings displayed on this website may be subject to prior sale or removal from sale. Availability of any listing should always be independently verified. Listing information is provided for consumer personal, non-commercial use, solely to identify potential properties for potential purchase. All other use is strictly prohibited and may violate relevant federal and state law. Data last updated on