2311 Sandrala Drive, Sarasota, FL 34231
- $875,000
- 3
- BD
- 3
- BA
- 1,968
- SqFt








- List Price
- $875,000
- Status
- Active
- Days on Market
- 126
- Price Change
- ▼ $20,000 1781076116
- MLS#
- A4687185
- Property Style
- Single Family
- Architectural Style
- Contemporary
- New Construction
- Yes
- Year Built
- 2024
- Bedrooms
- 3
- Bathrooms
- 3
- Baths Half
- 1
- Living Area
- 1,968
- Lot Size
- 7,778
- Acres
- 0.18
- Total Acreage
- 0 to less than 1/4
- Legal Subdivision Name
- Ridgewood
- Community Name
- Ridgewood
- MLS Area Major
- Sarasota/Gulf Gate Branch
Property Description
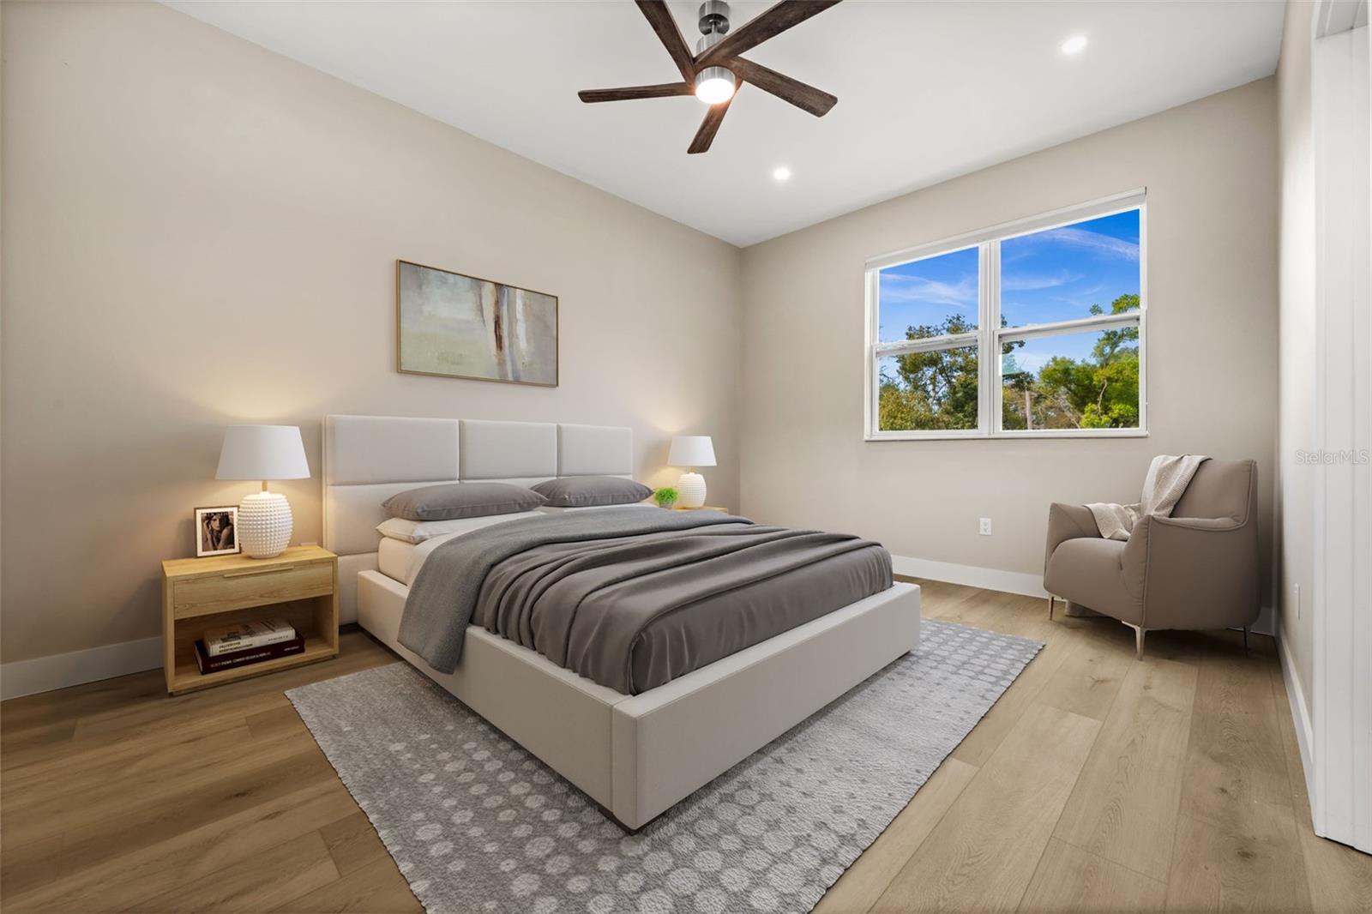
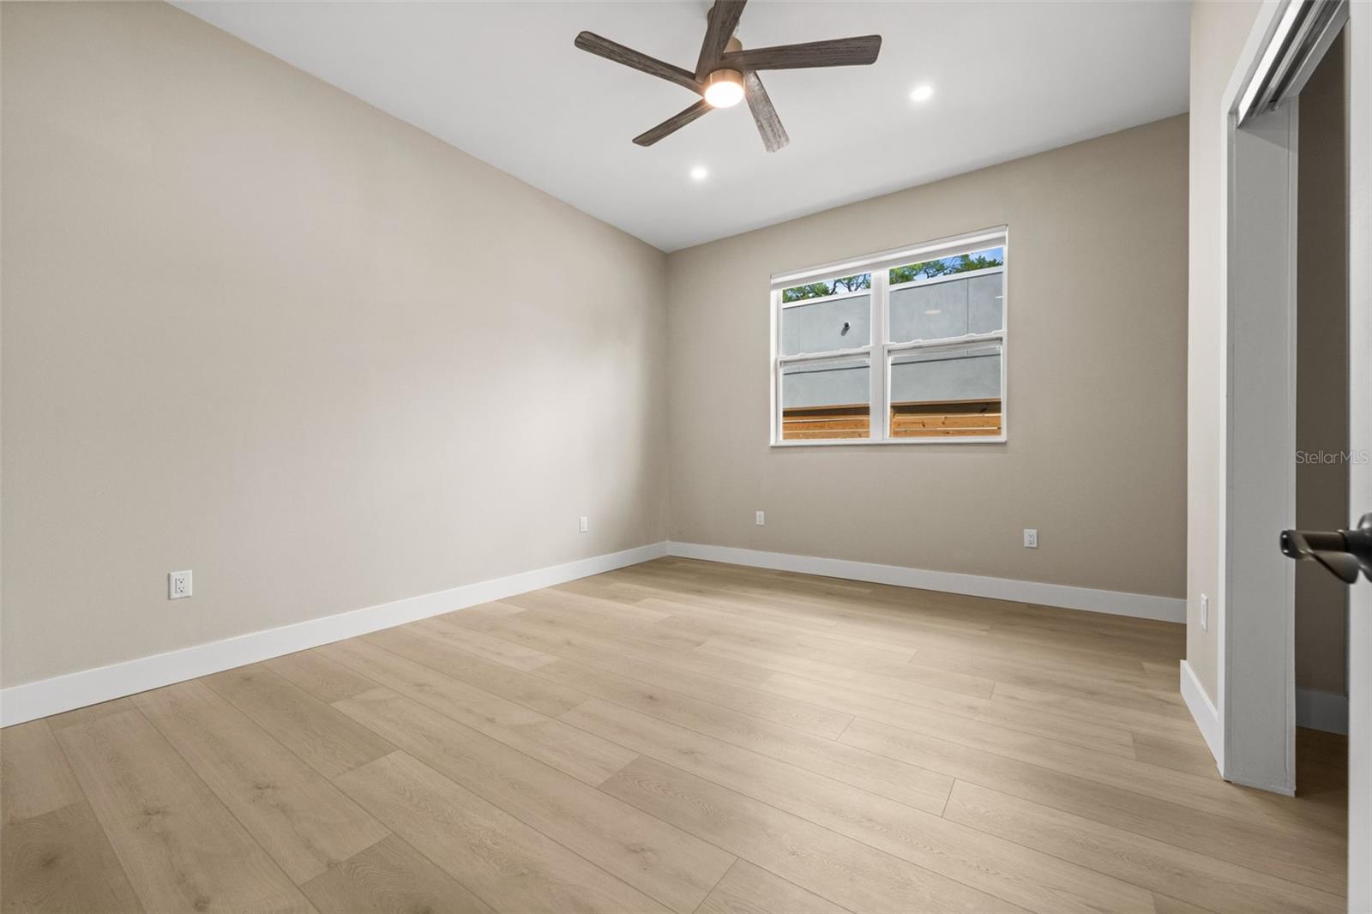
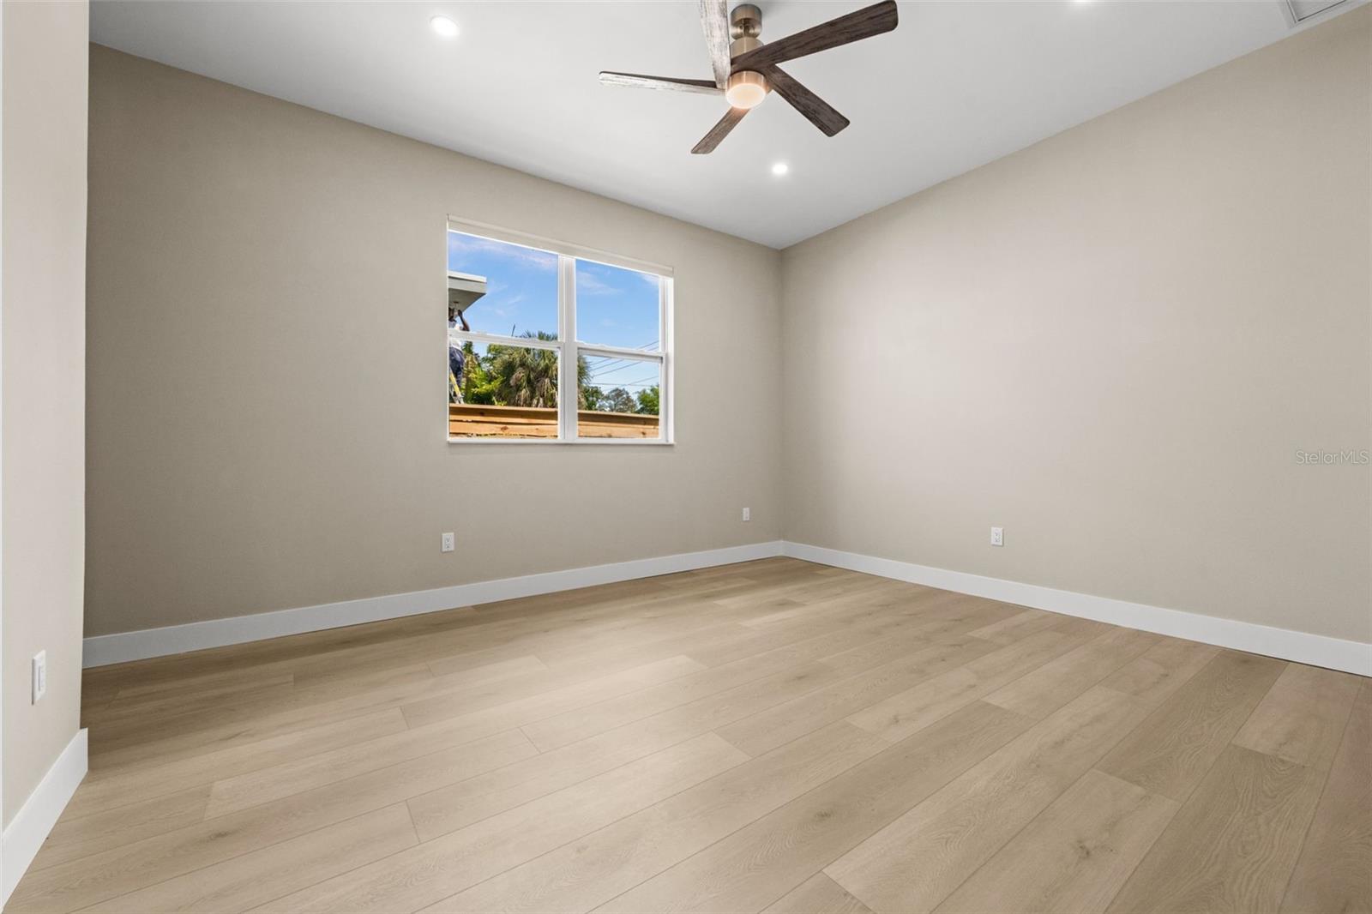
Virtually Staged. This stunning home represents a rare opportunity to acquire a newly constructed residence located inside the City of Sarasota, offers an open-concept layout 3 bedrooms, 2 and a half bathrooms, 2 car garage, featuring custom closets, high ceilings, and abundant natural light through hurricane-rated impact-resistant windows, sliders, and doors, concrete block construction, and elevated hurricane standards.The kitchen stands out with quartz countertops, soft-close cabinetry, stainless-steel appliances, flowing seamlessly into the dining area and expansive great room with perfect sightline to the enclosed patio and rear green yard. No HOA restrictions.Ideally located for effortless travel and coastal lifestyle enjoyment, this home is approximately 25 minutes from Sarasota–Bradenton International Airport, about 1 hour 10 minutes from Tampa International Airport, 20 minutes to Lido Key, and about 15 minutes to Siesta Key, unforgettable Gulf sunsets. Situated outside of a flood zone, this exceptional residence presents a rare opportunity to own a custom-built contemporary home where design, craftsmanship, location, and lifestyle converge. Easy access to Van Wezel Performing Arts Hall, top-rated schools, Southside Village, Ringling College, USF Sarasota-Manatee, and I-75. Short drive to iconic St. Armands Circle and Lido Beach.Don't miss the opportunity, schedule your showing time.
/u.realgeeks.media/thenestgrouprealty/logo-combo.png)
Additional Information
- Taxes
- $6846
- Minimum Lease
- 1 Month
- Location
- Corner Lot
- Community Features
- No Deed Restriction
- Property Description
- One Story
- Zoning
- RSF2
- Interior Layout
- High Ceilings, Kitchen/Family Room Combo, Living Room/Dining Room Combo, Open Floorplan, Stone Counters, Walk-In Closet(s)
- Interior Features
- High Ceilings, Kitchen/Family Room Combo, Living Room/Dining Room Combo, Open Floorplan, Stone Counters, Walk-In Closet(s)
- Floor
- Ceramic Tile, Luxury Vinyl
- Appliances
- Dishwasher, Disposal, Dryer, Electric Water Heater, Microwave, Range, Refrigerator, Washer
- Utilities
- Electricity Connected, Public, Sewer Connected, Sprinkler Recycled, Water Connected
- Heating
- Heat Pump
- Air Conditioning
- Central Air
- Exterior Construction
- Block, Stucco
- Exterior Features
- Private Mailbox, Sidewalk, Sliding Doors
- Roof
- Membrane
- Foundation
- Concrete Perimeter
- Pool
- No Pool
- Garage Carport
- 2 Car Garage
- Garage Spaces
- 2
- Elementary School
- Phillippi Shores Elementary
- Middle School
- Brookside Middle
- High School
- Riverview High
- Pets
- Allowed
- Flood Zone Code
- X
- Parcel ID
- 0075060077
- Legal Description
- LOTS 21 & 23, BLK C, RIDGEWOOD, LESS N 71 FT AS DESC IN ORI 2021097933
Listing courtesy of DALTON WADE INC. 888-668-8283
Mortgage Calculator
StellarMLS is the source of this information via Internet Data Exchange Program. All listing information is deemed reliable but not guaranteed and should be independently verified through personal inspection by appropriate professionals. Listings displayed on this website may be subject to prior sale or removal from sale. Availability of any listing should always be independently verified. Listing information is provided for consumer personal, non-commercial use, solely to identify potential properties for potential purchase. All other use is strictly prohibited and may violate relevant federal and state law. Data last updated on