80 Juniper Trail Loop, Ocala, FL 34480
- $229,000
- 3
- BD
- 2
- BA
- 1,486
- SqFt




- List Price
- $229,000
- Status
- Active
- Days on Market
- 149
- Price Change
- ▼ $10,000 1785479199
- MLS#
- A4690442
- Short Sale
- Yes
- Property Style
- Single Family
- Architectural Style
- Ranch
- Year Built
- 2006
- Bedrooms
- 3
- Bathrooms
- 2
- Living Area
- 1,486
- Lot Size
- 10,019
- Acres
- 0.23
- Total Acreage
- 0 to less than 1/4
- Legal Subdivision Name
- Silver Spgs Shores Un 25
- MLS Area Major
- Ocala
Property Description
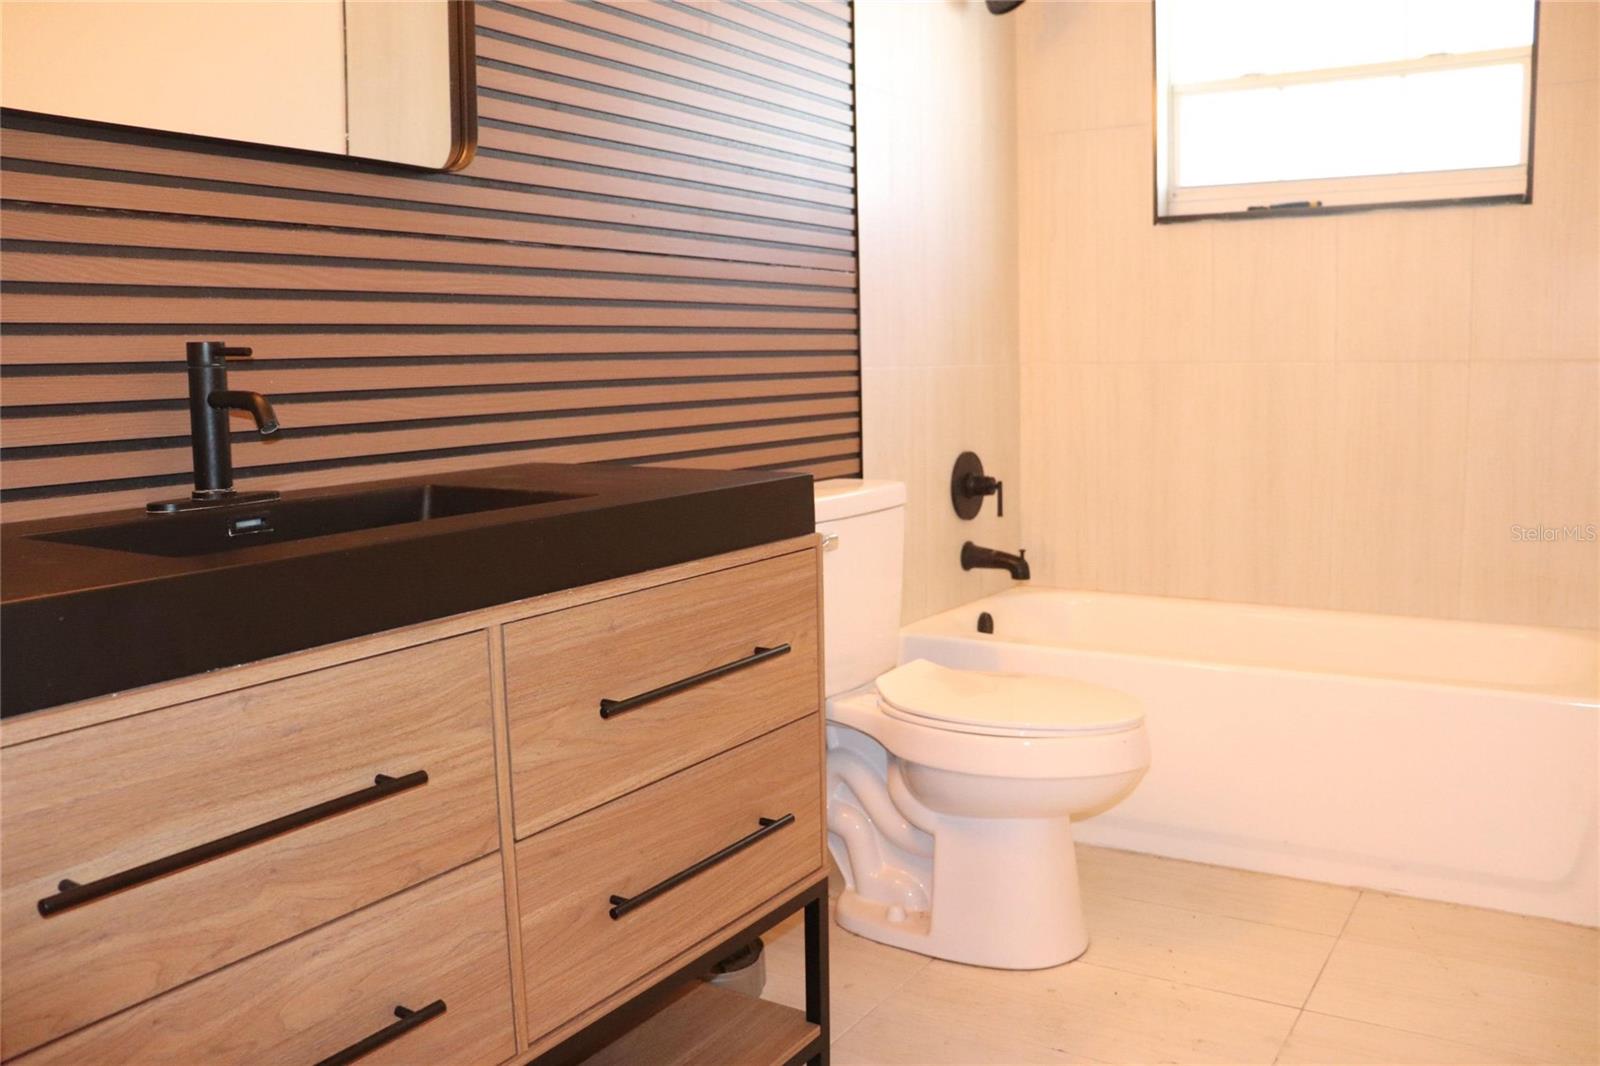
Auction Property. Short Sale. Price Improvement! Fabulous home in Silver Spring Shores! This 3-bedroom split-plan layout offers a comfortable and practical design, with updated features throughout. The remodeled guest bathroom has modern finishes, and the newer kitchen is open to the family room and dining area. Soft-close cabinetry, a center island, and upgraded finishes give the kitchen a fresh, modern feel. This home also has newer flooring, updated doors, ceiling fans, trim, and baseboards. The owner's bedroom is spacious and features a tray ceiling, with the split-plan design providing added privacy. An inside laundry room adds everyday convenience, and the 2-car garage offers plenty of storage. Glass sliders lead to the backyard, which is privacy-fenced—perfect for pets, play, or relaxing outdoors. Located in a convenient area with an easy commute to Belleview, you’re also just minutes from grocery stores, shopping, and daily essentials. Legacy Elementary school is close by, rounding out the appeal of this well-situated home.
/u.realgeeks.media/thenestgrouprealty/3f95e6f8ff4f-TNG_Logo_MainBlack.jpg)
Additional Information
- Taxes
- $1342
- Minimum Lease
- 8-12 Months
- Community Features
- No Deed Restriction
- Property Description
- One Story
- Zoning
- R1
- Interior Layout
- Cathedral Ceiling(s), Ceiling Fans(s), Eat-in Kitchen, High Ceilings, Kitchen/Family Room Combo, Open Floorplan, Primary Bedroom Main Floor, Solid Surface Counters, Split Bedroom, Tray Ceiling(s), Walk-In Closet(s)
- Interior Features
- Cathedral Ceiling(s), Ceiling Fans(s), Eat-in Kitchen, High Ceilings, Kitchen/Family Room Combo, Open Floorplan, Primary Bedroom Main Floor, Solid Surface Counters, Split Bedroom, Tray Ceiling(s), Walk-In Closet(s)
- Floor
- Luxury Vinyl
- Appliances
- Microwave, Range, Refrigerator
- Utilities
- Electricity Connected
- Heating
- Central
- Air Conditioning
- Central Air
- Exterior Construction
- Block, Stucco
- Exterior Features
- Sliding Doors
- Roof
- Shingle
- Foundation
- Slab
- Pool
- No Pool
- Garage Carport
- 2 Car Garage
- Garage Spaces
- 2
- Garage Features
- Driveway, Garage Door Opener
- Elementary School
- Legacy Elementary School
- Middle School
- Belleview Middle School
- High School
- Belleview High School
- Fences
- Wood
- Flood Zone Code
- X
- Parcel ID
- 9025-0648-24
- Legal Description
- SEC 13 TWP 16 RGE 22 PLAT BOOK J PAGE 202 SILVER SPRINGS SHORES UNIT 25 BLK 648 LOT 24
Listing courtesy of INTEGRITY FLORIDA REALTY LLC. 954-895-6789
Mortgage Calculator
StellarMLS is the source of this information via Internet Data Exchange Program. All listing information is deemed reliable but not guaranteed and should be independently verified through personal inspection by appropriate professionals. Listings displayed on this website may be subject to prior sale or removal from sale. Availability of any listing should always be independently verified. Listing information is provided for consumer personal, non-commercial use, solely to identify potential properties for potential purchase. All other use is strictly prohibited and may violate relevant federal and state law. Data last updated on