285 Osprey Landing Lane, St Augustine, FL 32095
- $380,000
- 3
- BD
- 2
- BA
- 1,798
- SqFt




- List Price
- $380,000
- Status
- Active
- Days on Market
- 334
- Price Change
- ▼ $14,000 1787180718
- MLS#
- FC313548
- Property Style
- Single Family
- Year Built
- 2021
- Bedrooms
- 3
- Bathrooms
- 2
- Living Area
- 1,798
- Lot Size
- 6,095
- Acres
- 0.14
- Total Acreage
- 0 to less than 1/4
- Legal Subdivision Name
- Parkland Preserve
- MLS Area Major
- Saint Augustine
Property Description
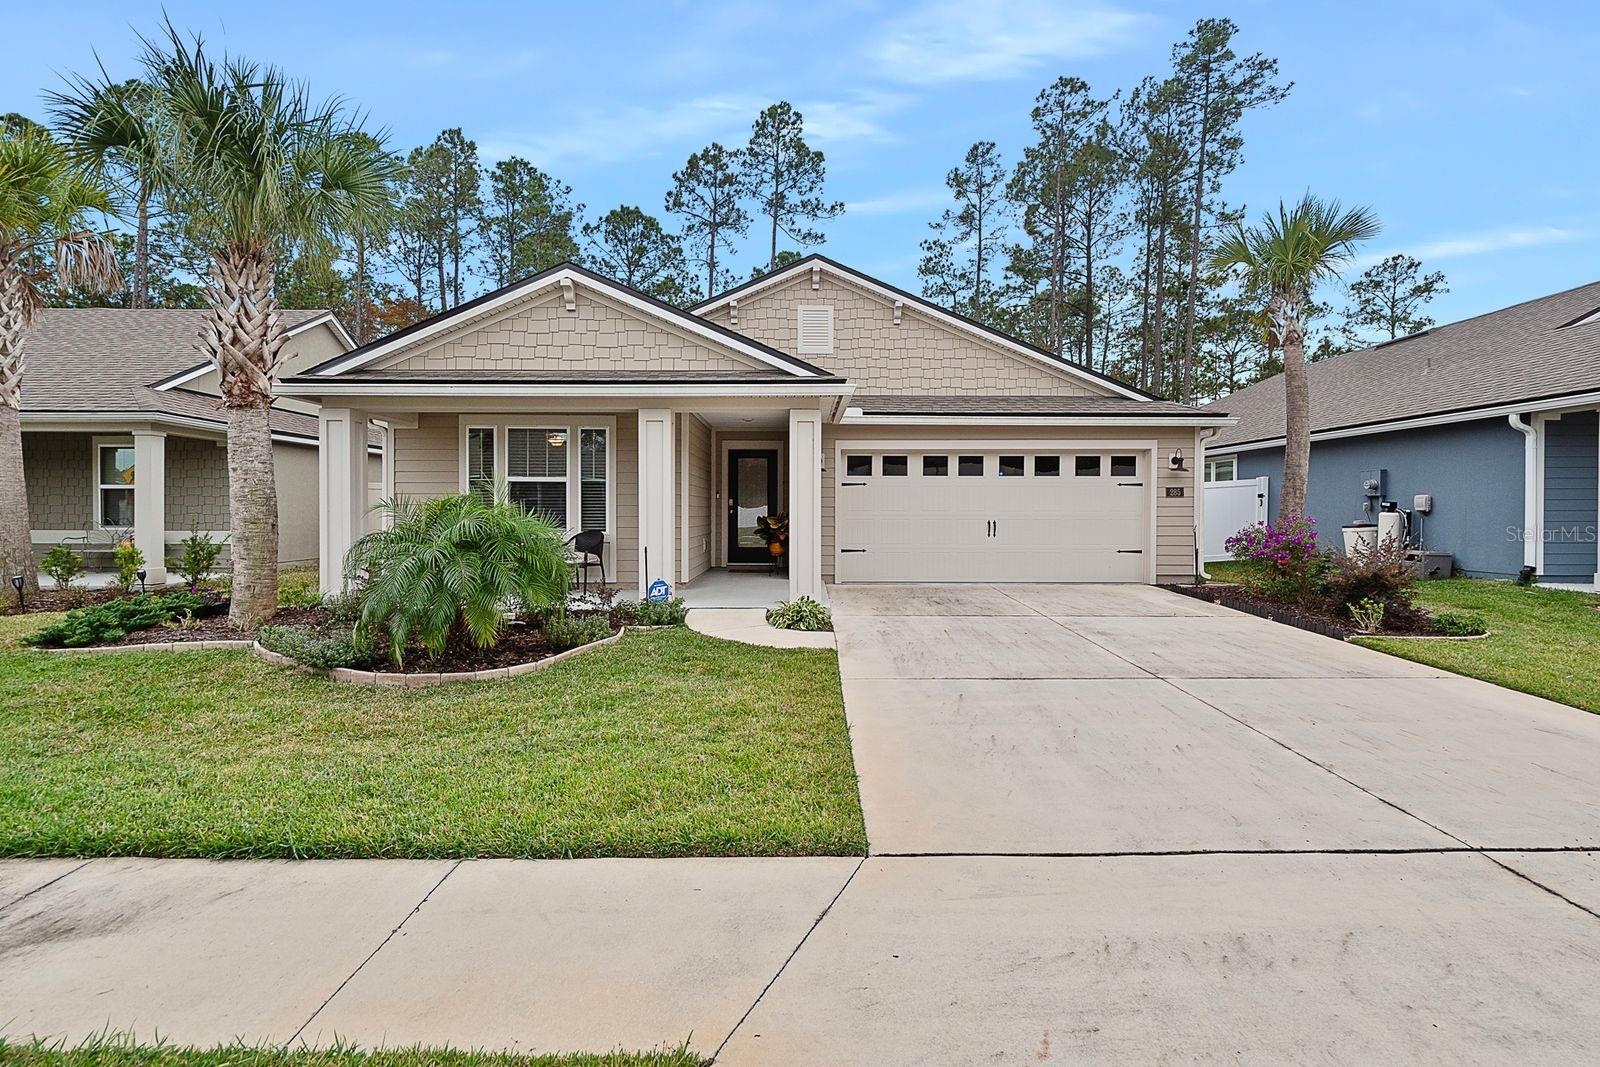
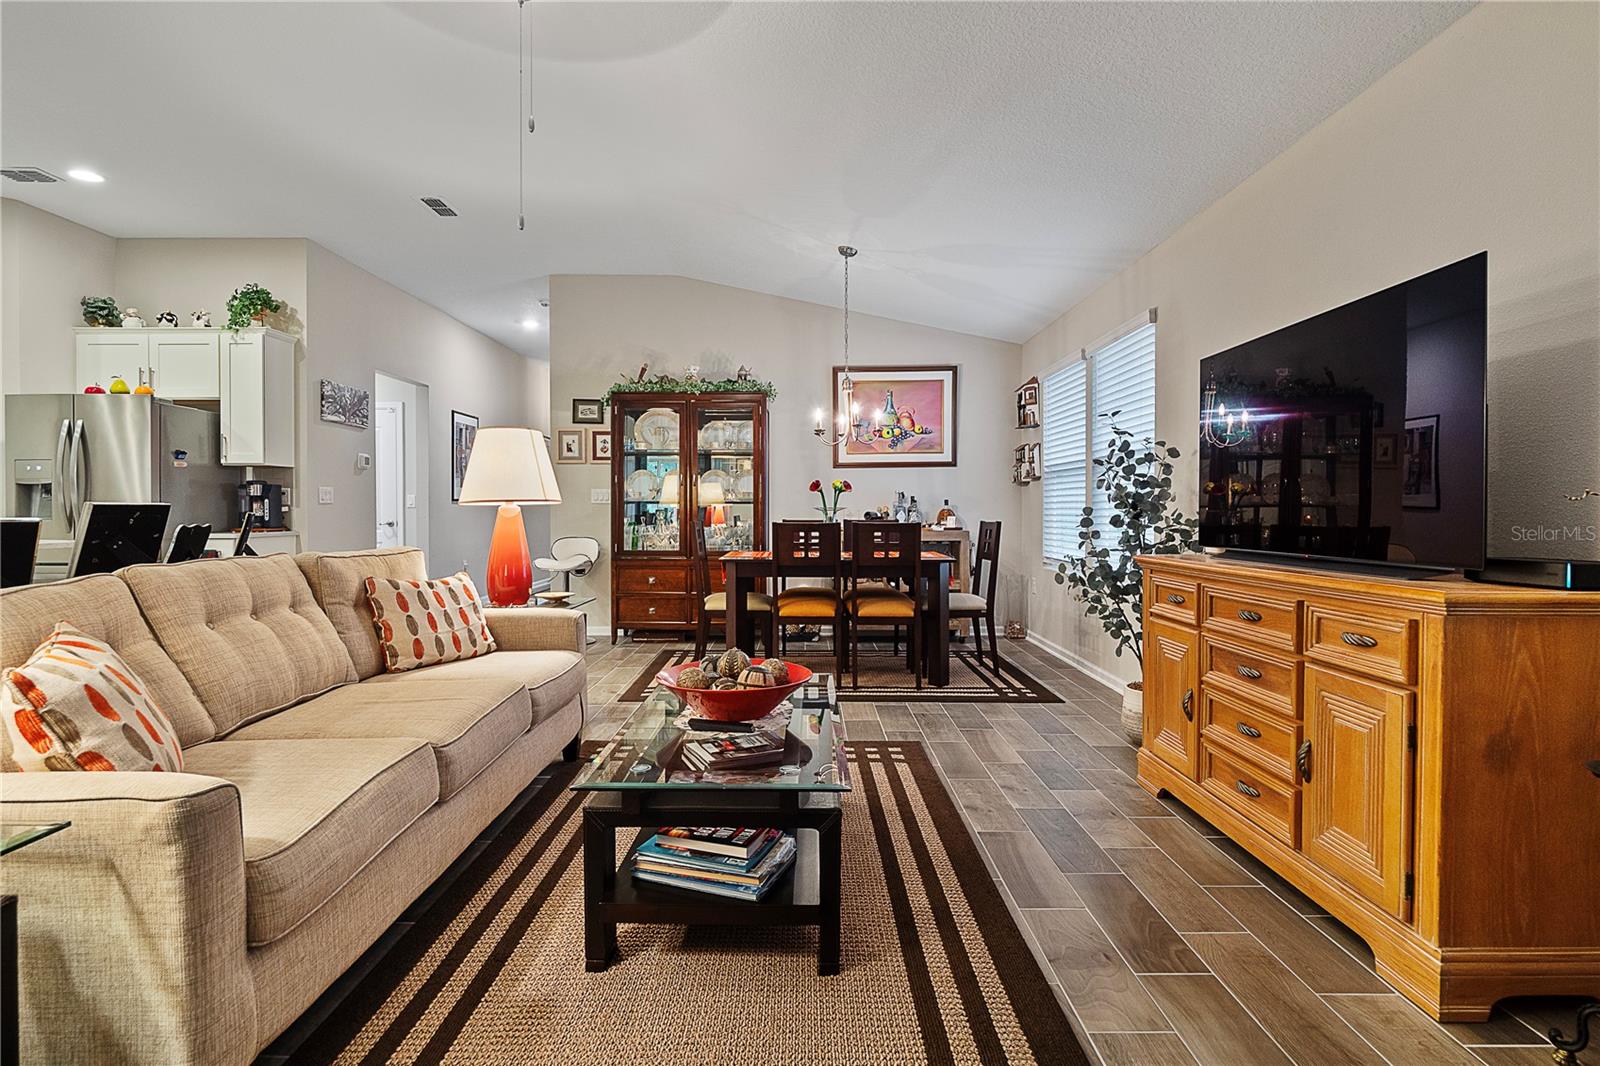
HUGE PRICE REDUCTION!! Don't miss this 2021 Built Clifton Model Home in Parkland Preserve World Golf Village 55+ active community. Freedom Homes offer low maintenance living in a gated neighborhood with a lifestyle director to give you both the community and lifestyle you deserve! The home features a single story floor plan of 1,799 square feet. It has two bedrooms, plus a flex room perfect for a home office or spare bedroom, covered lanai and a two-car garage. Open living area, spacious kitchen with a large center island, and granite kitchen counters. The large windows make this home come alive with natural light and the open floor plan is perfect for entertaining! The large main suite also has a large bathroom with dual vanity, and 2 oversized walk-in closets. Clubhouse/Amenity Center, Fitness Center, Outdoor Pool, Pickleball Courts, Parks & Natural Space, Demonstration Kitchen, Outdoor Patio, Multi-Purpose/Meeting Rooms. CDD Fee is included in the Taxes.
/u.realgeeks.media/thenestgrouprealty/3f95e6f8ff4f-TNG_Logo_MainBlack.jpg)
Additional Information
- Taxes
- $7180
- Taxes
- $3,660
- Minimum Lease
- 8-12 Months
- HOA Fee
- $220
- HOA Payment Schedule
- Quarterly
- Community Features
- Clubhouse, Community Mailbox, Fitness Center, Gated Community - No Guard, Pool, Sidewalks, Street Lights, No Deed Restriction
- Property Description
- One Story
- Zoning
- RESI
- Interior Layout
- Ceiling Fans(s), High Ceilings, Kitchen/Family Room Combo, Living Room/Dining Room Combo, Open Floorplan, Primary Bedroom Main Floor, Split Bedroom
- Interior Features
- Ceiling Fans(s), High Ceilings, Kitchen/Family Room Combo, Living Room/Dining Room Combo, Open Floorplan, Primary Bedroom Main Floor, Split Bedroom
- Floor
- Carpet, Tile
- Appliances
- Built-In Oven, Dishwasher, Disposal, Electric Water Heater, Ice Maker, Microwave, Refrigerator
- Utilities
- Cable Connected, Electricity Connected, Fire Hydrant, Natural Gas Connected, Sewer Connected, Water Connected
- Heating
- Central
- Air Conditioning
- Central Air
- Exterior Construction
- Cement Siding, Frame
- Exterior Features
- Lighting, Rain Gutters, Sidewalk, Sliding Doors
- Roof
- Shingle
- Foundation
- Slab
- Pool
- Community
- Garage Carport
- 2 Car Garage
- Garage Spaces
- 2
- Housing for Older Persons
- Yes
- Pets
- Allowed
- Flood Zone Code
- X
- Parcel ID
- 0270310030
- Legal Description
- 98/73-81 PARKLAND PRESERVE PHASE 1 LOT 3
Listing courtesy of TRADEMARK REALTY GROUP LLC. 386-447-6889
Mortgage Calculator
StellarMLS is the source of this information via Internet Data Exchange Program. All listing information is deemed reliable but not guaranteed and should be independently verified through personal inspection by appropriate professionals. Listings displayed on this website may be subject to prior sale or removal from sale. Availability of any listing should always be independently verified. Listing information is provided for consumer personal, non-commercial use, solely to identify potential properties for potential purchase. All other use is strictly prohibited and may violate relevant federal and state law. Data last updated on