213 Oleta Way, St Augustine, FL 32095
- $809,000
- 4
- BD
- 3
- BA
- 2,642
- SqFt



- List Price
- $809,000
- Status
- Active
- Days on Market
- 17
- MLS#
- FC319837
- Property Style
- Single Family
- Architectural Style
- Contemporary
- Year Built
- 2020
- Bedrooms
- 4
- Bathrooms
- 3
- Living Area
- 2,642
- Lot Size
- 20,038
- Acres
- 0.46
- Total Acreage
- 1/4 to less than 1/2
- Legal Subdivision Name
- Palencia North Phase Iii A-5
- MLS Area Major
- Saint Augustine
Property Description
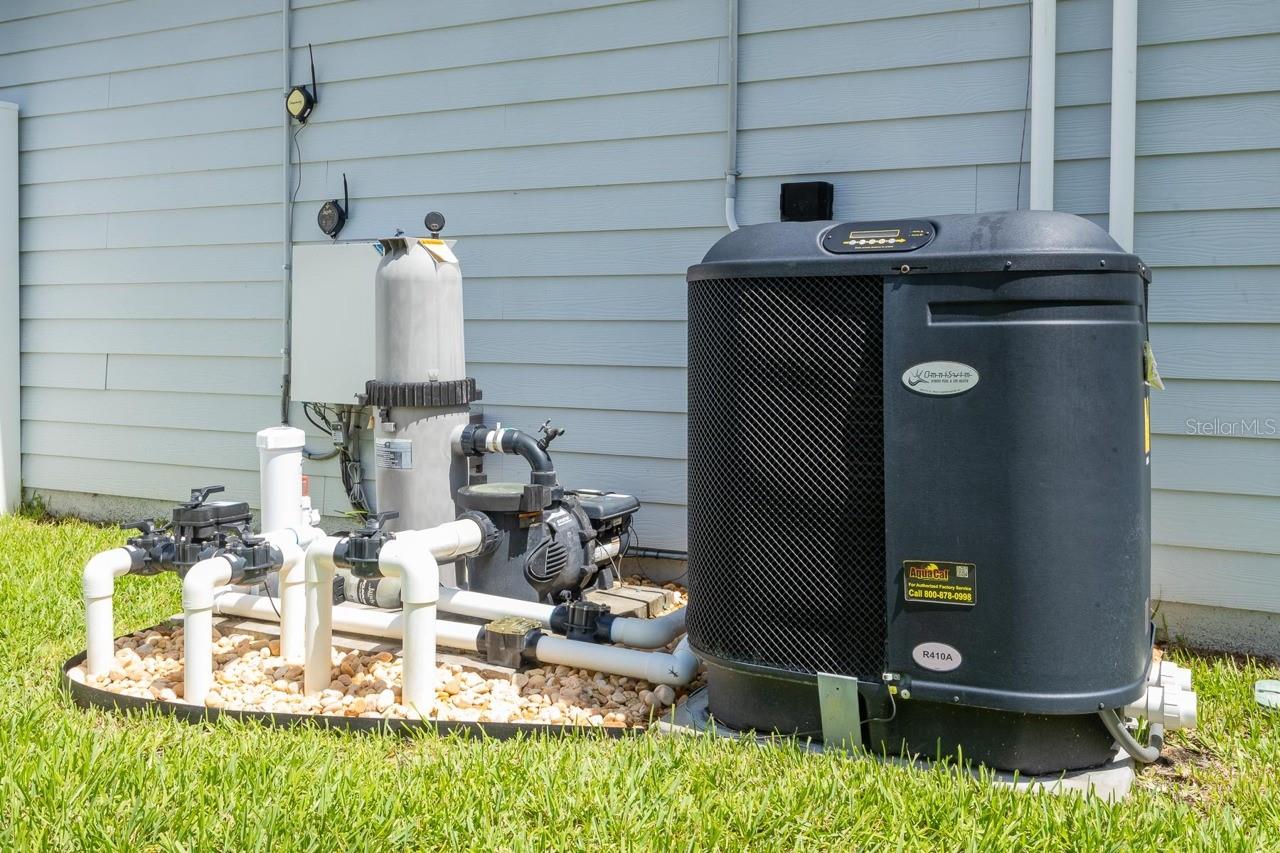
Better than new, this 2020-built, single-story 4-bedroom, 3-bath pool home is nestled on a quiet cul-de-sac in gated Palencia.Set on a rare almost a half-an acre preserve lot with peaceful views front and back. The fenced backyard offers exceptional privacy. Enjoy year-round outdoor living with a screened lanai, covered porch, and solar- plus electric-heated kidney-shapedpool with a lighted fountain. Inside, the open split floor plan features 9' and 10' tray ceilings, 8' solid-core doors, crown molding, a versatile flex room, and a chef's kitchen with a dramatic 9-foot quartz island, corner pantry, Frigidaire Gallery stainless steel appliances, and abundant cabinetry. A 3-car epoxy-floor garage, concrete siding, well irrigation, and termite bond add lasting value and peace of mind. Palencia offers resort-style amenities including championship golf, tennis, pickleball, fitness center, pools, parks, and miles ofscenic trails. Conveniently located just minutes from historic downtown St. Augustine, beautiful beaches, shopping, and dining, and zoned for highly rated St. Johns County schools. An exceptional opportunity to own a nearly new pool home on one of Palencia's most desirable homesites.
/u.realgeeks.media/thenestgrouprealty/logo-combo.png)
Additional Information
- Taxes
- $5745
- Taxes
- $3,722
- Minimum Lease
- 6 Months
- HOA Fee
- $148
- HOA Payment Schedule
- Annually
- Location
- Oversized Lot
- Community Features
- Clubhouse, Gated Community - No Guard, Pool, No Deed Restriction
- Property Description
- One Story
- Zoning
- PUD
- Interior Layout
- Eat-in Kitchen, Kitchen/Family Room Combo, Open Floorplan, Primary Bedroom Main Floor
- Interior Features
- Eat-in Kitchen, Kitchen/Family Room Combo, Open Floorplan, Primary Bedroom Main Floor
- Floor
- Carpet, Luxury Vinyl
- Appliances
- Dishwasher, Dryer, Microwave, Range, Refrigerator, Tankless Water Heater, Washer
- Utilities
- Public
- Heating
- Electric
- Air Conditioning
- Central Air
- Exterior Construction
- Cement Siding
- Exterior Features
- Private Yard
- Roof
- Shingle
- Foundation
- Slab
- Pool
- Community, Private
- Pool Type
- Heated, In Ground, Lighting, Salt Water, Screen Enclosure, Solar Heat
- Garage Carport
- 3 Car Garage
- Garage Spaces
- 3
- Fences
- Vinyl
- Pets
- Allowed
- Flood Zone Code
- X
- Parcel ID
- 0721542850
- Legal Description
- 91/85-97 PALENCIA NORTH PHASE III A-5LOT 285 OR6117/205
Listing courtesy of BERKSHIRE HATHAWAY HOMESERVICE. 904-471-6906
Mortgage Calculator
StellarMLS is the source of this information via Internet Data Exchange Program. All listing information is deemed reliable but not guaranteed and should be independently verified through personal inspection by appropriate professionals. Listings displayed on this website may be subject to prior sale or removal from sale. Availability of any listing should always be independently verified. Listing information is provided for consumer personal, non-commercial use, solely to identify potential properties for potential purchase. All other use is strictly prohibited and may violate relevant federal and state law. Data last updated on