Share this with your friends


+1-615-428-7046
The Nest Group at Lokation Real Estate
23 Pyrite Place, St Augustine, FL 32086
- $499,900
- 3
- BD
- 2
- BA
- 1,987
- SqFt













- List Price
- $499,900
- Status
- Active
- Days on Market
- 54
- MLS#
- FC320886
- Property Style
- Single Family
- Year Built
- 2022
- Bedrooms
- 3
- Bathrooms
- 2
- Living Area
- 1,987
- Lot Size
- 9,583
- Acres
- 0.22
- Total Acreage
- 0 to less than 1/4
- Legal Subdivision Name
- Rock Spgs Farms
- MLS Area Major
- Saint Augustine
Property Description
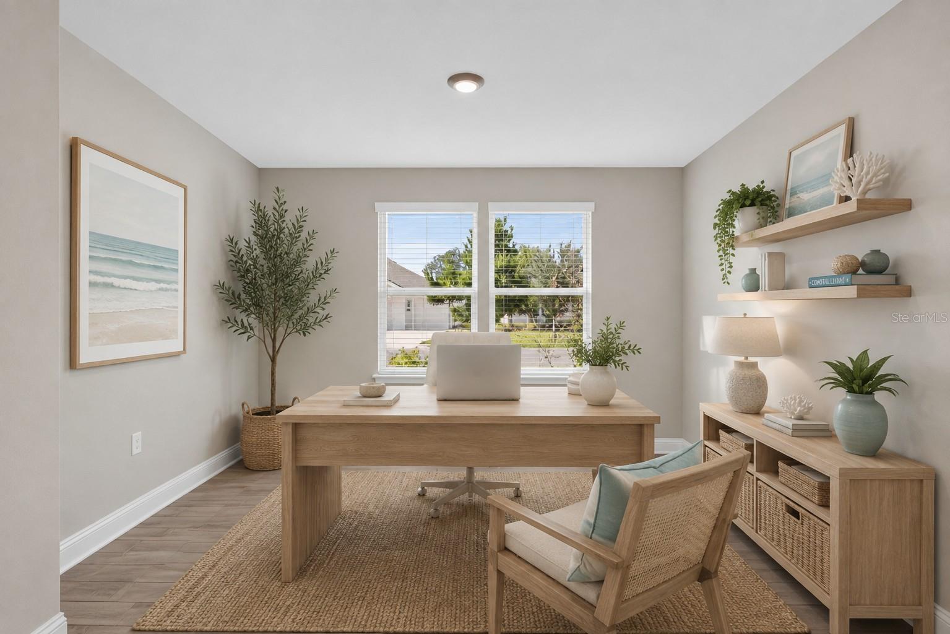
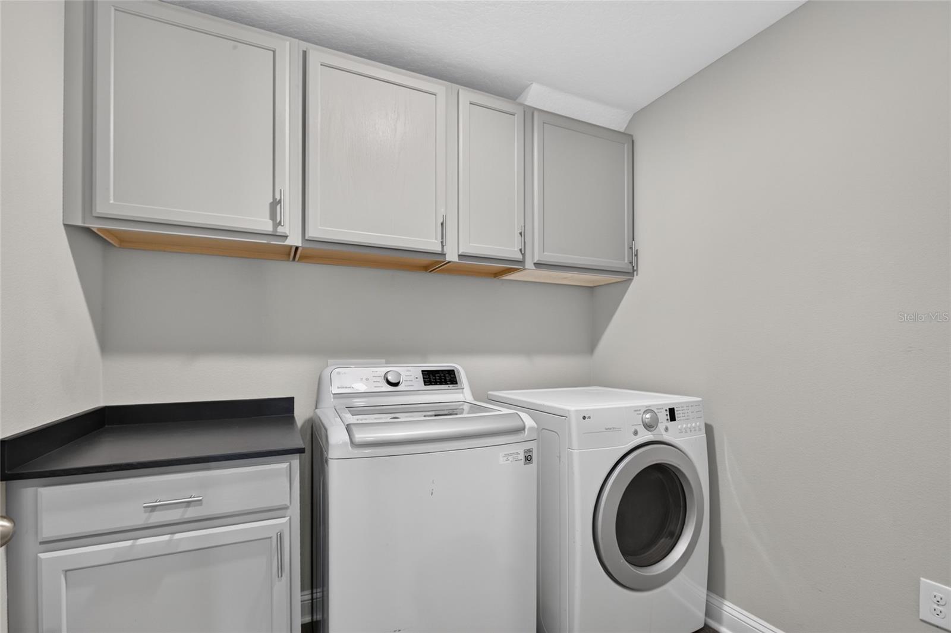
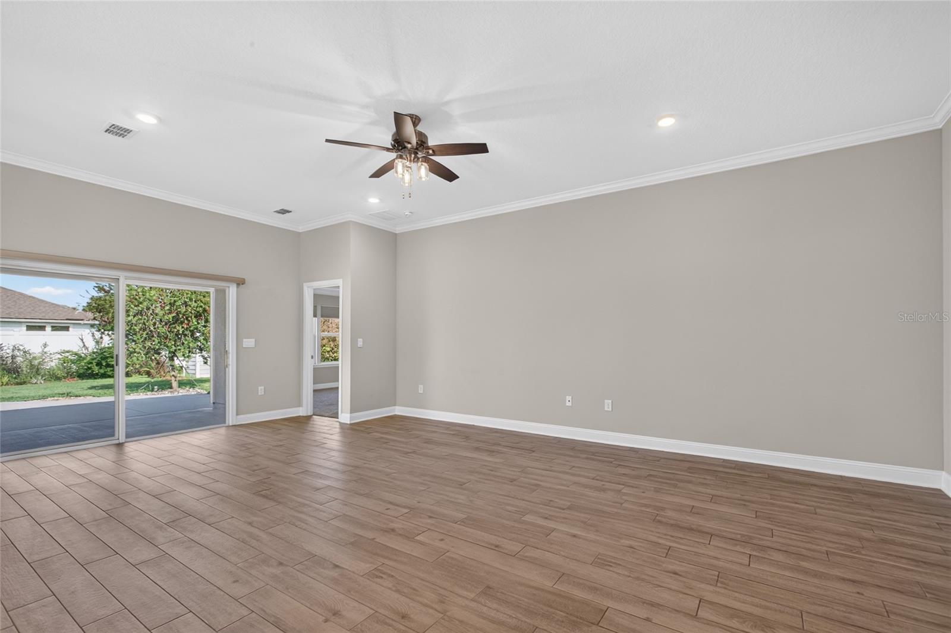
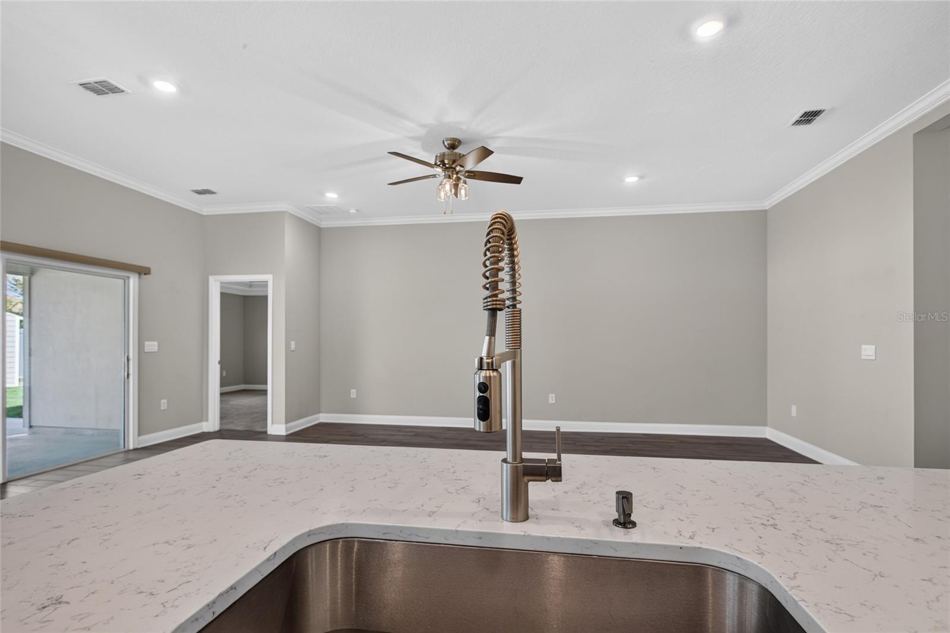
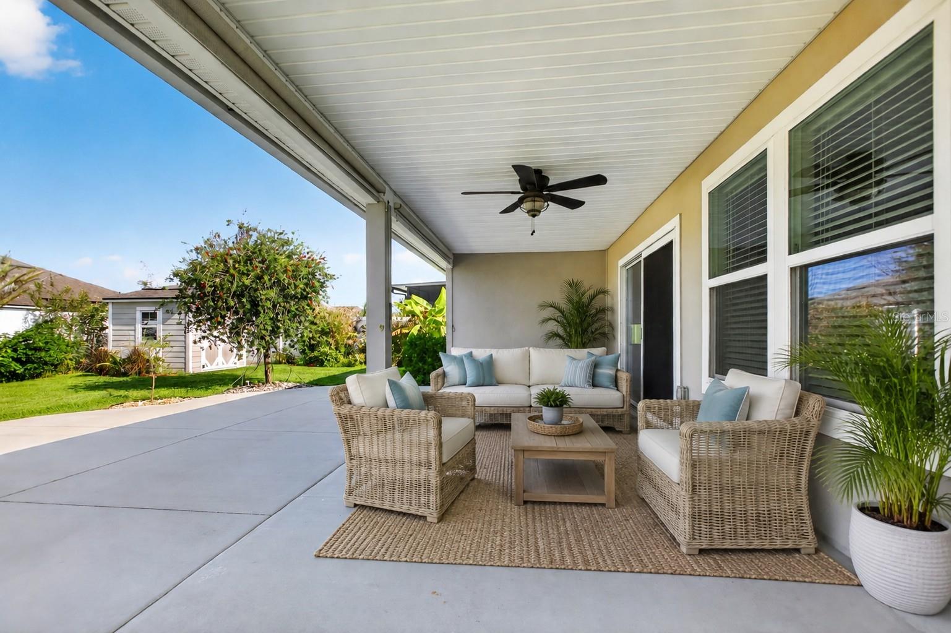
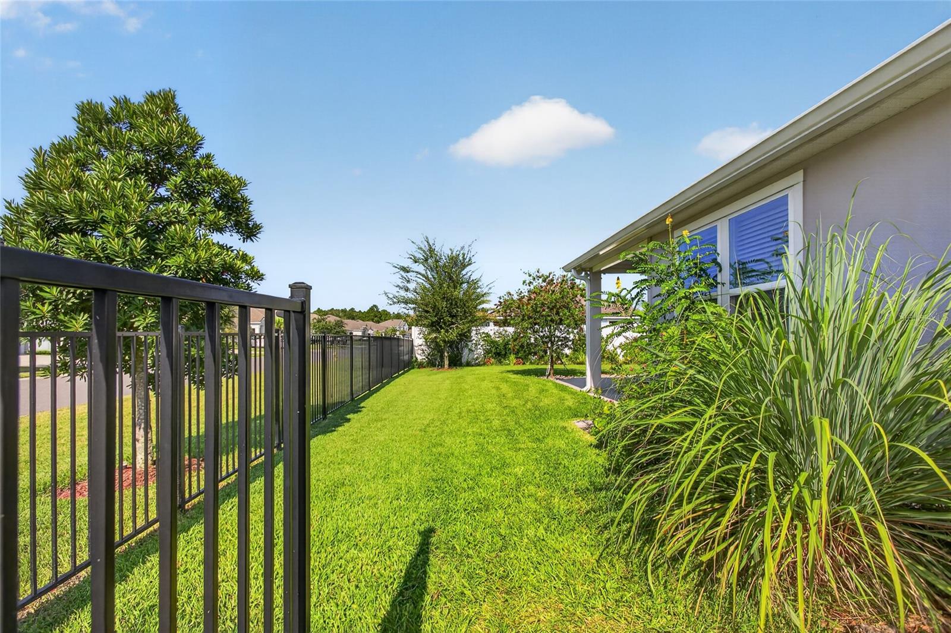
Welcome to this beautifully maintained 3BR/2 BA spacious home featuring high ceilings, crown molding, 5-1/4” baseboards, and attractive ceramic plank flooring in the main living areas. The well-appointed kitchen offers quartz countertops, a large center island, SS appliances incl a double oven, and a convenient walk-in pantry. The open LR and DR are perfect for everyday living and entertaining, while the versatile den provides the perfect space for a home office or flex space. The spacious primary suite features 2 walk-in closets and a walk-in shower, extended vanity, dual sinks, and quartz countertops. A dedicated laundry room with Washer & Dryer adds everyday convenience. Enjoy outdoor living on the extended patio overlooking beautifully landscaped and fully fenced backyard. Situated on an extra wide corner lot, the property also offers a storage shed and a spacious 2 car garage with epoxy flooring. Flood zone X means no flood insurance required. The home is equipped with smart home features for added convenience and peace of mind. Conveniently located just minutes from Crescent Beach, shopping, dining, and all that St. Augustine has to offer. This like new home offers the perfect blend of modern design, functionality, and comfortable coastal living. Community offers a pool and beautiful playground for the little ones.
/u.realgeeks.media/thenestgrouprealty/3f95e6f8ff4f-TNG_Logo_MainBlack.jpg)
Additional Information
- Taxes
- $5052
- Minimum Lease
- 6 Months
- HOA Fee
- $384
- HOA Payment Schedule
- Semi-Annually
- Location
- Corner Lot, Landscaped, Oversized Lot
- Community Features
- No Deed Restriction
- Property Description
- One Story
- Zoning
- RES
- Interior Layout
- Ceiling Fans(s), Coffered Ceiling(s), Crown Molding, Eat-in Kitchen, High Ceilings, Open Floorplan, Solid Surface Counters, Split Bedroom, Tray Ceiling(s), Walk-In Closet(s), Window Treatments
- Interior Features
- Ceiling Fans(s), Coffered Ceiling(s), Crown Molding, Eat-in Kitchen, High Ceilings, Open Floorplan, Solid Surface Counters, Split Bedroom, Tray Ceiling(s), Walk-In Closet(s), Window Treatments
- Floor
- Carpet, Tile
- Appliances
- Built-In Oven, Convection Oven, Cooktop, Dishwasher, Disposal, Dryer, Exhaust Fan, Microwave, Range, Refrigerator, Washer
- Utilities
- Electricity Connected, Sewer Connected
- Heating
- Central, Electric
- Air Conditioning
- Central Air
- Exterior Construction
- HardiPlank Type, Frame
- Exterior Features
- Shade Shutter(s), Sliding Doors
- Roof
- Shingle
- Foundation
- Slab
- Pool
- No Pool
- Garage Carport
- 2 Car Garage
- Garage Spaces
- 2
- Fences
- Fenced
- Pets
- Allowed
- Flood Zone Code
- X
- Parcel ID
- 185921-1330
- Legal Description
- 104/61-67 ROCK SPRINGS FARMS LOT 133 OR5920/525
Listing courtesy of FLORIDA HOMES REALTY & MORTGAGE. 904-996-9115
Mortgage Calculator
StellarMLS is the source of this information via Internet Data Exchange Program. All listing information is deemed reliable but not guaranteed and should be independently verified through personal inspection by appropriate professionals. Listings displayed on this website may be subject to prior sale or removal from sale. Availability of any listing should always be independently verified. Listing information is provided for consumer personal, non-commercial use, solely to identify potential properties for potential purchase. All other use is strictly prohibited and may violate relevant federal and state law. Data last updated on