1284 Zeek Ridge Street, Clermont, FL 34715
- $399,000
- 2
- BD
- 2
- BA
- 1,722
- SqFt








- List Price
- $399,000
- Status
- Active
- Days on Market
- 243
- Price Change
- ▼ $16,900 1783654925
- MLS#
- G5106537
- Property Style
- Single Family
- Year Built
- 2019
- Bedrooms
- 2
- Bathrooms
- 2
- Living Area
- 1,722
- Lot Size
- 5,624
- Acres
- 0.13
- Total Acreage
- 0 to less than 1/4
- Legal Subdivision Name
- Highland Ranch Esplande Ph 3
- MLS Area Major
- Minneola
Property Description
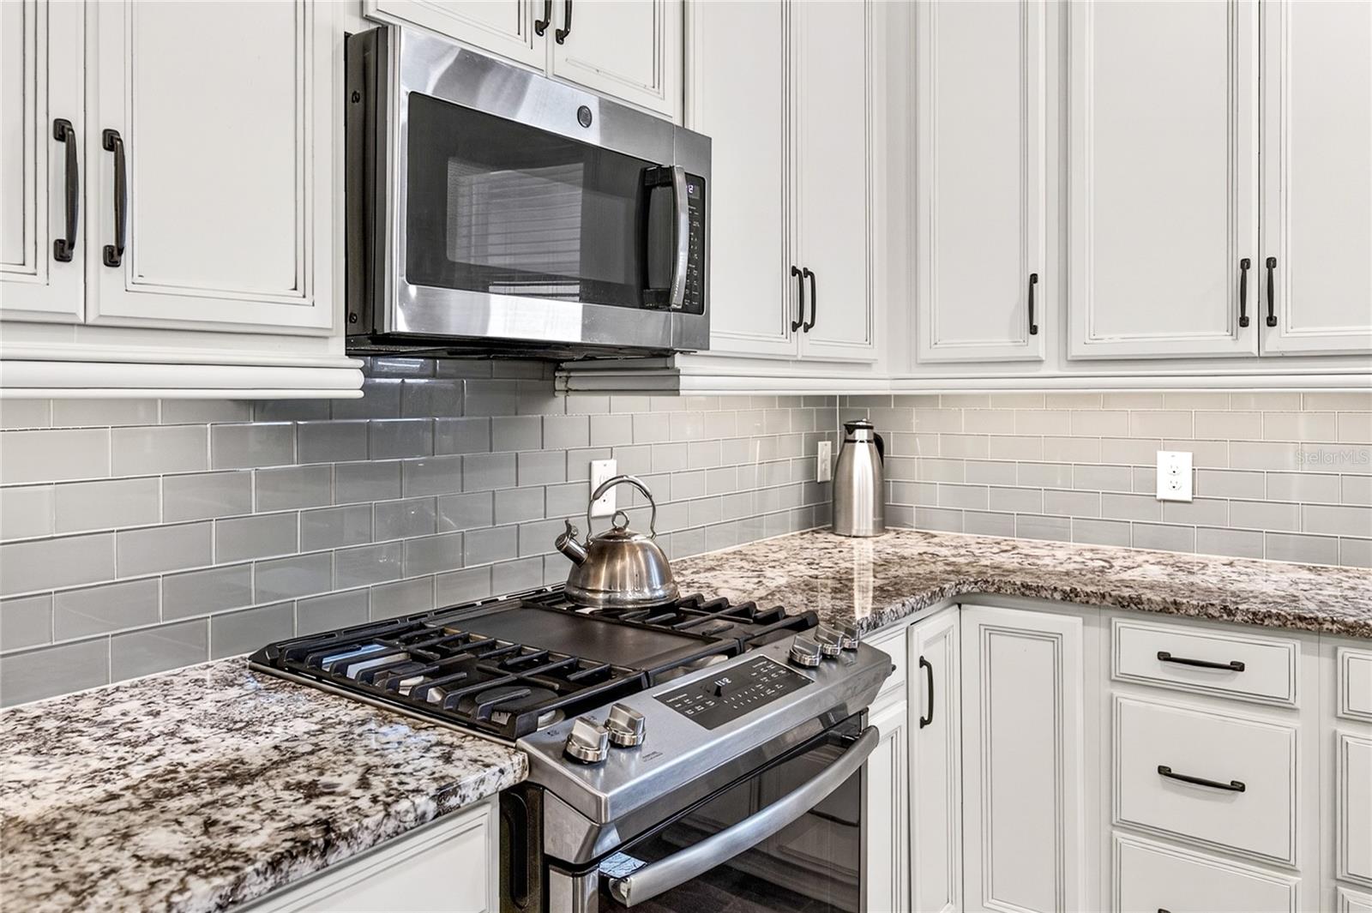
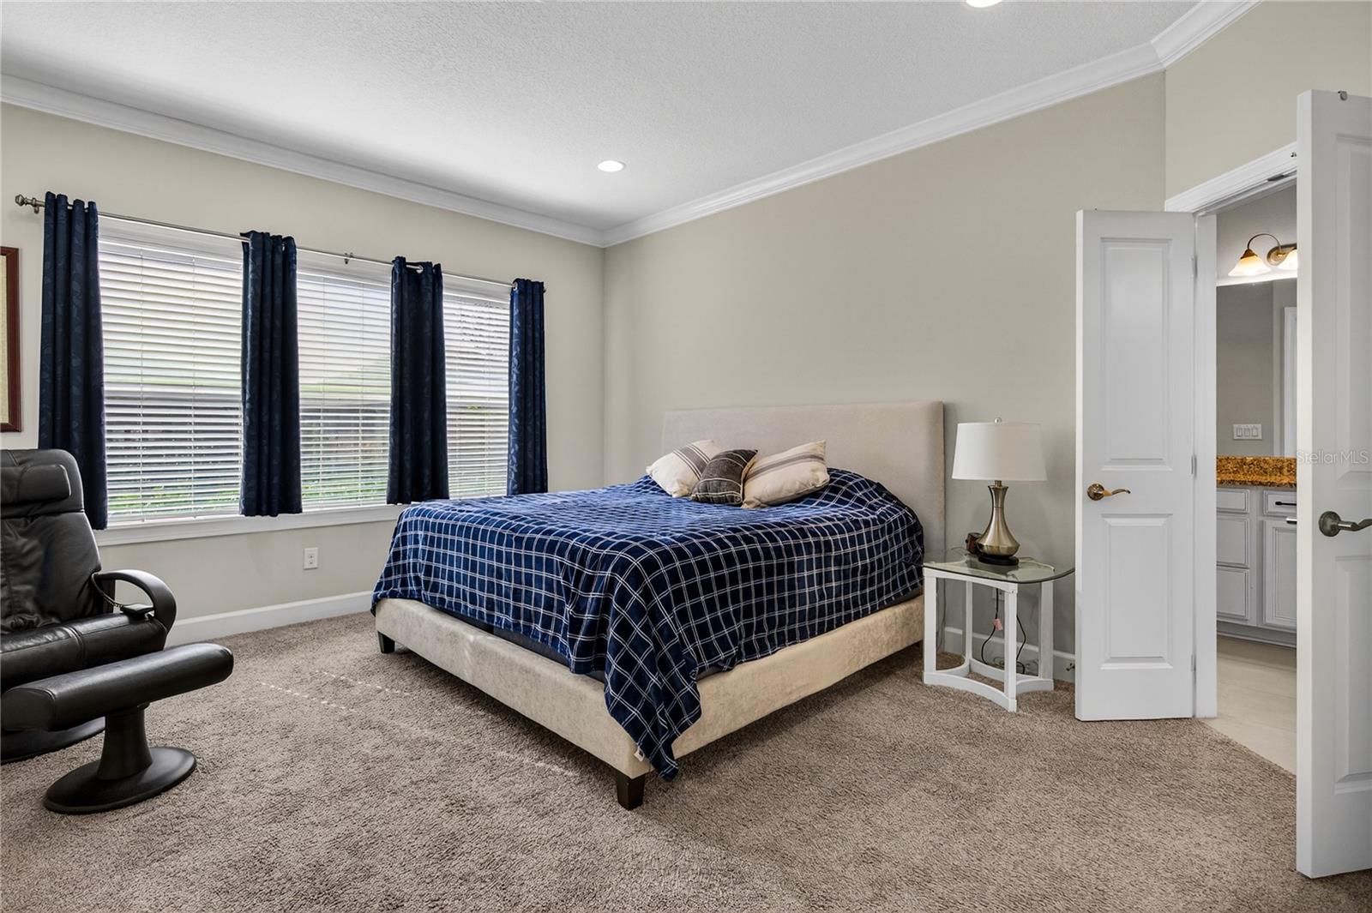
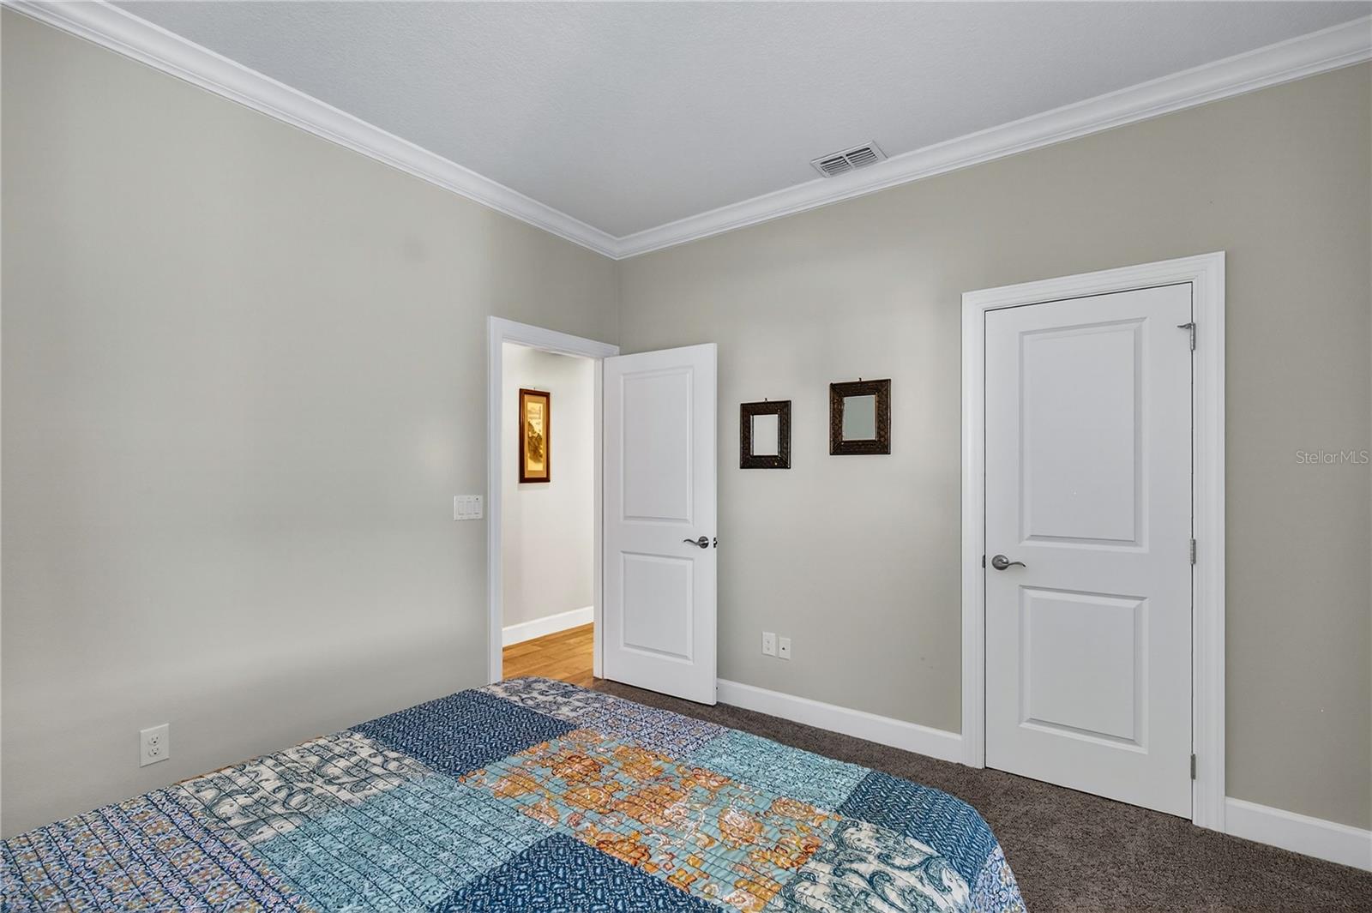
This beautifully maintained 2-bedroom, 2-bath home is tucked away in the peaceful setting of Esplanade, a sought-after 55+ community at Highland Ranch in Clermont. This home offers the perfect blend of comfort, style, and resort-inspired living. A charming river rock entry welcomes you inside to a thoughtfully designed home featuring ceramic plank tile flooring in the main areas, elegant crown molding, and an open-concept design. The spacious kitchen, anchored by a large island, creates an ideal space for gathering, entertaining, and everyday living. Step out to your screened patio to relax and enjoy your morning coffee or unwind at the end of the day. Recent improvements include a brand-new dishwasher and added gutters. Built in 2019, roof, appliances, HVAC, etc., are only 7 years old! Amenities in Esplanade include a resort-style pool and spa, resistance pool, and a clubhouse with a covered lanai, outdoor kitchen, and firepit. Stay active with a fitness center, pickleball, bocce, and tennis courts, plus scenic walking and biking trails. Additional highlights include a card and billiards room, a tranquil massage treatment room, and culinary spaces with a catering kitchen and inviting coffee bar—all designed to support a vibrant, relaxed lifestyle.
/u.realgeeks.media/thenestgrouprealty/3f95e6f8ff4f-TNG_Logo_MainBlack.jpg)
Additional Information
- Taxes
- $3935
- Minimum Lease
- 8-12 Months
- HOA Fee
- $1,380
- HOA Payment Schedule
- Quarterly
- Maintenance Includes
- Common Area Taxes, Pool, Recreational Facilities
- Community Features
- Association Recreation - Owned, Buyer Approval Required, Clubhouse, Community Mailbox, Deed Restrictions, Dog Park, Fitness Center, Gated Community - No Guard, Golf Carts OK, No Truck/RV/Motorcycle Parking, Pool, Tennis Court(s), Street Lights
- Property Description
- One Story
- Interior Layout
- Crown Molding, High Ceilings, Kitchen/Family Room Combo, Open Floorplan, Primary Bedroom Main Floor, Solid Wood Cabinets, Split Bedroom, Stone Counters, Thermostat, Walk-In Closet(s), Window Treatments
- Interior Features
- Crown Molding, High Ceilings, Kitchen/Family Room Combo, Open Floorplan, Primary Bedroom Main Floor, Solid Wood Cabinets, Split Bedroom, Stone Counters, Thermostat, Walk-In Closet(s), Window Treatments
- Floor
- Carpet, Ceramic Tile
- Appliances
- Built-In Oven, Cooktop, Dishwasher, Disposal, Dryer, Refrigerator, Washer
- Utilities
- BB/HS Internet Available, Cable Connected, Electricity Connected, Natural Gas Connected, Public, Sewer Connected, Water Connected
- Heating
- Central, Natural Gas
- Air Conditioning
- Central Air
- Exterior Construction
- Block, Stone, Stucco
- Exterior Features
- Lighting, Rain Gutters, Sidewalk, Sliding Doors
- Roof
- Shingle
- Foundation
- Block
- Pool
- Community
- Garage Carport
- 2 Car Garage
- Garage Spaces
- 2
- Housing for Older Persons
- Yes
- Pets
- Allowed
- Flood Zone Code
- X
- Parcel ID
- 15-22-26-0261-000-33600
- Legal Description
- HIGHLAND RANCH ESPLANADE PHASE 3 PB 70 PG 92-95 LOT 336 ORB 5383 PG 466 ORB 6119 PG 548
Listing courtesy of WATSON REALTY CORP., REALTORS. 352-243-7374
Mortgage Calculator
StellarMLS is the source of this information via Internet Data Exchange Program. All listing information is deemed reliable but not guaranteed and should be independently verified through personal inspection by appropriate professionals. Listings displayed on this website may be subject to prior sale or removal from sale. Availability of any listing should always be independently verified. Listing information is provided for consumer personal, non-commercial use, solely to identify potential properties for potential purchase. All other use is strictly prohibited and may violate relevant federal and state law. Data last updated on