1907 Nw 85th Loop, Ocala, FL 34475
- $490,000
- 3
- BD
- 2
- BA
- 2,497
- SqFt




- List Price
- $490,000
- Status
- Active
- Days on Market
- 178
- Price Change
- ▼ $10,000 1783663141
- MLS#
- G5107559
- Property Style
- Single Family
- Year Built
- 2016
- Bedrooms
- 3
- Bathrooms
- 2
- Living Area
- 2,497
- Lot Size
- 42,253
- Acres
- 0.97
- Total Acreage
- 1/2 to less than 1
- Legal Subdivision Name
- Irish Acres
- MLS Area Major
- Ocala
Property Description
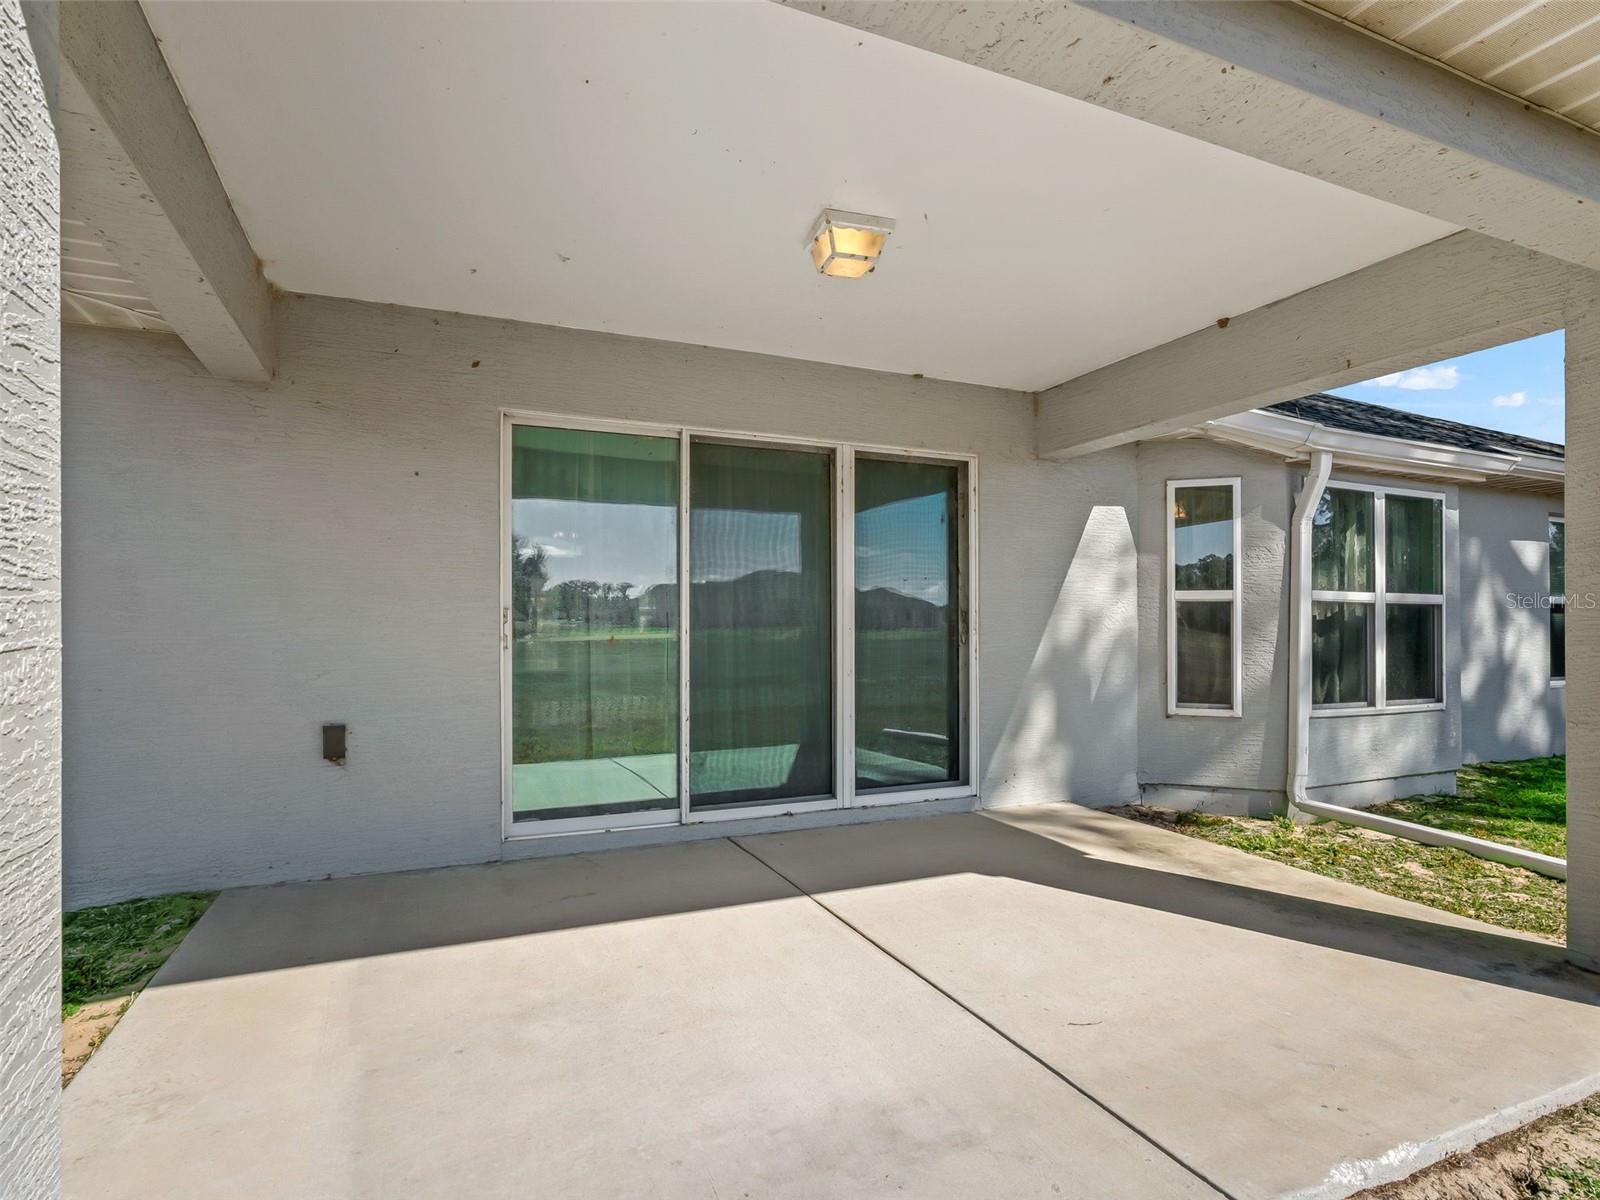
New price! Welcome to Irish Acres, a premier gated community nestled in the heart of Ocala's renowned horse country. Located just eight short miles from the World Equestrian Center. Minutes to SR200, shopping, dining, and medical. This 3-bedroom, 2-bathroom home plus office/bonus room sits on nearly an acre of land in this exclusive Ocala community! As you enter the home, you will be greeted with a massive family room, vaulted ceilings, kitchen, and dining room open floor plan, including a kitchen breakfast nook. The kitchen features an oversized island to allow for maximum space to prepare meals and host family and friends. Off the main living area is a bonus room den, office, fourth bedroom or nursery for your utilization. This split floor plan is set up for privacy. One side features the primary suite with tray ceiling and dual walk-in closets and a large primary bathroom, including a water closet and walk-in Roman shower, as well as dual sinks. The guest bedroom side features two good-sized rooms with ample closet space and a guest hall bathroom, with shower/tub combo. Laundry room has extra storage and access to the side entry 2 car garage. Driveway even has an extended pad. This cleared land has room for a pool, sprinkler system and so much more! Home warranty being offered with this home. Schedule your showing today.
/u.realgeeks.media/thenestgrouprealty/logo-combo.png)
Additional Information
- Taxes
- $3679
- Minimum Lease
- 3 Months
- HOA Fee
- $200
- HOA Payment Schedule
- Quarterly
- Location
- Cleared
- Community Features
- Deed Restrictions, Gated Community - No Guard
- Property Description
- One Story
- Zoning
- RE
- Interior Layout
- Ceiling Fans(s), Eat-in Kitchen, High Ceilings, Kitchen/Family Room Combo, Living Room/Dining Room Combo, Open Floorplan, Primary Bedroom Main Floor, Split Bedroom, Thermostat, Vaulted Ceiling(s)
- Interior Features
- Ceiling Fans(s), Eat-in Kitchen, High Ceilings, Kitchen/Family Room Combo, Living Room/Dining Room Combo, Open Floorplan, Primary Bedroom Main Floor, Split Bedroom, Thermostat, Vaulted Ceiling(s)
- Floor
- Carpet, Tile
- Appliances
- Dishwasher, Microwave, Other
- Utilities
- BB/HS Internet Available, Cable Available, Electricity Connected, Phone Available, Sewer Connected, Underground Utilities, Water Connected
- Heating
- Central, Electric
- Air Conditioning
- Central Air
- Exterior Construction
- Block, Stucco
- Exterior Features
- Lighting
- Roof
- Shingle
- Foundation
- Slab
- Pool
- No Pool
- Garage Carport
- 2 Car Garage
- Garage Spaces
- 2
- Pets
- Allowed
- Flood Zone Code
- X
- Parcel ID
- 1286-001-049
- Legal Description
- SEC 13 TWP 14 RGE 21 PLAT BOOK 010 PAGE 112 IRISH ACRES BLK A LOT 49
Listing courtesy of JACOBS PREMIER PROPERTIES. 352-359-5425
Mortgage Calculator
StellarMLS is the source of this information via Internet Data Exchange Program. All listing information is deemed reliable but not guaranteed and should be independently verified through personal inspection by appropriate professionals. Listings displayed on this website may be subject to prior sale or removal from sale. Availability of any listing should always be independently verified. Listing information is provided for consumer personal, non-commercial use, solely to identify potential properties for potential purchase. All other use is strictly prohibited and may violate relevant federal and state law. Data last updated on