Share this with your friends


+1-615-428-7046
The Nest Group at Lokation Real Estate
1325 Blarney Street, Clermont, FL 34715
- $665,000
- 4
- BD
- 3
- BA
- 2,926
- SqFt






- List Price
- $665,000
- Status
- Active
- Days on Market
- 63
- Price Change
- ▲ $15,000 1786831589
- MLS#
- G5116161
- Property Style
- Single Family
- Year Built
- 2023
- Bedrooms
- 4
- Bathrooms
- 3
- Living Area
- 2,926
- Lot Size
- 8,400
- Acres
- 0.19
- Total Acreage
- 0 to less than 1/4
- Legal Subdivision Name
- Ardmore Reserve Ph I
- MLS Area Major
- Minneola
Property Description
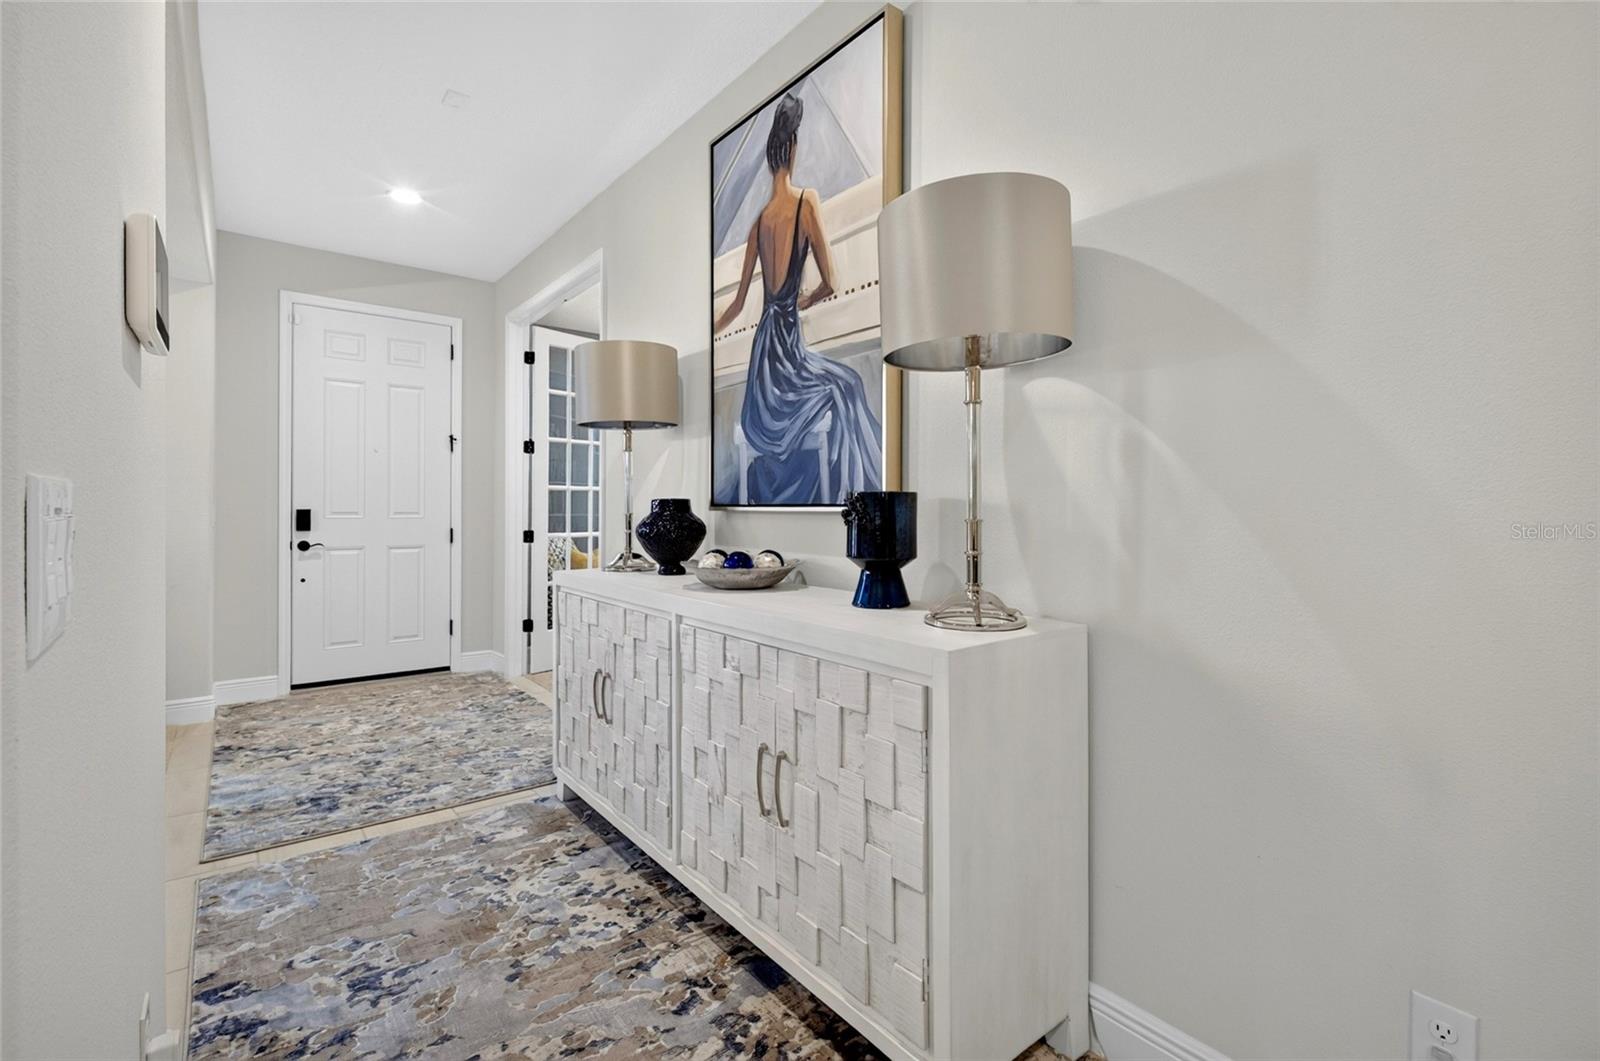
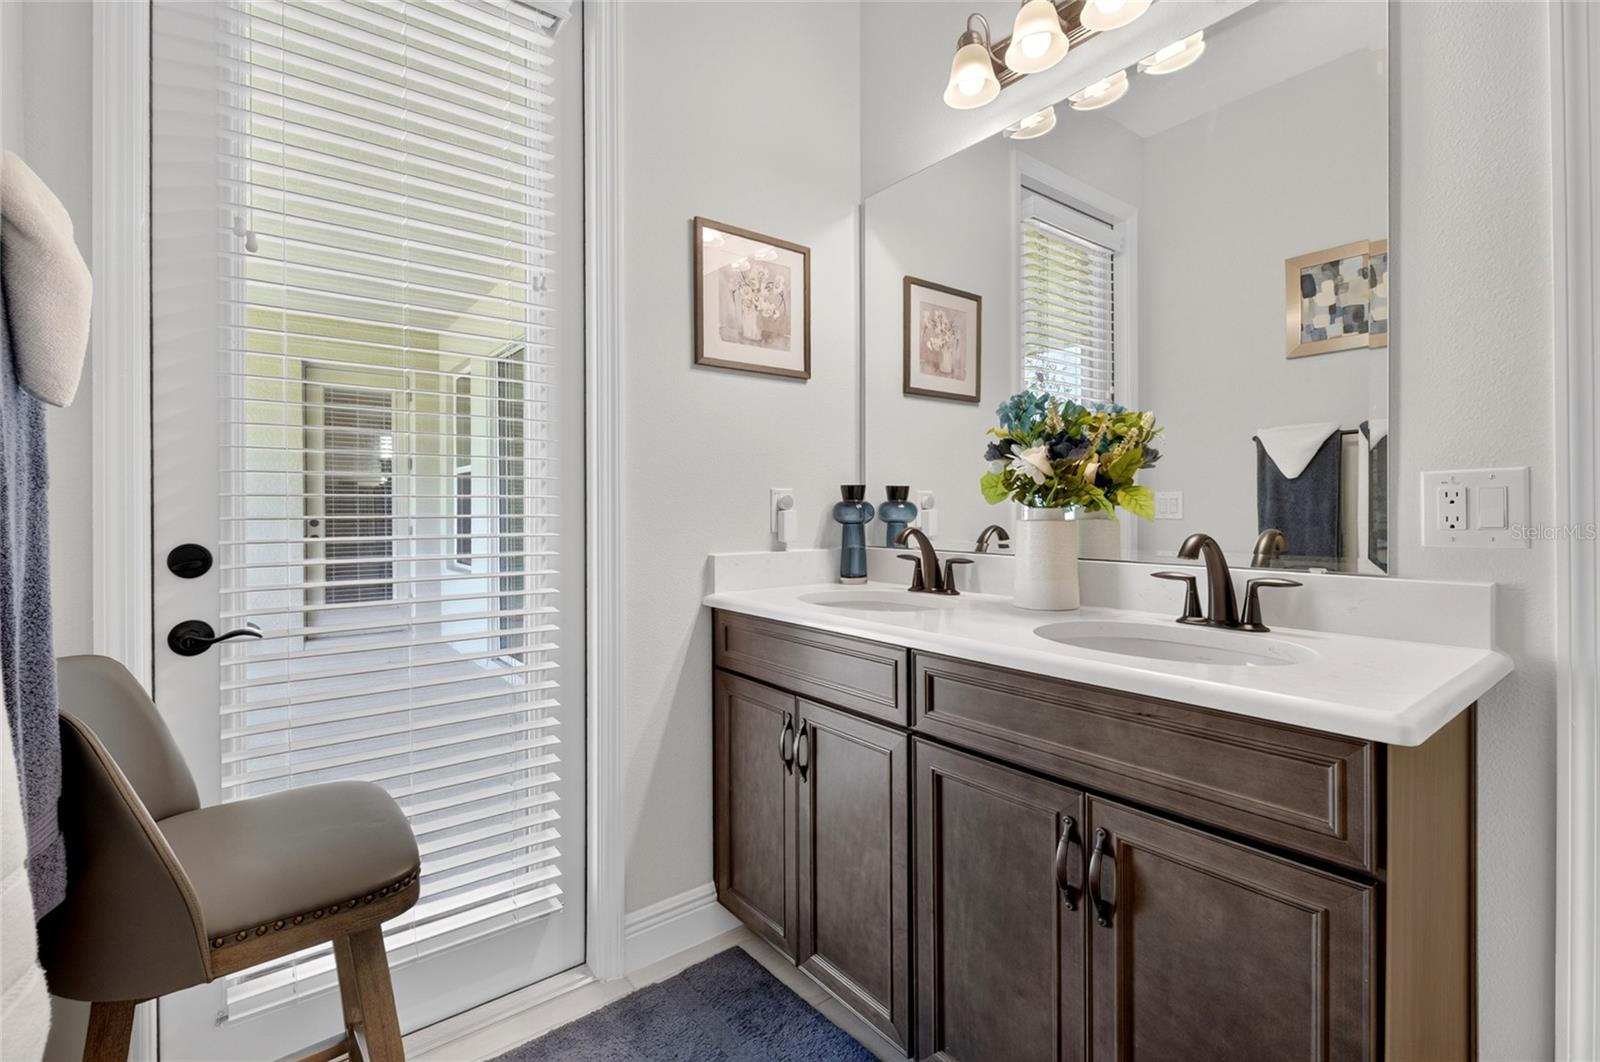
Move-in ready and designed for comfortable Florida living, this exceptional Brentwood floor plan offers 4 bedrooms, 3 full bathrooms, a private study/den, and a spacious 3-car garage. The thoughtfully designed three-way split layout provides privacy for the primary suite and secondary bedrooms. At the heart of the home, an oversized great room with elegant coffered ceilings opens to a covered rear lanai, creating an inviting space for everyday living and entertaining. The gourmet kitchen features quartz countertops, double wall ovens, a cooktop, stainless steel appliances, a farmhouse sink, tile backsplash, and a large walk-in pantry. The spacious primary suite includes a spa-inspired bathroom with dual adult-height vanities, upgraded tile flooring, a frameless glass shower with rainfall showerhead, a separate soaking tub, and an oversized walk-in closet. Generously sized secondary bedrooms provide flexibility for family, guests, or a home office, with several offering walk-in closets. Located in the desirable Ardmore Reserve community near schools, shopping, dining, and major Central Florida roadways, this beautifully appointed home combines space, style, and convenience. Schedule your private showing today!
/u.realgeeks.media/thenestgrouprealty/3f95e6f8ff4f-TNG_Logo_MainBlack.jpg)
Additional Information
- Taxes
- $7977
- Minimum Lease
- 8-12 Months
- HOA Fee
- $221
- HOA Payment Schedule
- Quarterly
- Location
- Cleared
- Community Features
- No Deed Restriction
- Property Description
- One Story
- Interior Layout
- Coffered Ceiling(s), High Ceilings, Kitchen/Family Room Combo, Open Floorplan, Solid Surface Counters, Split Bedroom, Walk-In Closet(s)
- Interior Features
- Coffered Ceiling(s), High Ceilings, Kitchen/Family Room Combo, Open Floorplan, Solid Surface Counters, Split Bedroom, Walk-In Closet(s)
- Floor
- Carpet, Ceramic Tile
- Appliances
- Built-In Oven, Cooktop, Dishwasher, Disposal, Exhaust Fan, Gas Water Heater, Microwave
- Utilities
- Electricity Available, Electricity Connected, Public
- Heating
- Central
- Air Conditioning
- Central Air
- Exterior Construction
- Block, Stucco
- Exterior Features
- Sidewalk
- Roof
- Shingle
- Foundation
- Slab
- Pool
- No Pool
- Garage Carport
- 3 Car Garage
- Garage Spaces
- 3
- Garage Features
- Covered, Garage Door Opener, Ground Level
- Pets
- Allowed
- Flood Zone Code
- X
- Parcel ID
- 08-22-26-0300-000-04100
- Legal Description
- ARDMORE RESERVE PHASE I A REPLAT PB 67 PG 38-40 LOT 41 ORB 6273 PG 2435
Listing courtesy of MOBED REALTY, P.A.. 352-223-4884
Mortgage Calculator
StellarMLS is the source of this information via Internet Data Exchange Program. All listing information is deemed reliable but not guaranteed and should be independently verified through personal inspection by appropriate professionals. Listings displayed on this website may be subject to prior sale or removal from sale. Availability of any listing should always be independently verified. Listing information is provided for consumer personal, non-commercial use, solely to identify potential properties for potential purchase. All other use is strictly prohibited and may violate relevant federal and state law. Data last updated on