17469 Sw 35th Avenue Road, Ocala, FL 34473
- $299,900
- 4
- BD
- 2
- BA
- 2,088
- SqFt




- List Price
- $299,900
- Status
- Active
- Days on Market
- 164
- MLS#
- GC539073
- Property Style
- Single Family
- Year Built
- 1991
- Bedrooms
- 4
- Bathrooms
- 2
- Living Area
- 2,088
- Lot Size
- 24,829
- Acres
- 0.57
- Total Acreage
- 1/2 to less than 1
- Legal Subdivision Name
- Marion Oaks Un 06
- MLS Area Major
- Ocala
Property Description
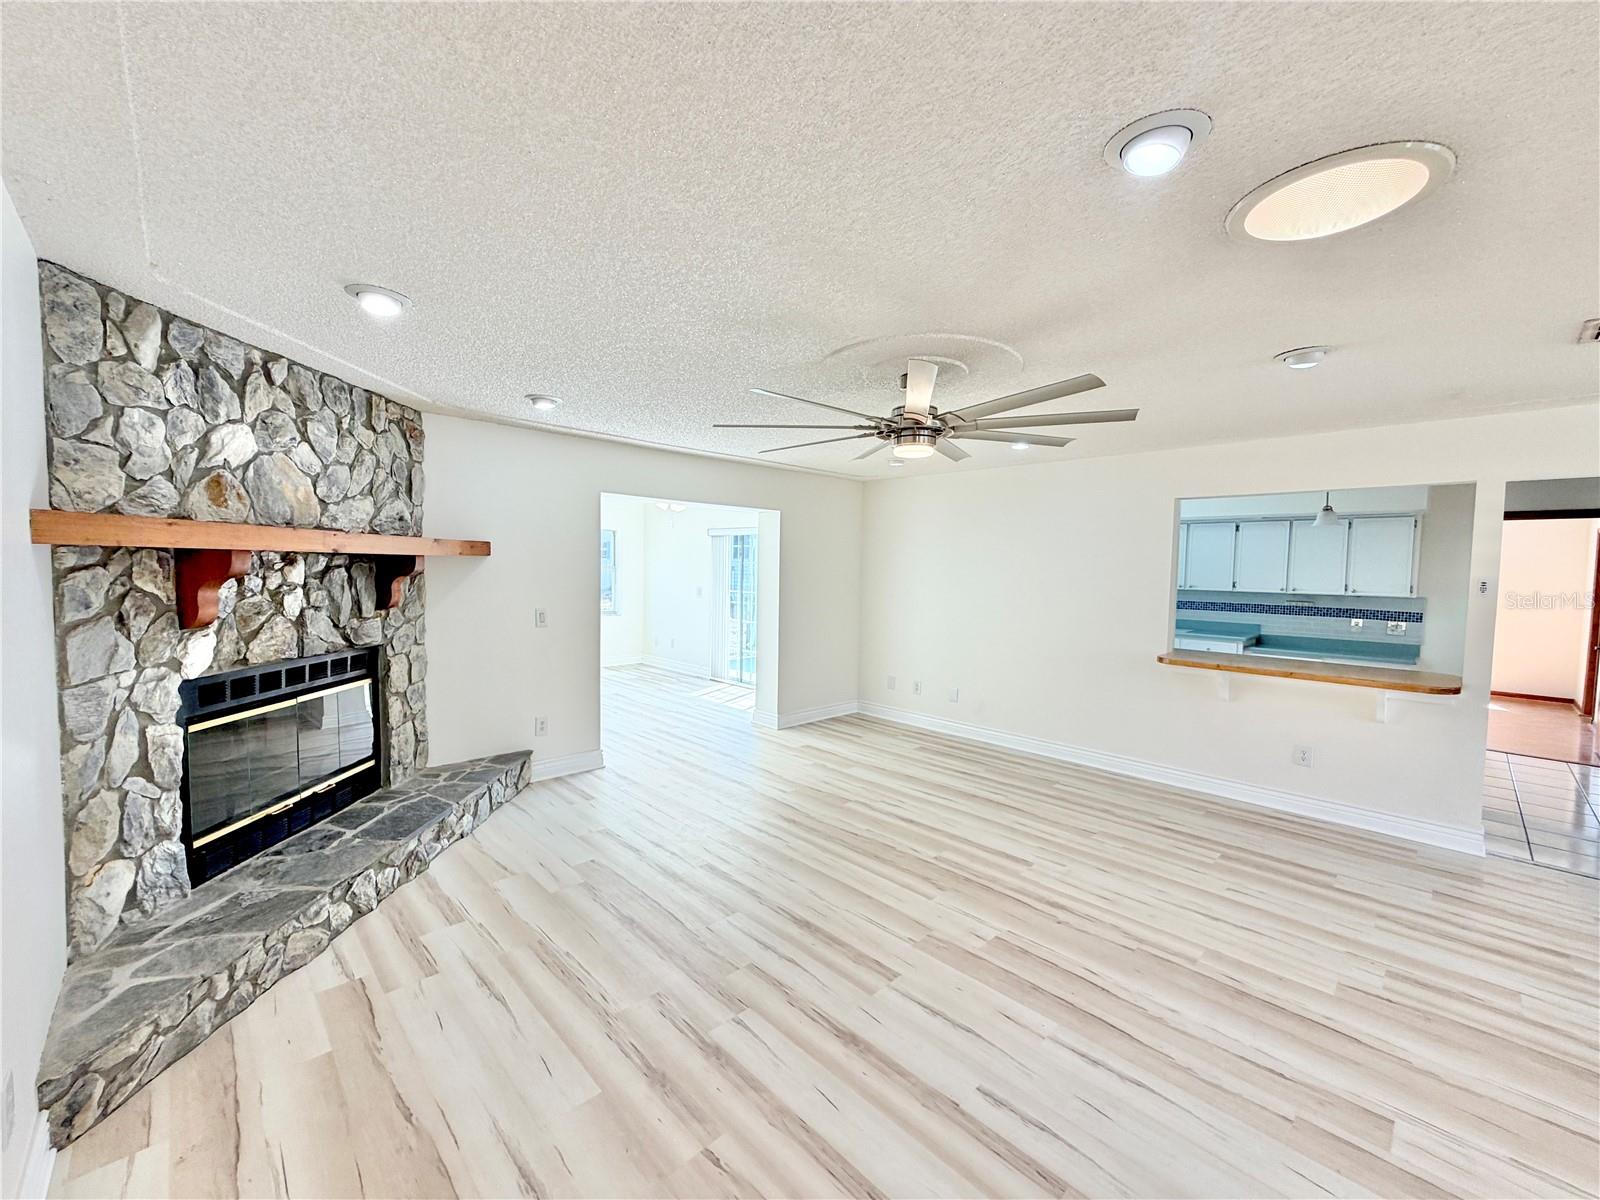
Virtually Staged. Welcome to this spacious 4-bedroom, 2-bathroom home in the growing Marion Oaks community of Ocala, offering over 2,000 square feet of living space designed for comfort and functionality. Filled with natural light from several skylights, the interior feels bright and inviting, creating a warm atmosphere throughout. A standout feature of the home is the beautiful bonus room—perfect for a home office, flex space, or creative studio—complete with a stunning craftsman-style sliding door that opens to the rear patio, seamlessly blending indoor and outdoor living. Step outside and discover a backyard built for both relaxation and productivity. Enjoy a charming gazebo—ideal for entertaining or unwinding—along with two sheds, including a dedicated work shed perfect for projects, storage, or hobbies. The property features public water service, with a private well connected to the sprinkler system for efficient irrigation, as well as a septic system for added independence and cost savings. With a spacious layout, versatile indoor and outdoor features, and a convenient location near shopping, dining, and major roadways, this home offers a great opportunity for homeowners or investors alike. Don’t miss your chance to own a well-equipped home in one of Ocala’s expanding areas—schedule your showing today!
/u.realgeeks.media/thenestgrouprealty/3f95e6f8ff4f-TNG_Logo_MainBlack.jpg)
Additional Information
- Taxes
- $4734
- Minimum Lease
- No Minimum
- Community Features
- No Deed Restriction
- Property Description
- One Story
- Zoning
- R1
- Interior Layout
- Ceiling Fans(s), Eat-in Kitchen, Open Floorplan, Primary Bedroom Main Floor, Thermostat, Walk-In Closet(s)
- Interior Features
- Ceiling Fans(s), Eat-in Kitchen, Open Floorplan, Primary Bedroom Main Floor, Thermostat, Walk-In Closet(s)
- Floor
- Carpet, Luxury Vinyl, Tile
- Appliances
- Dishwasher, Microwave, Range, Range Hood, Refrigerator
- Utilities
- Electricity Connected, Water Connected
- Heating
- Central
- Air Conditioning
- Central Air
- Fireplace Description
- Wood Burning
- Exterior Construction
- Stucco
- Exterior Features
- Private Mailbox, Private Yard, Sliding Doors
- Roof
- Shingle
- Foundation
- Slab
- Pool
- No Pool
- Garage Carport
- 2 Car Garage
- Garage Spaces
- 2
- Flood Zone Code
- X
- Parcel ID
- 8006-0609-17
- Legal Description
- SEC 35 TWP 17 RGE 21 PLAT BOOK O PAGE 107 MARION OAKS UNIT 6 BLK 609 LOT 17
Listing courtesy of PEPINE REALTY. 352-226-8474
Mortgage Calculator
StellarMLS is the source of this information via Internet Data Exchange Program. All listing information is deemed reliable but not guaranteed and should be independently verified through personal inspection by appropriate professionals. Listings displayed on this website may be subject to prior sale or removal from sale. Availability of any listing should always be independently verified. Listing information is provided for consumer personal, non-commercial use, solely to identify potential properties for potential purchase. All other use is strictly prohibited and may violate relevant federal and state law. Data last updated on