7775 Sw 80th Drive, Gainesville, FL 32608
- $414,900
- 3
- BD
- 2
- BA
- 2,330
- SqFt









- List Price
- $414,900
- Status
- Active
- Days on Market
- 136
- Price Change
- ▼ $20,000 1786681880
- MLS#
- GC540315
- Property Style
- Single Family
- Architectural Style
- Craftsman, Traditional
- Year Built
- 2013
- Bedrooms
- 3
- Bathrooms
- 2
- Living Area
- 2,330
- Lot Size
- 6,534
- Acres
- 0.15
- Total Acreage
- 0 to less than 1/4
- Legal Subdivision Name
- Longleaf Unit 4 Ph 7
- MLS Area Major
- Gainesville
Property Description
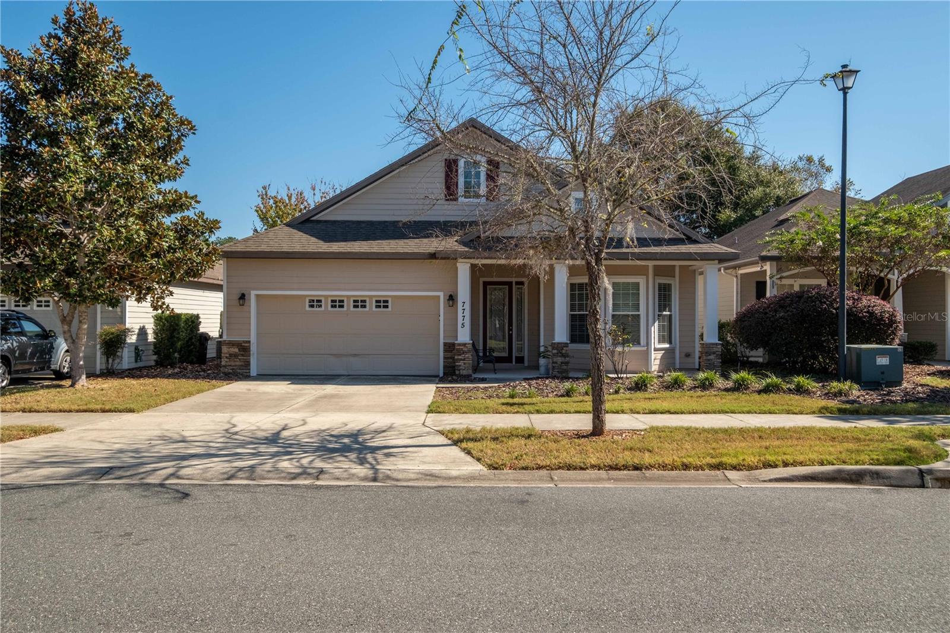
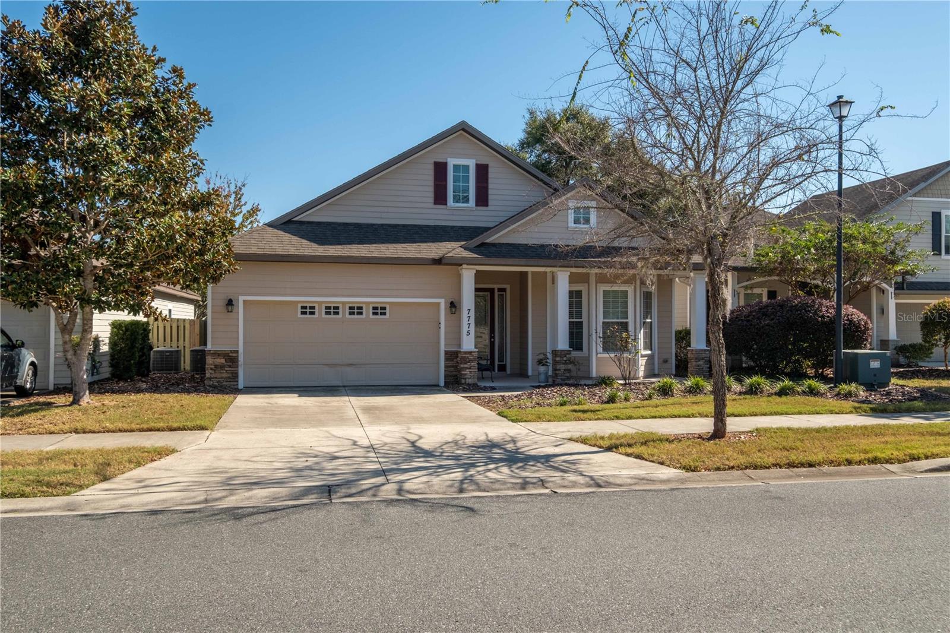
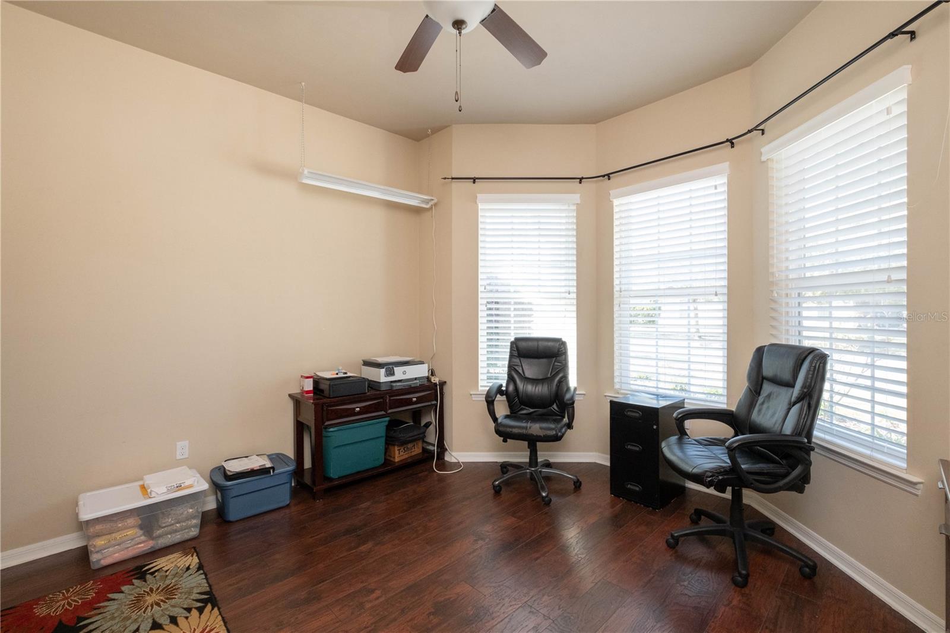
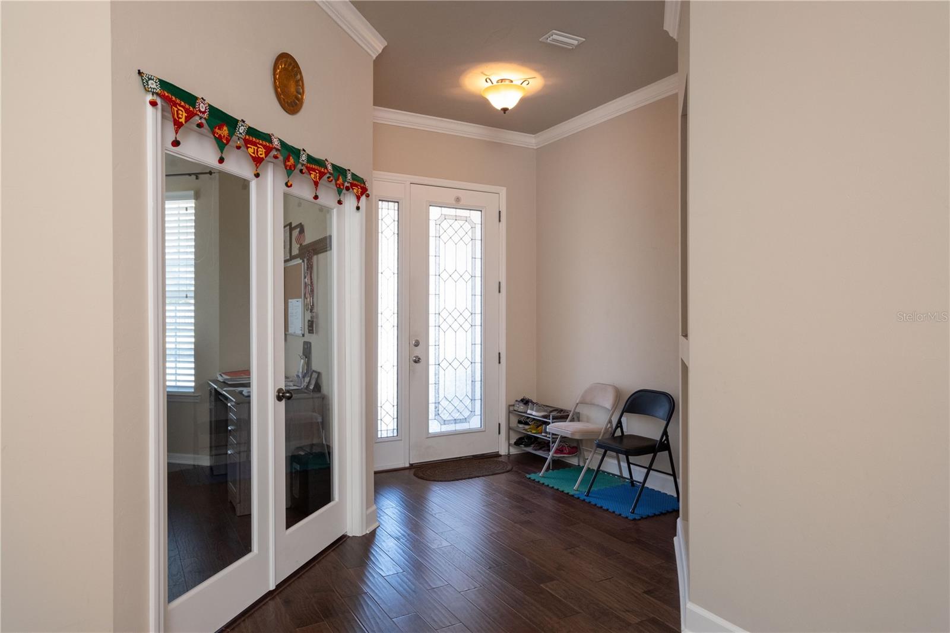
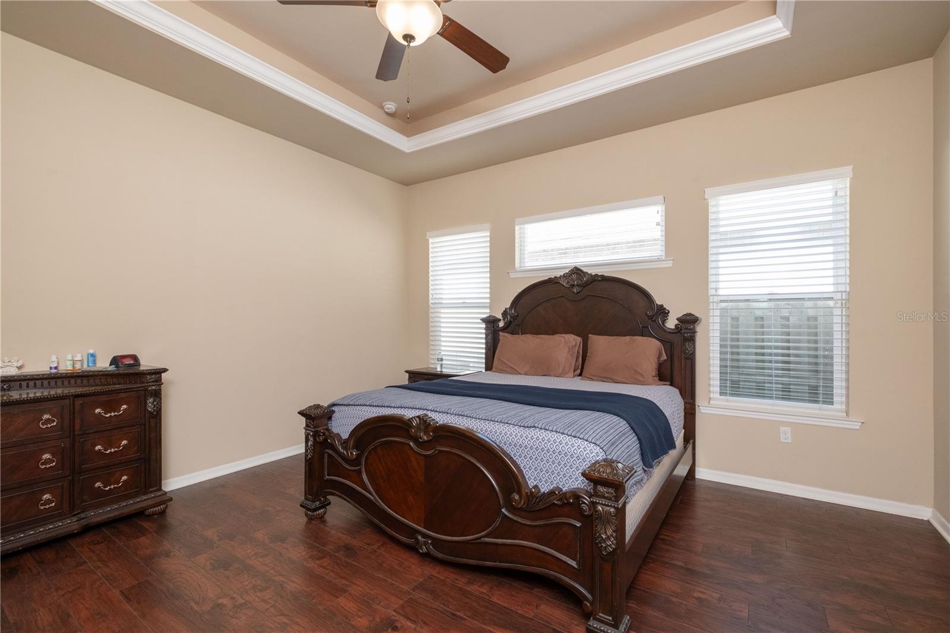
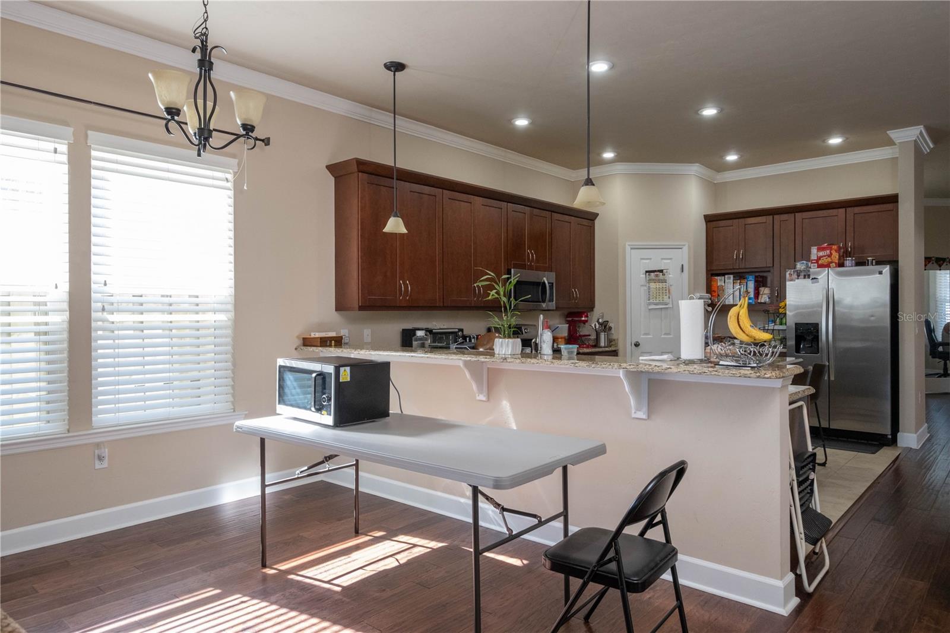
USDA ELIGIBLE. Gorgeous LIKE NEW home in the popular SW community of Longleaf Village! This spacious 3 BR, 2 BA PLUS Study and Formal Dining room offers large rooms throughout and plenty of space for entertaining. Loaded with upgrades, the home boasts 10 foot ceilings, tray ceilings, CROWN, HAND SCRAPED WOOD FLOORS (NO CARPET IN THE HOUSE) STAINLESS Steel appliances, GRANITE and much more! The Master has a HUGE walk in closet, walk in glass shower and his & hers vanities with granite. The guest rooms were expanded from the original plan and are down a private hallway. A "chef''s kitchen" with granite, large island, long bar top area for seating, walk-in pantry, GAS Range and Stainless Steel Appliances. The screened lanai overlooks a large manicured yard backing common area for privacy. Longleaf''s amenities include beach entry pool, fitness, tennis, b-ball, clubhouse and playground, and all front yard maintenance included!
/u.realgeeks.media/thenestgrouprealty/3f95e6f8ff4f-TNG_Logo_MainBlack.jpg)
Additional Information
- Taxes
- $8769
- Minimum Lease
- 8-12 Months
- HOA Fee
- $375
- HOA Payment Schedule
- Quarterly
- Maintenance Includes
- Maintenance Grounds, Other, Pool, Recreational Facilities
- Community Features
- Fitness Center, Playground, Pool, Sidewalks, Tennis Court(s), Street Lights, No Deed Restriction
- Property Description
- One Story
- Zoning
- PD
- Interior Layout
- Ceiling Fans(s), Crown Molding, High Ceilings, Kitchen/Family Room Combo, Primary Bedroom Main Floor, Solid Surface Counters, Thermostat, Tray Ceiling(s), Walk-In Closet(s)
- Interior Features
- Ceiling Fans(s), Crown Molding, High Ceilings, Kitchen/Family Room Combo, Primary Bedroom Main Floor, Solid Surface Counters, Thermostat, Tray Ceiling(s), Walk-In Closet(s)
- Floor
- Hardwood, Laminate, Other, Tile
- Appliances
- Dishwasher, Disposal, Gas Water Heater, Microwave, Range, Refrigerator
- Utilities
- BB/HS Internet Available, Electricity Connected, Natural Gas Available, Natural Gas Connected, Sewer Connected, Sprinkler Meter, Sprinkler Recycled, Underground Utilities, Water Connected
- Heating
- Central, Electric
- Air Conditioning
- Central Air
- Exterior Construction
- HardiPlank Type, Other, Stone
- Exterior Features
- Lighting, Other, Sidewalk
- Roof
- Shingle
- Foundation
- Slab
- Pool
- Community
- Garage Carport
- 2 Car Garage
- Garage Spaces
- 2
- Garage Features
- Garage Door Opener
- Fences
- Wood
- Pets
- Allowed
- Flood Zone Code
- X
- Parcel ID
- 07098-407-454
- Legal Description
- LONGLEAF UNIT IV PH VII PB 29 PG 7 LOT 454 OR 4652/2495
Listing courtesy of KELLER WILLIAMS GAINESVILLE REALTY PARTNERS. 352-240-0600
Mortgage Calculator
StellarMLS is the source of this information via Internet Data Exchange Program. All listing information is deemed reliable but not guaranteed and should be independently verified through personal inspection by appropriate professionals. Listings displayed on this website may be subject to prior sale or removal from sale. Availability of any listing should always be independently verified. Listing information is provided for consumer personal, non-commercial use, solely to identify potential properties for potential purchase. All other use is strictly prohibited and may violate relevant federal and state law. Data last updated on