1807 Sw 36th Place, Gainesville, FL 32608
- $372,900
- 3
- BD
- 2
- BA
- 1,520
- SqFt










- List Price
- $372,900
- Status
- Active
- Days on Market
- 54
- Price Change
- ▼ $14,100 1783039928
- MLS#
- GC540917
- Property Style
- Single Family
- Architectural Style
- Ranch
- Year Built
- 1957
- Bedrooms
- 3
- Bathrooms
- 2
- Living Area
- 1,520
- Lot Size
- 17,860
- Acres
- 0.41
- Total Acreage
- 1/4 to less than 1/2
- Legal Subdivision Name
- Idylwild
- MLS Area Major
- Gainesville
Property Description
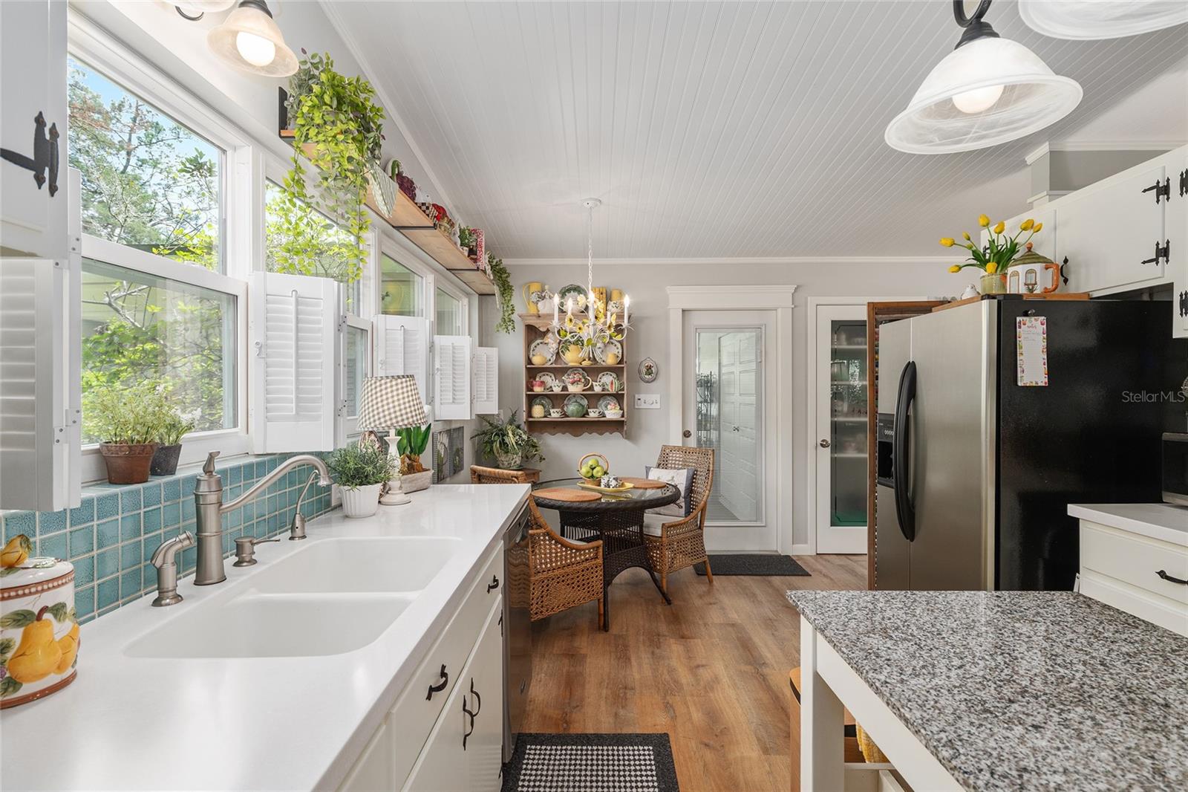
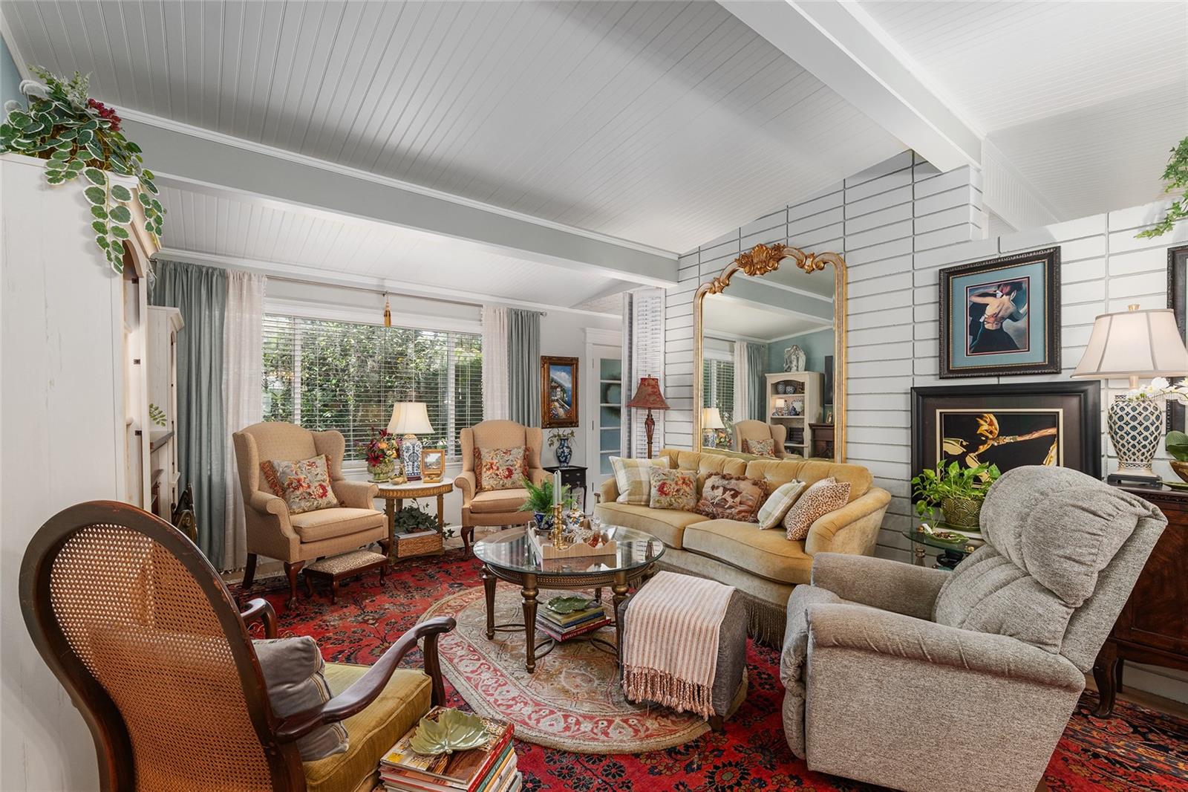
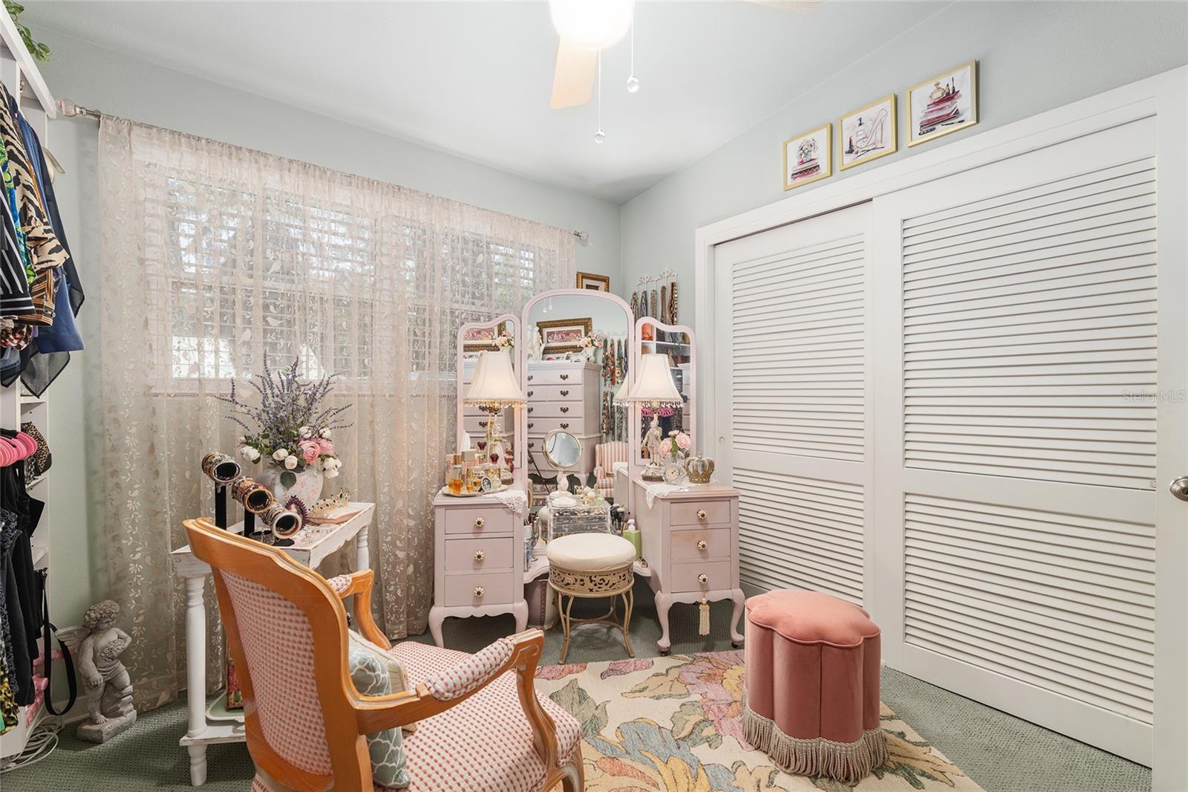
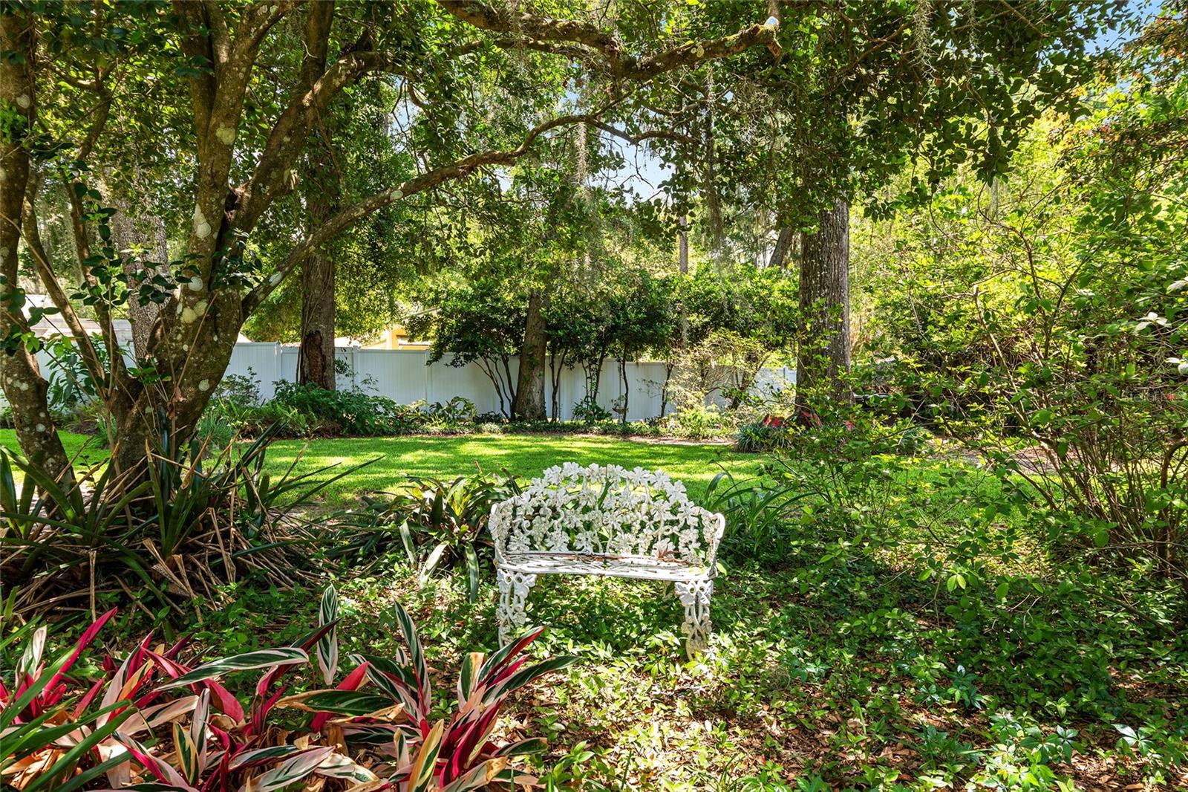
If you are looking for something delightfully unique, visit this charming vintage home full of one-of-a-kind touches throughout. Remodeled by the resident interior designer and her talented, creative husband, care was taken to maintain all vintage aesthetics while updating areas important for modern day living, such as installation of double pane Pella windows, creamy white Corian countertops, new doors and flooring and extensive bathroom upgrades. Every choice, such as the addition of faux beadboard ceilings in all main living areas and enhanced wood trims, were selected to complement and accentuate the vintage beauty of the space. The backdrop of a softly painted brick wall in the living and dining area adds dimension and interest. The four white shuttered windows spanning the kitchen and breakfast area overlook the large well-maintained property and are a favorite of the homeowners and visitors alike. You'll spend hours of enjoyment on the spacious screened porch, accented with wood ceiling and providing generous seating and dining space along with a parklike view of the cottage style backyard. The exterior siding is Redwood which is superior to regular frame siding. New roof completed June 2026. Visit today and experience the joy and peacefulness of this cozy elegant home conveniently located near UF, Shands, VA, shopping, restaurants, & I-75.
/u.realgeeks.media/thenestgrouprealty/logo-combo.png)
Additional Information
- Taxes
- $1908
- Minimum Lease
- No Minimum
- Location
- Corner Lot, Paved
- Community Features
- No Deed Restriction
- Property Description
- One Story
- Zoning
- R-1A
- Interior Layout
- Ceiling Fans(s), Eat-in Kitchen, High Ceilings, Living Room/Dining Room Combo, Solid Surface Counters, Window Treatments
- Interior Features
- Ceiling Fans(s), Eat-in Kitchen, High Ceilings, Living Room/Dining Room Combo, Solid Surface Counters, Window Treatments
- Floor
- Carpet, Luxury Vinyl
- Appliances
- Built-In Oven, Cooktop, Dishwasher, Disposal, Dryer, Electric Water Heater, Microwave, Range Hood, Refrigerator, Washer
- Utilities
- Cable Available, Cable Connected, Electricity Connected, Water Connected
- Heating
- Central, Electric, Exhaust Fan
- Air Conditioning
- Central Air
- Exterior Construction
- Frame, Wood Siding
- Exterior Features
- None
- Roof
- Other
- Foundation
- Block
- Pool
- No Pool
- Garage Carport
- 2 Car Carport
- Elementary School
- Idylwild Elementary School-Al
- Middle School
- Kanapaha Middle School-Al
- High School
- Eastside High School-AL
- Flood Zone Code
- X
- Parcel ID
- 07250-038-000
- Legal Description
- NAPIER GRANT DB I-591 IDYLWILD PB D-93 LOT 1 BK D OR 4570/0329 & OR 5163/344
Listing courtesy of BOSSHARDT REALTY SERVICES LLC. 352-371-6100
Mortgage Calculator
StellarMLS is the source of this information via Internet Data Exchange Program. All listing information is deemed reliable but not guaranteed and should be independently verified through personal inspection by appropriate professionals. Listings displayed on this website may be subject to prior sale or removal from sale. Availability of any listing should always be independently verified. Listing information is provided for consumer personal, non-commercial use, solely to identify potential properties for potential purchase. All other use is strictly prohibited and may violate relevant federal and state law. Data last updated on