2876 Se County Road 245, Lake City, FL 32025
- $219,900
- 3
- BD
- 2
- BA
- 1,974
- SqFt








- List Price
- $219,900
- Status
- Active
- Days on Market
- 68
- Price Change
- ▼ $5,000 1789670851
- MLS#
- GC541987
- Property Style
- Manufactured Home
- Year Built
- 1998
- Bedrooms
- 3
- Bathrooms
- 2
- Living Area
- 1,974
- Lot Size
- 108,900
- Acres
- 2.50
- Total Acreage
- 2 to less than 5
- MLS Area Major
- Lake City
Property Description
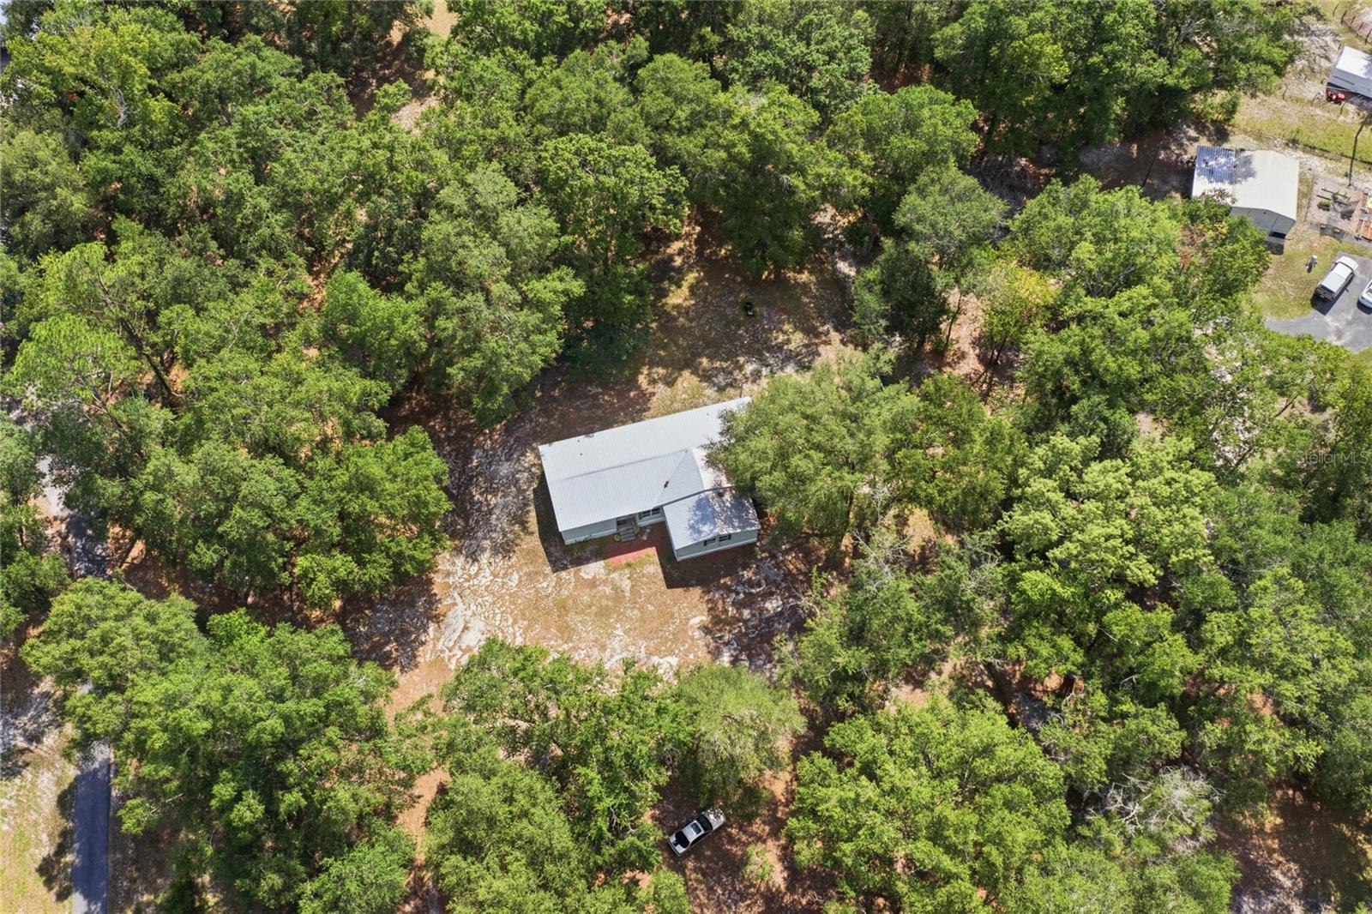
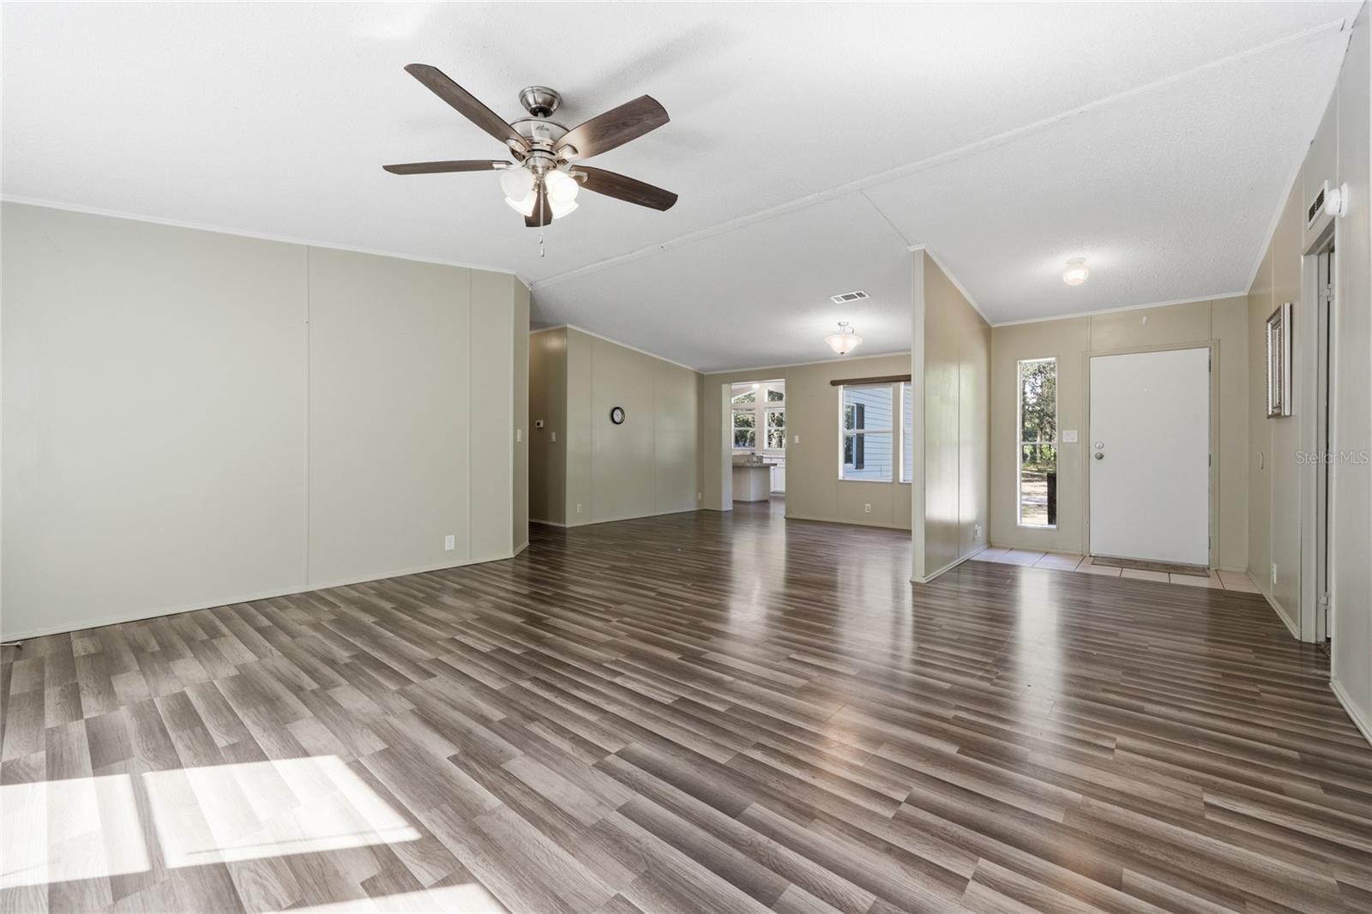
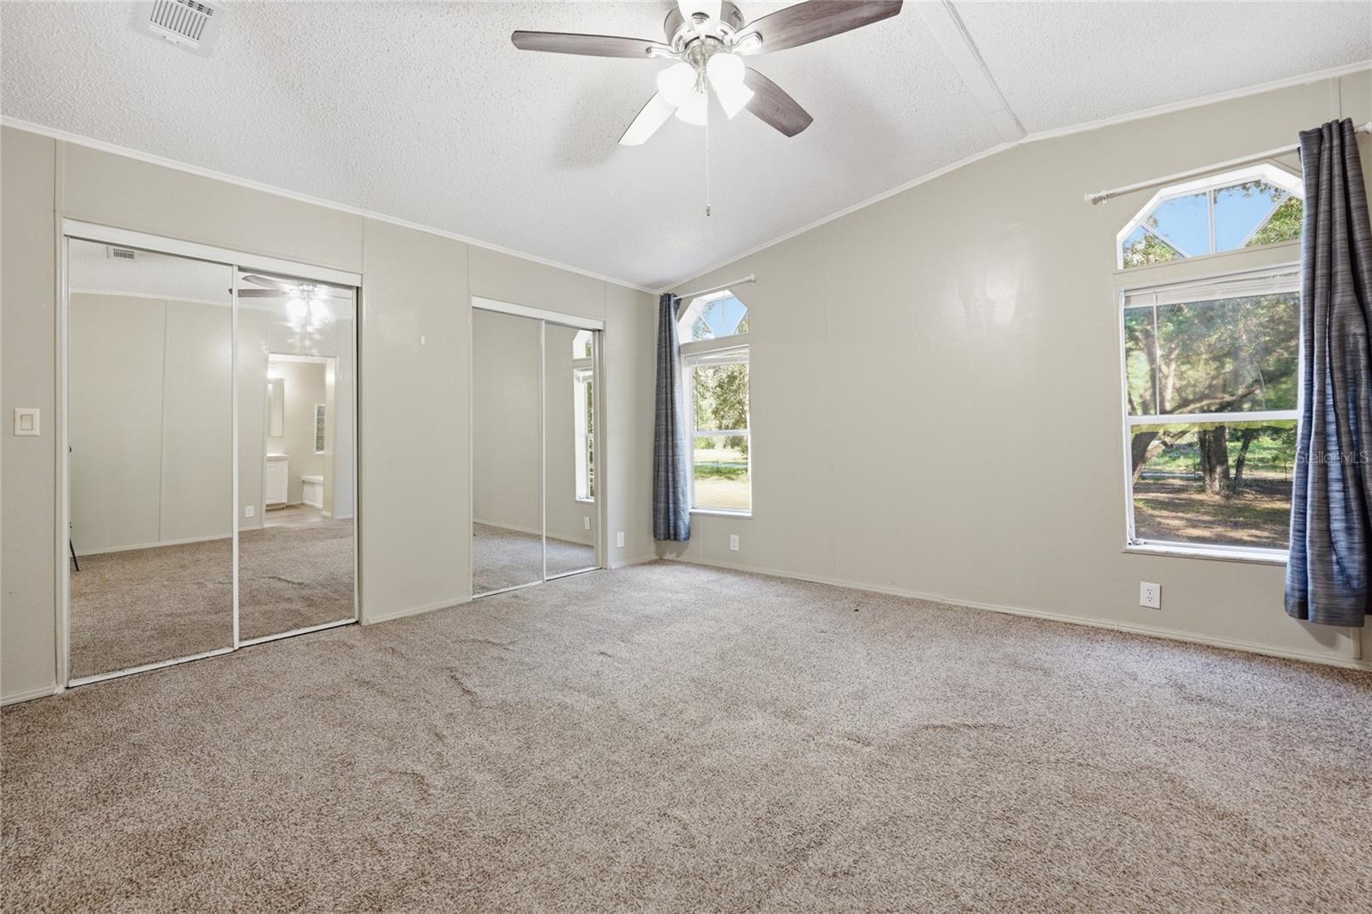
Welcome to this well-maintained 3-bedroom, 2-bathroom home offering 1,974 heated square feet on a peaceful 2.5-acre homesite. Designed with a desirable split-bedroom floor plan, this home provides both functionality and privacy. The spacious kitchen features stainless steel appliances, ample cabinetry, and generous counter space, opening to the main living areas for easy everyday living and entertaining. The living room is anchored by a cozy fireplace, creating a warm and inviting atmosphere. Luxury vinyl plank flooring extends throughout the main living areas, while the bedrooms are finished with comfortable carpet. Enjoy the serenity of country living with plenty of room to relax, garden, or enjoy the outdoors, all while remaining conveniently located just 10 minutes from downtown Lake City and approximately 45 minutes from Gainesville. If you’re looking for privacy, space, and modern comfort with easy access to shopping, dining, and everyday amenities, this property is a must-see.
/u.realgeeks.media/thenestgrouprealty/3f95e6f8ff4f-TNG_Logo_MainBlack.jpg)
Additional Information
- Taxes
- $2051
- Minimum Lease
- No Minimum
- Community Features
- No Deed Restriction
- Property Description
- One Story
- Zoning
- RES
- Interior Layout
- Built-in Features, Ceiling Fans(s), Eat-in Kitchen, Kitchen/Family Room Combo, Other, Primary Bedroom Main Floor, Thermostat, Window Treatments
- Interior Features
- Built-in Features, Ceiling Fans(s), Eat-in Kitchen, Kitchen/Family Room Combo, Other, Primary Bedroom Main Floor, Thermostat, Window Treatments
- Floor
- Carpet, Luxury Vinyl
- Appliances
- Built-In Oven, Cooktop, Dishwasher, Dryer, Electric Water Heater, Ice Maker, Microwave, Refrigerator, Washer
- Utilities
- Electricity Connected, Other
- Heating
- Central, Electric
- Air Conditioning
- Central Air
- Fireplace
- Yes
- Fireplace Description
- Family Room, Stone
- Exterior Construction
- Vinyl Siding
- Exterior Features
- Garden, Other, Private Entrance, Private Mailbox, Private Yard
- Roof
- Metal
- Foundation
- Crawlspace, Other
- Pool
- No Pool
- Flood Zone Code
- X
- Parcel ID
- 14-4S-17-08354-010
- Legal Description
- COMM NW COR OF NW1/4, RUN S 445.54 FT TO SW R/W CR-245, SE ALONG R/W 212.74 FT FOR POB, CONT SE 666.57 FT, SW 633.33 FT, N 834 FT, E 79.06 FT TO POB (AKA PART OF TRACT 8 NORTH). & EX 2.51 AC DESC ORB 1440-1500. 834-1200, DC 1344-2326, WD 1344-2327, Q C 1434-792, WD 1446-888
Listing courtesy of COLDWELL BANKER M.M. PARRISH REALTORS. 352-335-4999
Mortgage Calculator
StellarMLS is the source of this information via Internet Data Exchange Program. All listing information is deemed reliable but not guaranteed and should be independently verified through personal inspection by appropriate professionals. Listings displayed on this website may be subject to prior sale or removal from sale. Availability of any listing should always be independently verified. Listing information is provided for consumer personal, non-commercial use, solely to identify potential properties for potential purchase. All other use is strictly prohibited and may violate relevant federal and state law. Data last updated on