1140 S Florida Avenue, Wauchula, FL 33873
- $315,000
- 3
- BD
- 2
- BA
- 1,312
- SqFt




- List Price
- $315,000
- Status
- Active
- Days on Market
- 99
- MLS#
- L4961226
- Property Style
- Single Family
- Year Built
- 2005
- Bedrooms
- 3
- Bathrooms
- 2
- Living Area
- 1,312
- Lot Size
- 54,755
- Acres
- 1.26
- Total Acreage
- 1 to less than 2
- Legal Subdivision Name
- N/A
- MLS Area Major
- Wauchula
Property Description
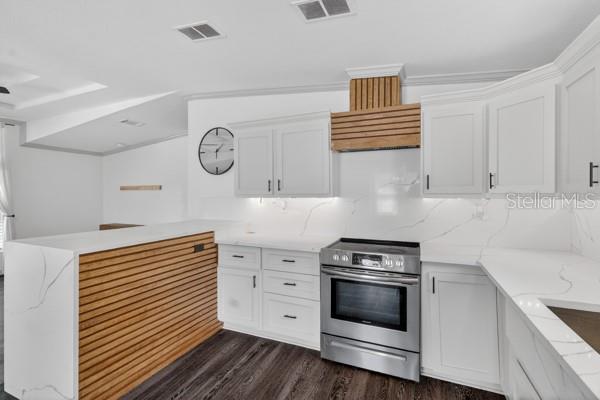
USDA FINANCING ELIGIBLE. NO HOA. Situated on 1.25 acres, this beautifully renovated home blends modern farmhouse style with peaceful country living. From the moment you arrive, the freshly painted exterior and driveway set the tone for the care and upgrades throughout. Step inside to a fully updated interior featuring a stunning kitchen with quartz countertops, perfect for both everyday living and entertaining. The spacious primary suite offers even more to love, including a fully renovated master bathroom designed with modern finishes for a fresh, luxurious feel. Major improvements also include a brand-new AC unit and handler, giving you comfort and peace of mind. Unwind on the charming wraparound style porch, ideal for morning coffee or evening sunsets overlooking your property. The 6ft vinyl fenced in area is approximately .25 acres offering security and a private yard space. Beyond the fenced area, an additional full acre extends behind the home, giving you even more room to enjoy, expand, bring your boat, or simply take in the peaceful surroundings. The property also features a farmhouse-style storage shed with electricity. Perfect for hobbies, extra storage, or a workshop. With room to roam and modern upgrades already complete, this move in ready property offers the best of style, space, and functionality. Don’t miss this unique opportunity!
/u.realgeeks.media/thenestgrouprealty/logo-combo.png)
Additional Information
- Taxes
- $2963
- Minimum Lease
- No Minimum
- Location
- City Limits
- Community Features
- No Deed Restriction
- Property Description
- One Story
- Zoning
- F-R
- Interior Layout
- Built-in Features, Open Floorplan
- Interior Features
- Built-in Features, Open Floorplan
- Floor
- Vinyl
- Appliances
- Dishwasher, Disposal, Microwave, Range, Refrigerator
- Utilities
- Cable Available, Electricity Connected, Public
- Heating
- Central
- Air Conditioning
- Central Air
- Exterior Construction
- Vinyl Siding, Frame
- Exterior Features
- Other
- Roof
- Shingle
- Foundation
- Slab
- Pool
- No Pool
- Middle School
- Hardee Junior High School
- High School
- Hardee Senior High School
- Fences
- Fenced, Vinyl
- Flood Zone Code
- X
- Parcel ID
- 0934-25-0000-04210-0000
- Legal Description
- 1.25 AC S1/2 OF N1/2 OF S1/2 OF SE1/4 OF NE1/4 OF SW1/4 & W1/2 OF N1/2 OF N1/2 OF S1/2 OF SE1/4 OF NE1/4 OF SW1/4 & W 70 FT OF E1/2 OF N1/2 OF N1/2 OF S1/2 OF SE1/4 OF NE1/4 OF SW1/4 09 34S 25E 229P14 241P555P557 201325005568/DC-JEG 201425002179/2180 -AFF/2285-AFF
Listing courtesy of LA ROSA REALTY PRESTIGE. 863-940-4850
Mortgage Calculator
StellarMLS is the source of this information via Internet Data Exchange Program. All listing information is deemed reliable but not guaranteed and should be independently verified through personal inspection by appropriate professionals. Listings displayed on this website may be subject to prior sale or removal from sale. Availability of any listing should always be independently verified. Listing information is provided for consumer personal, non-commercial use, solely to identify potential properties for potential purchase. All other use is strictly prohibited and may violate relevant federal and state law. Data last updated on