2072 Keystone Pass Boulevard, Minneola, FL 34715
- $640,000
- 4
- BD
- 3
- BA
- 3,142
- SqFt








- List Price
- $640,000
- Status
- Active
- Days on Market
- 187
- Price Change
- ▼ $10,000 1785172490
- MLS#
- O6375337
- Property Style
- Single Family
- Architectural Style
- Traditional
- Year Built
- 2024
- Bedrooms
- 4
- Bathrooms
- 3
- Living Area
- 3,142
- Lot Size
- 8,000
- Acres
- 0.21
- Total Acreage
- 0 to less than 1/4
- Legal Subdivision Name
- Hills Of Minneola
- MLS Area Major
- Minneola
Property Description
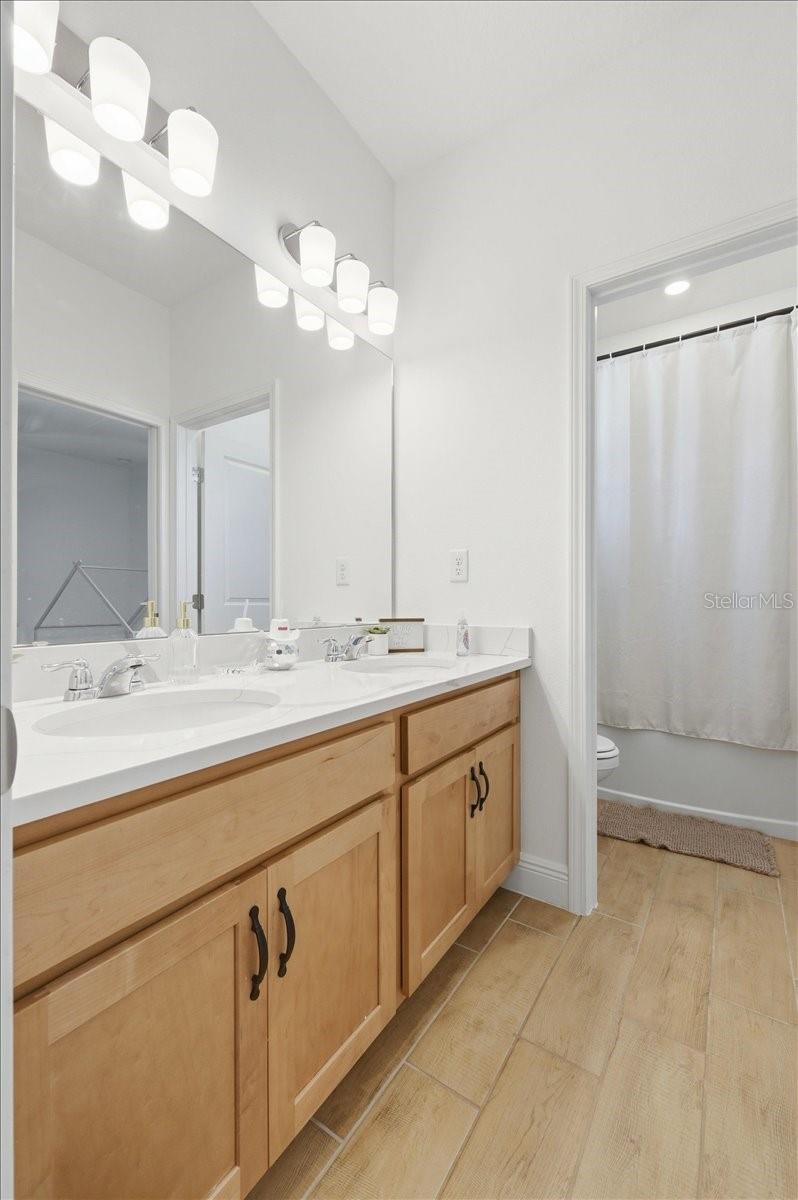
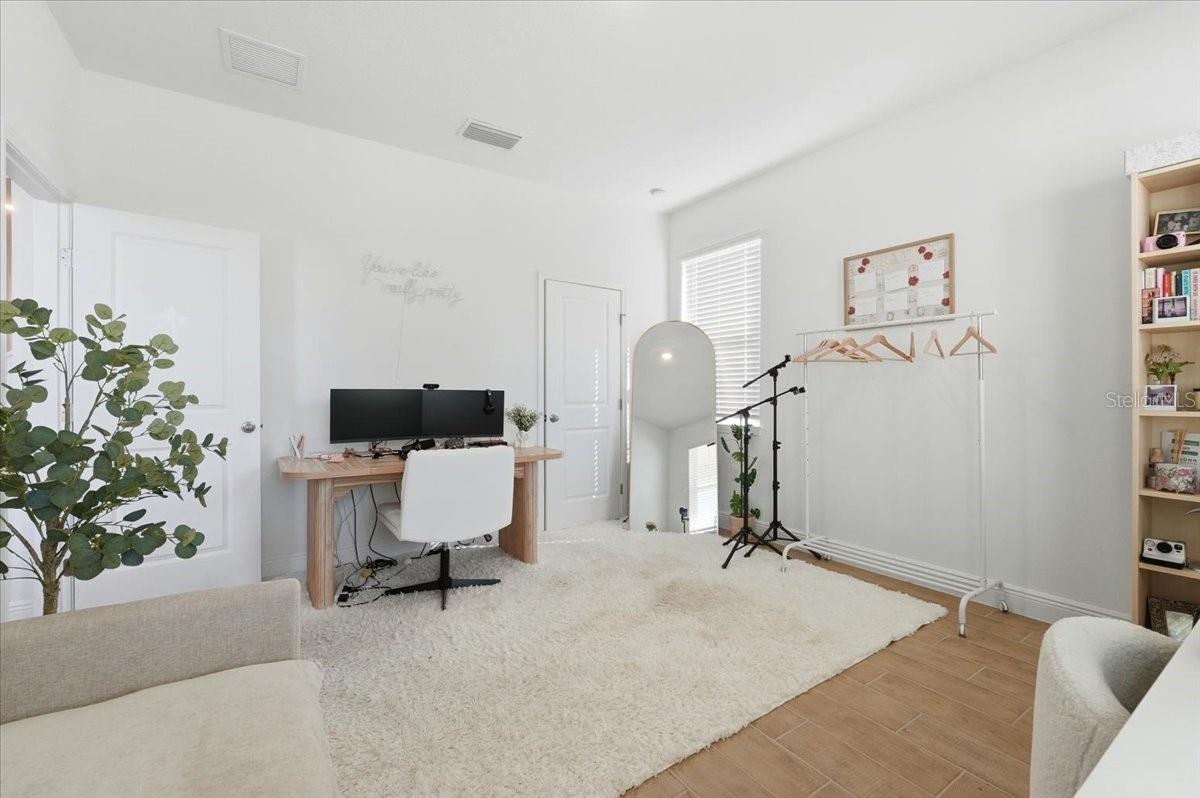
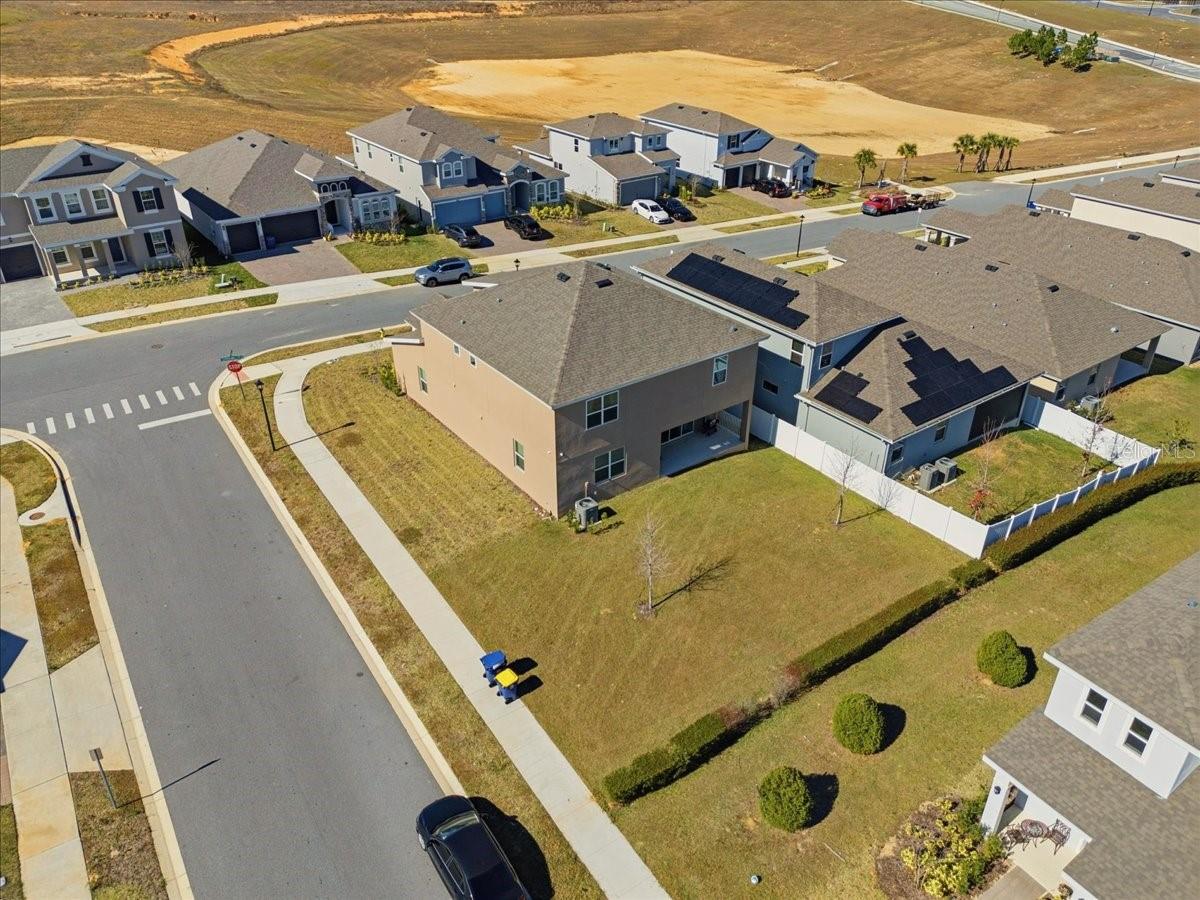
Welcome to this move-in ready 4-bedroom, 3-bathroom two-story home offering 3,142 square feet of living space on an oversized corner lot. This property features an open floor plan with high ceilings, creating a bright and functional layout ideal for everyday living and entertaining. The kitchen is equipped with quartz countertops, stainless steel appliances, and ample cabinet space, flowing seamlessly into the main living and dining areas. Hard-surface flooring is featured throughout the main level, while the bedrooms include carpet for added comfort. Upstairs, a versatile loft area provides additional living space suitable for a home office, media room, or play area. The primary suite and additional bedrooms has flexibility for a variety of living arrangements. Exterior features include a covered rear porch, providing a comfortable outdoor space. Conveniently located near the Minneola Academy School, with access to AdventHealth Minneola, Lake Minneola High School, shopping, dining, major highways, and Central Florida attractions. This property may be suitable for a primary residence or investment opportunity. Buyers are advised to verify all room dimensions and community information. Schedule your showing today.
/u.realgeeks.media/thenestgrouprealty/logo-combo.png)
Additional Information
- Taxes
- $11379
- Taxes
- $1,751
- Minimum Lease
- 8-12 Months
- HOA Fee
- $195
- HOA Payment Schedule
- Annually
- Maintenance Includes
- Pool, Maintenance Grounds, Recreational Facilities
- Location
- In County, Near Public Transit, Sidewalk, Paved
- Community Features
- Deed Restrictions, Fitness Center, Park, Playground, Pool, Sidewalks, Street Lights
- Property Description
- Two Story
- Interior Layout
- Ceiling Fans(s), High Ceilings, Kitchen/Family Room Combo, Open Floorplan, Solid Surface Counters, Solid Wood Cabinets, Split Bedroom, Thermostat, Walk-In Closet(s)
- Interior Features
- Ceiling Fans(s), High Ceilings, Kitchen/Family Room Combo, Open Floorplan, Solid Surface Counters, Solid Wood Cabinets, Split Bedroom, Thermostat, Walk-In Closet(s)
- Floor
- Carpet, Tile
- Appliances
- Built-In Oven, Convection Oven, Cooktop, Dishwasher, Disposal, Electric Water Heater, Microwave
- Utilities
- Cable Available, Electricity Available, Electricity Connected, Fiber Optics, Public, Sewer Available, Sewer Connected, Sprinkler Recycled, Underground Utilities, Water Available, Water Connected
- Heating
- Electric
- Air Conditioning
- Central Air
- Exterior Construction
- Block, Stucco
- Exterior Features
- Lighting, Sidewalk, Sliding Doors, Sprinkler Metered
- Roof
- Shingle
- Foundation
- Slab
- Pool
- Community
- Garage Carport
- 2 Car Garage
- Garage Spaces
- 2
- Garage Features
- Driveway
- Garage Dimensions
- 20X20
- Elementary School
- Grassy Lake Elementary
- Middle School
- East Ridge Middle
- High School
- Lake Minneola High
- Pets
- Allowed
- Flood Zone Code
- X
- Parcel ID
- 32-21-26-0020-000-78600
- Legal Description
- VILLAGES AT MINNEOLA HILLS PHASE 3 PB 81 PG 27-32 LOT 786
Listing courtesy of PLATINUM REAL ESTATE. 888-974-7253
Mortgage Calculator
StellarMLS is the source of this information via Internet Data Exchange Program. All listing information is deemed reliable but not guaranteed and should be independently verified through personal inspection by appropriate professionals. Listings displayed on this website may be subject to prior sale or removal from sale. Availability of any listing should always be independently verified. Listing information is provided for consumer personal, non-commercial use, solely to identify potential properties for potential purchase. All other use is strictly prohibited and may violate relevant federal and state law. Data last updated on