2812 Hilltop Road, Clermont, FL 34711
- $529,000
- 4
- BD
- 3
- BA
- 2,470
- SqFt




- List Price
- $529,000
- Status
- Active
- Days on Market
- 162
- Price Change
- ▼ $16,000 1783457651
- MLS#
- O6380482
- Property Style
- Single Family
- Year Built
- 2022
- Bedrooms
- 4
- Bathrooms
- 3
- Baths Half
- 1
- Living Area
- 2,470
- Lot Size
- 4,799
- Acres
- 0.11
- Total Acreage
- 0 to less than 1/4
- Legal Subdivision Name
- Crestview Ph Ii A Rep
- MLS Area Major
- Clermont
Property Description
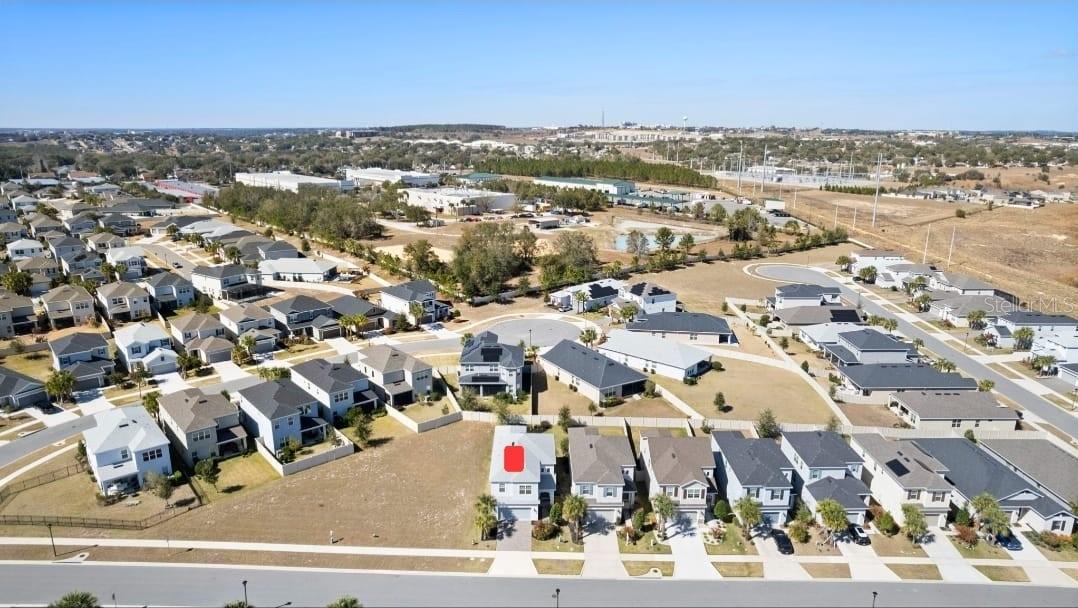
NEW PRICE REDUCED!! $529,000 - Beautiful and spacious 4-bedroom, 2.5-bath single-family home located in the gated Crestview community in Clermont. Built in 2022, this move-in-ready home offers 2,470 sq ft of well-designed living space with numerous upgrades throughout. Features include high ceilings, an open-concept floor plan, spacious bedrooms, ceiling fans, and abundant natural light. The upgraded kitchen is equipped with modern appliances, a water filtration system, and ample cabinet and counter space, ideal for everyday living and entertaining. Additional upgrades include a whole-house water softener, window treatments throughout, and an interior laundry room with washer and dryer included. The covered rear porch provides a comfortable outdoor living space, while the upgraded 2-car garage includes cabinetry and a utility sink for added convenience and storage. Furniture may be included, offering an excellent turnkey opportunity. Conveniently located near highly rated schools, including: • 1.8 miles to Lost Lake Elementary School • 1.5 miles to Windy Hill Middle School • 2.4 miles to East Ridge High School Ideally situated just 5.5 miles from Historic Downtown Clermont and 5.7 miles from Waterfront Park, with convenient access to shopping, dining, major roadways, and local attractions. Approximately 34 minutes from Walt Disney World Resort parks and attractions, making this location extremely convenient for both residents and visitors. Community amenities include gated entry, resort-style pool, and playground, offering comfort, convenience, and peace of mind in a safe and well-maintained neighborhood. Don’t hesitate to schedule your private showing today!
/u.realgeeks.media/thenestgrouprealty/logo-combo.png)
Additional Information
- Taxes
- $7432
- Minimum Lease
- 6 Months
- HOA Fee
- $300
- HOA Payment Schedule
- Quarterly
- Maintenance Includes
- Pool, Electricity, Maintenance Grounds, Management, Pest Control, Private Road, Recreational Facilities, Trash
- Location
- Private
- Community Features
- Irrigation-Reclaimed Water, Playground, Pool, Sidewalks, Street Lights, No Deed Restriction, Maintenance Free
- Property Description
- Two Story
- Interior Layout
- Ceiling Fans(s), Eat-in Kitchen, High Ceilings, Living Room/Dining Room Combo, Solid Wood Cabinets, Stone Counters, Thermostat, Vaulted Ceiling(s), Walk-In Closet(s), Window Treatments
- Interior Features
- Ceiling Fans(s), Eat-in Kitchen, High Ceilings, Living Room/Dining Room Combo, Solid Wood Cabinets, Stone Counters, Thermostat, Vaulted Ceiling(s), Walk-In Closet(s), Window Treatments
- Floor
- Carpet, Ceramic Tile
- Appliances
- Convection Oven, Disposal, Dryer, Exhaust Fan, Freezer, Gas Water Heater, Kitchen Reverse Osmosis System, Microwave, Range, Refrigerator, Tankless Water Heater, Touchless Faucet, Washer, Water Filtration System, Water Purifier, Water Softener
- Utilities
- Cable Connected, Electricity Available, Electricity Connected, Natural Gas Available, Natural Gas Connected, Sewer Connected, Sprinkler Meter, Sprinkler Recycled, Underground Utilities, Water Available, Water Connected
- Heating
- Central, Electric
- Air Conditioning
- Central Air
- Exterior Construction
- Block, Stucco, Frame
- Exterior Features
- Garden, Lighting, Private Yard, Sidewalk, Sliding Doors, Sprinkler Metered
- Roof
- Shingle
- Foundation
- Slab
- Pool
- Community
- Garage Carport
- 2 Car Garage
- Garage Spaces
- 2
- Garage Features
- Driveway, Garage Door Opener, Ground Level
- Garage Dimensions
- 20x22
- Elementary School
- Lost Lake Elem
- Middle School
- Windy Hill Middle
- High School
- East Ridge High
- Pets
- Allowed
- Flood Zone Code
- PUD
- Parcel ID
- 34-22-26-0101-000-16200
- Legal Description
- CRESTVIEW PHASE II PB 72 PG 61-64 LOT 162 ORB 6022 PG 2308
Listing courtesy of PREFERRED REAL ESTATE BROKERS. 407-440-4900
Mortgage Calculator
StellarMLS is the source of this information via Internet Data Exchange Program. All listing information is deemed reliable but not guaranteed and should be independently verified through personal inspection by appropriate professionals. Listings displayed on this website may be subject to prior sale or removal from sale. Availability of any listing should always be independently verified. Listing information is provided for consumer personal, non-commercial use, solely to identify potential properties for potential purchase. All other use is strictly prohibited and may violate relevant federal and state law. Data last updated on