16364 Saint Kitts Circle, Clermont, FL 34714
- $1,080,000
- 8
- BD
- 6
- BA
- 4,026
- SqFt










- List Price
- $1,080,000
- Status
- Active
- Days on Market
- 99
- Price Change
- ▼ $30,000 1782426267
- MLS#
- O6398658
- Property Style
- Single Family
- Architectural Style
- Contemporary
- Year Built
- 2024
- Bedrooms
- 8
- Bathrooms
- 6
- Living Area
- 4,026
- Lot Size
- 8,776
- Acres
- 0.20
- Total Acreage
- 0 to less than 1/4
- Legal Subdivision Name
- Windsor Cay Resort
- MLS Area Major
- Clermont
Property Description
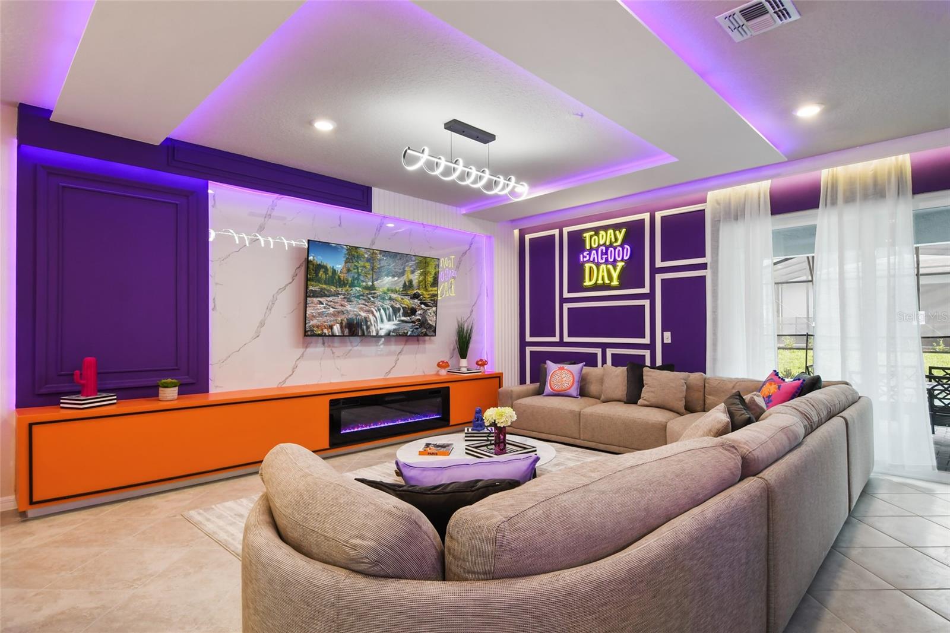
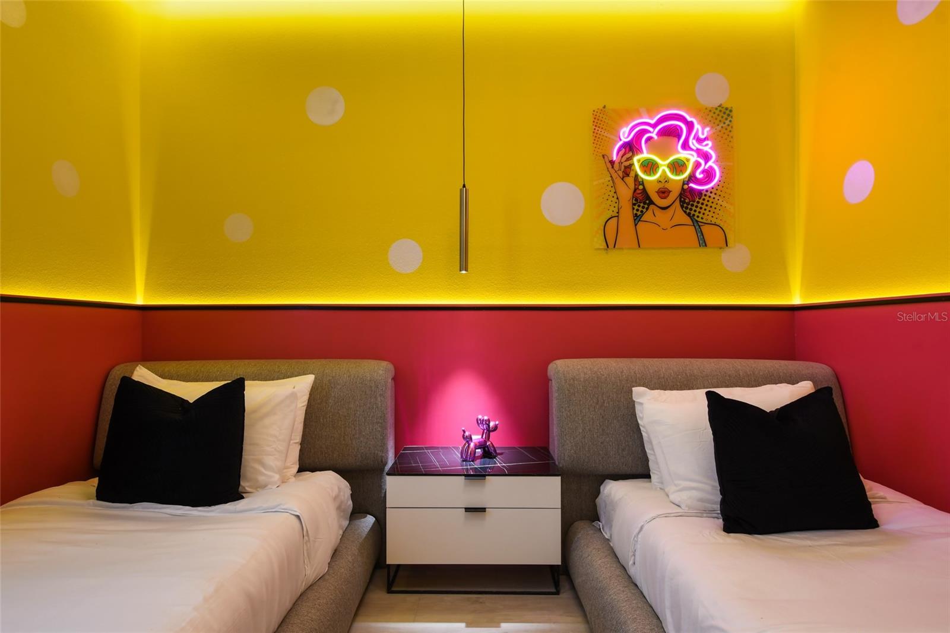
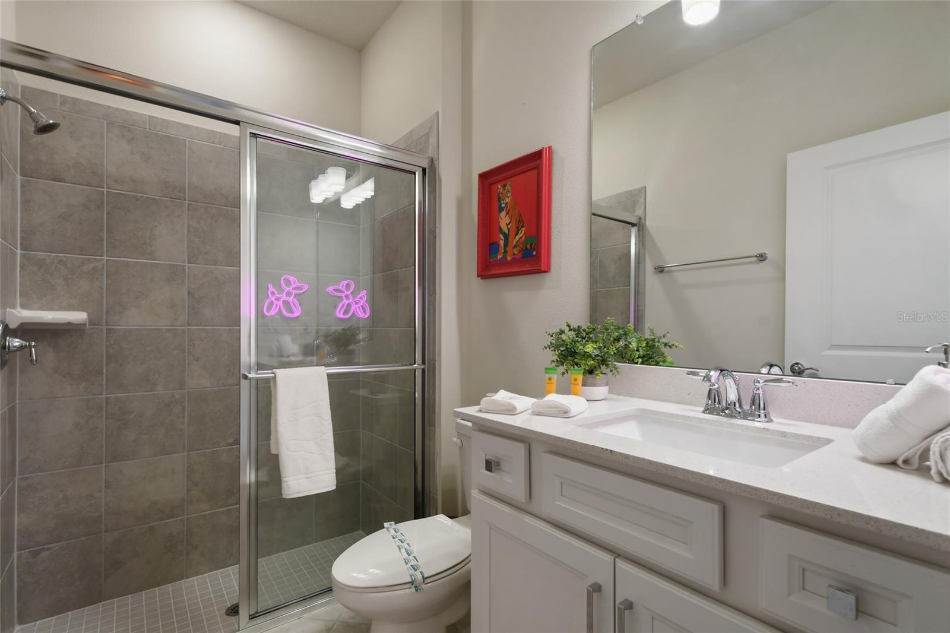
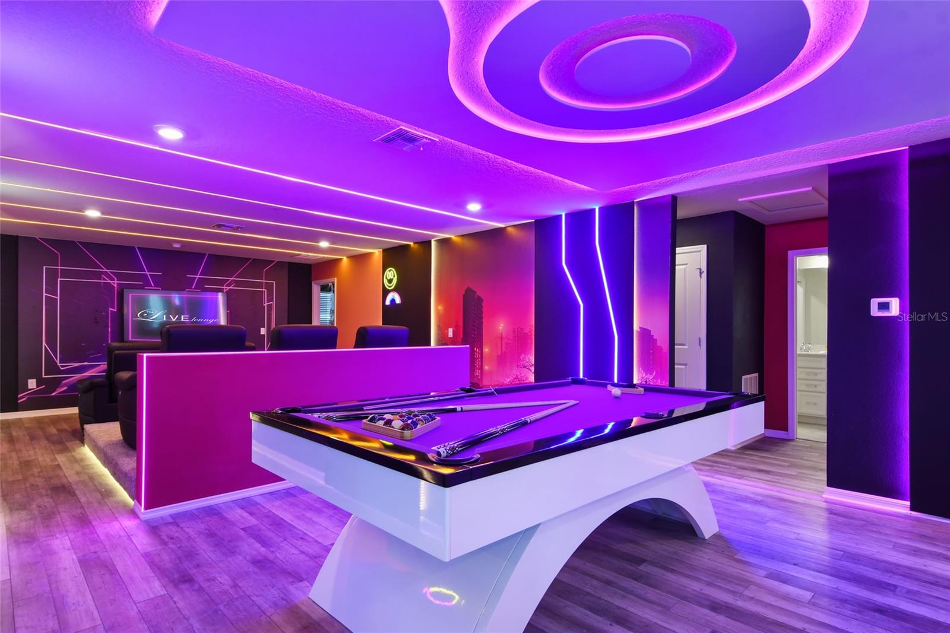
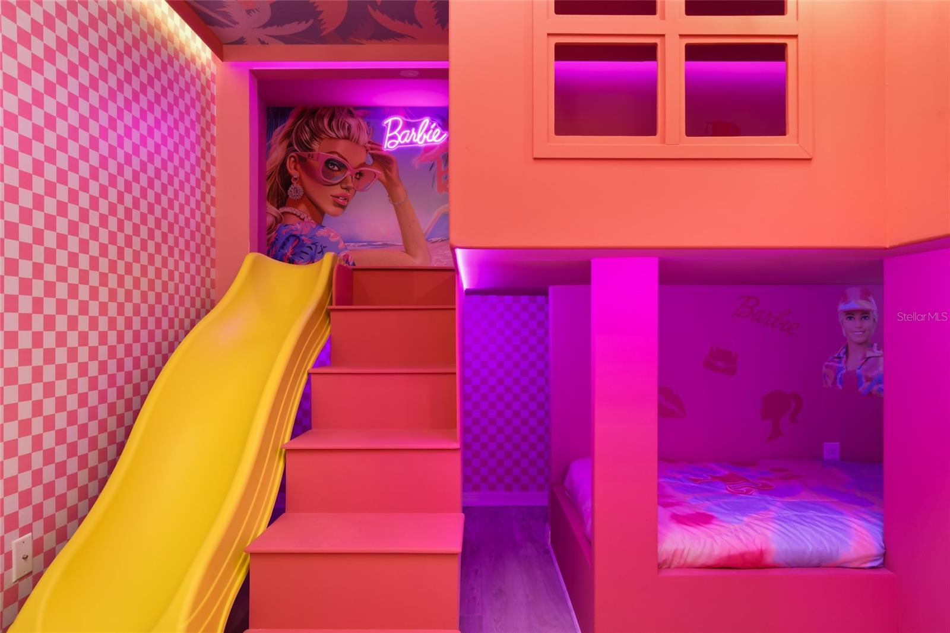
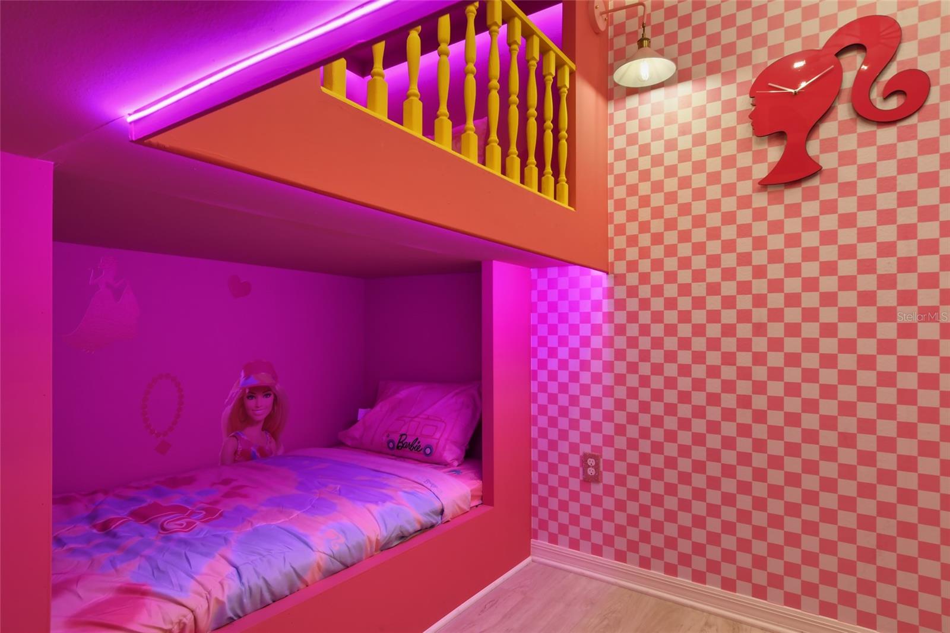
Exceptional fully furnished 8-bedroom, 6-bath luxury vacation home in the new gated Windsor Cay Resort, just minutes from Disney. Key Features include strong short-term rental potential, with confirmed 2025 net revenue (after cleaning and taxes) of $97,551, plus $35,000 in confirmed 2026 bookings. This turnkey property features an open-concept living area, gourmet kitchen, elegant king suites, and professionally themed bunk rooms. Guests enjoy a Minions-themed game room, loft with pool table, private theater, and a screened pool and spa with covered patio. Windsor Cay offers resort amenities including a clubhouse, lazy river, fitness center, and sports courts, making it a top guest draw and exceptional investment opportunity. Schedule your showing today.
/u.realgeeks.media/thenestgrouprealty/logo-combo.png)
Additional Information
- Taxes
- $13360
- Taxes
- $2,400
- Minimum Lease
- 1-2 Years
- HOA Fee
- $600
- HOA Payment Schedule
- Monthly
- Maintenance Includes
- Guard - 24 Hour, Cable TV, Pool, Management, Recreational Facilities
- Location
- Cleared, Corner Lot, Landscaped, Level, Sidewalk, Paved
- Community Features
- Clubhouse, Deed Restrictions, Fitness Center, Gated Community - Guard, Playground, Pool, Sidewalks, Tennis Court(s), Street Lights, Maintenance Free
- Property Description
- Two Story
- Interior Layout
- Built-in Features, Ceiling Fans(s), Eat-in Kitchen, High Ceilings, Open Floorplan, Other, Primary Bedroom Main Floor, Stone Counters, Vaulted Ceiling(s), Walk-In Closet(s)
- Interior Features
- Built-in Features, Ceiling Fans(s), Eat-in Kitchen, High Ceilings, Open Floorplan, Other, Primary Bedroom Main Floor, Stone Counters, Vaulted Ceiling(s), Walk-In Closet(s)
- Floor
- Ceramic Tile, Luxury Vinyl
- Appliances
- Dishwasher, Disposal, Electric Water Heater, Microwave, Other, Range, Refrigerator
- Utilities
- BB/HS Internet Available, Cable Available, Electricity Connected, Phone Available, Public, Sewer Connected, Underground Utilities, Water Connected
- Heating
- Central
- Air Conditioning
- Central Air
- Exterior Construction
- Block, Stucco, Frame
- Exterior Features
- Courtyard, Lighting, Sidewalk, Sliding Doors
- Roof
- Shingle
- Foundation
- Slab
- Pool
- Community, Private
- Pool Type
- Child Safety Fence, Deck, Gunite, In Ground, Lighting, Outside Bath Access, Screen Enclosure, Tile
- Garage Carport
- 2 Car Garage
- Garage Spaces
- 2
- Garage Features
- Driveway, Garage Door Opener
- Garage Dimensions
- 18x21
- Pets
- Allowed
- Flood Zone Code
- X
- Parcel ID
- 26-24-26-0100-000-05200
- Legal Description
- WINDSOR CAY PHASE 1 PB 80 PG 78-96 LOT 52 ORB 6324 PG 555
Listing courtesy of THE CAVALIERI GROUP REALTY LLC. 954-257-5973
Mortgage Calculator
StellarMLS is the source of this information via Internet Data Exchange Program. All listing information is deemed reliable but not guaranteed and should be independently verified through personal inspection by appropriate professionals. Listings displayed on this website may be subject to prior sale or removal from sale. Availability of any listing should always be independently verified. Listing information is provided for consumer personal, non-commercial use, solely to identify potential properties for potential purchase. All other use is strictly prohibited and may violate relevant federal and state law. Data last updated on