10300 Sw 47th Avenue, Ocala, FL 34476
- $384,997
- 4
- BD
- 3
- BA
- 2,462
- SqFt






- List Price
- $384,997
- Status
- Active
- Days on Market
- 47
- MLS#
- O6410950
- Property Style
- Single Family
- Year Built
- 2004
- Bedrooms
- 4
- Bathrooms
- 3
- Baths Half
- 1
- Living Area
- 2,462
- Lot Size
- 21,780
- Acres
- 0.50
- Total Acreage
- 1/2 to less than 1
- Legal Subdivision Name
- Ocala Waterway Estate
- MLS Area Major
- Ocala
Property Description
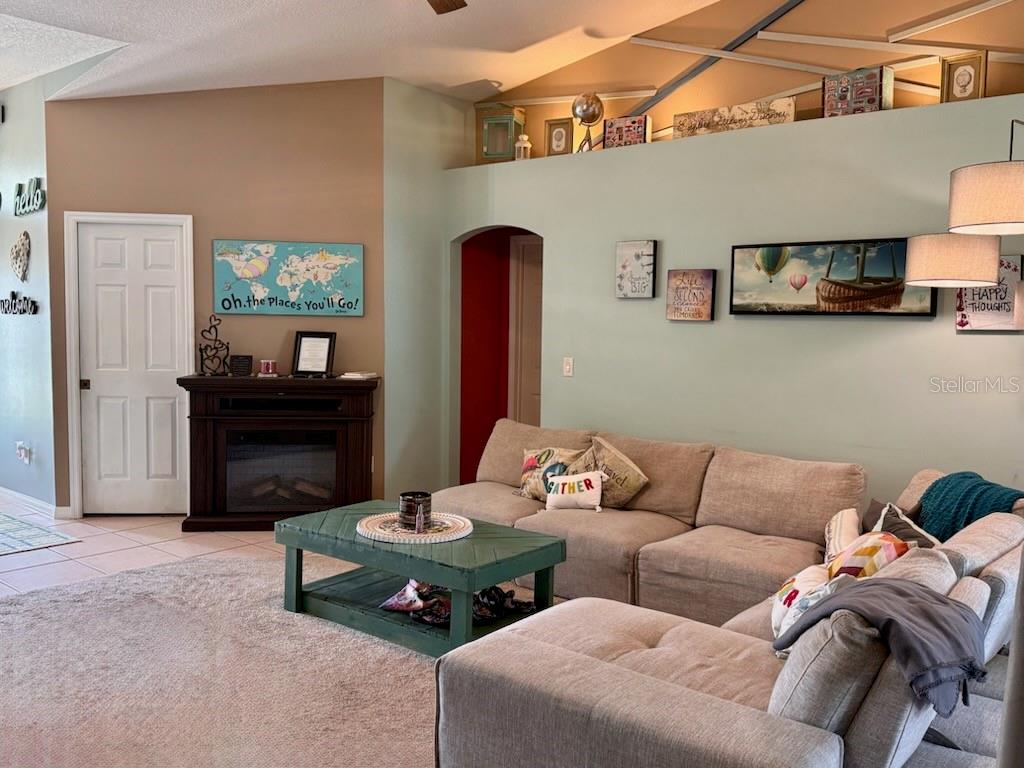
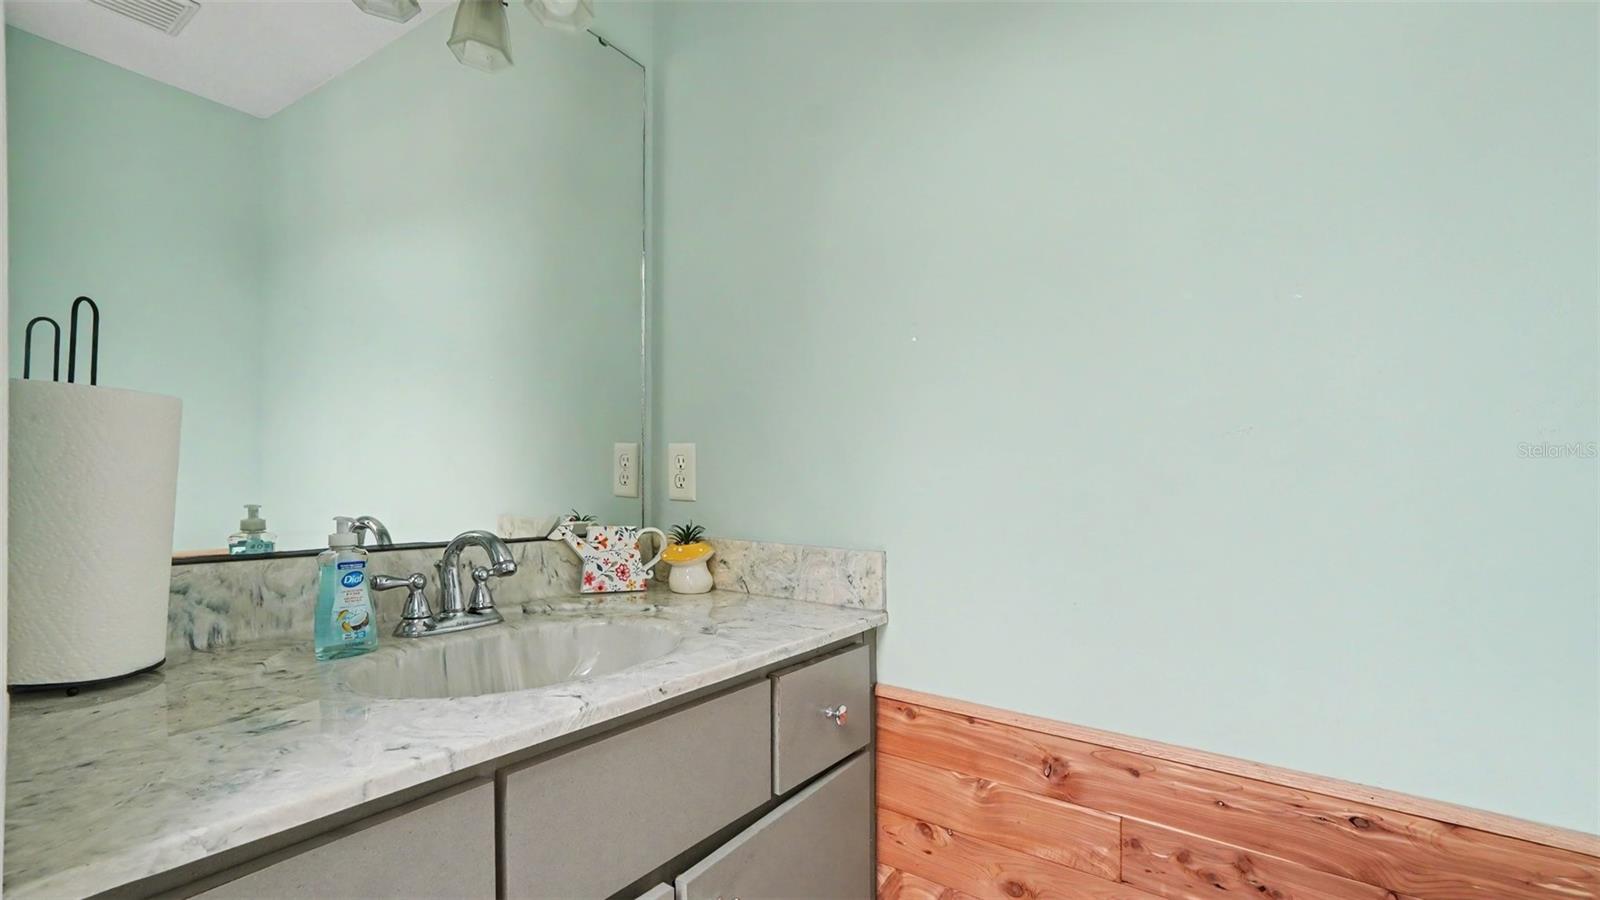
From the moment you arrive, this home sets the stage for easy living and unforgettable gatherings. This beautifully maintained 4-bedroom, 2.1-bath property sits on a spacious half-acre lot, offering a fully fenced backyard complete with an above-ground pool and a patio perfect for relaxing or entertaining. Added convenience comes with a half bathroom located just off the patio—ideal for guests enjoying the outdoor space and pool. As you step inside, you’re welcomed by a bright, open entryway with soaring vaulted ceilings that flow seamlessly into the spacious family room and centrally located kitchen, truly the heart of the home. Just off the kitchen, a newly updated theater room creates the perfect spot for movie nights, with easy access for grabbing snacks. The primary suite is impressively sized, offering a comfortable and private retreat. Enjoy Florida living year-round with both a covered and screened lanai and outdoor covered patio space, plus the added convenience of a 2-car garage. This home offers the perfect blend of space, functionality, and lifestyle.
/u.realgeeks.media/thenestgrouprealty/logo-combo.png)
Additional Information
- Taxes
- $3738
- Minimum Lease
- No Minimum
- Community Features
- No Deed Restriction
- Property Description
- One Story
- Zoning
- R1
- Interior Layout
- Ceiling Fans(s), Open Floorplan, Primary Bedroom Main Floor, Vaulted Ceiling(s)
- Interior Features
- Ceiling Fans(s), Open Floorplan, Primary Bedroom Main Floor, Vaulted Ceiling(s)
- Floor
- Carpet, Tile
- Appliances
- Dishwasher, Dryer, Microwave, Range, Refrigerator, Washer
- Utilities
- Electricity Connected, Water Connected
- Heating
- Electric
- Air Conditioning
- Central Air
- Exterior Construction
- Block, Stucco
- Exterior Features
- Private Yard
- Roof
- Shingle
- Foundation
- Slab
- Pool
- Private
- Pool Type
- Above Ground
- Garage Carport
- 2 Car Garage
- Garage Spaces
- 2
- Elementary School
- Hammett Bowen Jr. Elementary
- Middle School
- Liberty Middle School
- High School
- West Port High School
- Pets
- Allowed
- Flood Zone Code
- X
- Parcel ID
- 3578-026-008
- Legal Description
- SEC 27 TWP 16 RGE 21 PLAT BOOK K PAGE 052 OCALA WATERWAY ESTATES BLK 26 LOT 8
Listing courtesy of JASON MITCHELL REAL ESTATE FLO. 754-307-0607
Mortgage Calculator
StellarMLS is the source of this information via Internet Data Exchange Program. All listing information is deemed reliable but not guaranteed and should be independently verified through personal inspection by appropriate professionals. Listings displayed on this website may be subject to prior sale or removal from sale. Availability of any listing should always be independently verified. Listing information is provided for consumer personal, non-commercial use, solely to identify potential properties for potential purchase. All other use is strictly prohibited and may violate relevant federal and state law. Data last updated on