128 Windwalker Drive, St Augustine, FL 32092
- $819,000
- 5
- BD
- 6
- BA
- 3,783
- SqFt














- List Price
- $819,000
- Status
- Active
- Days on Market
- 101
- Price Change
- ▼ $6,000 1787883232
- MLS#
- O6413962
- Property Style
- Single Family
- Year Built
- 2020
- Bedrooms
- 5
- Bathrooms
- 6
- Baths Half
- 1
- Living Area
- 3,783
- Lot Size
- 13,068
- Acres
- 0.30
- Total Acreage
- 1/4 to less than 1/2
- Legal Subdivision Name
- Wards Crk
- MLS Area Major
- Saint Augustine
Property Description
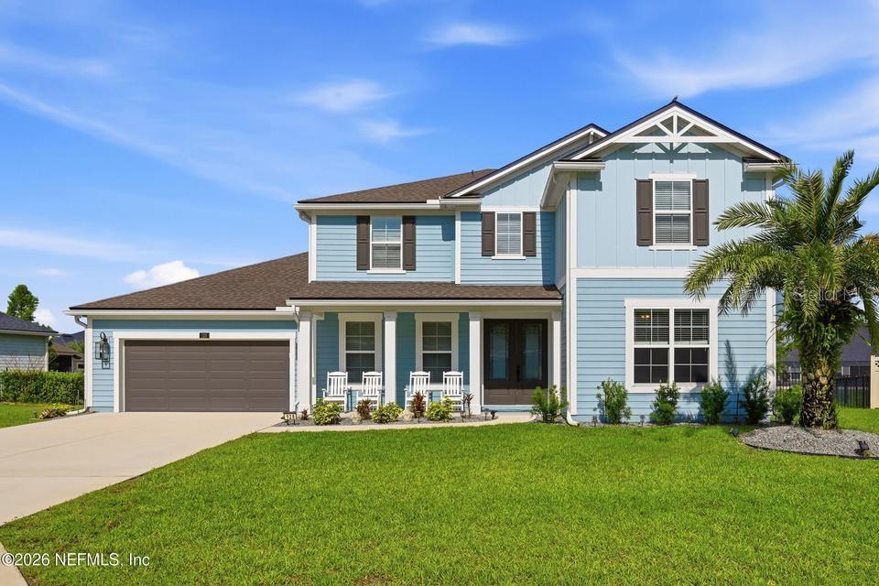
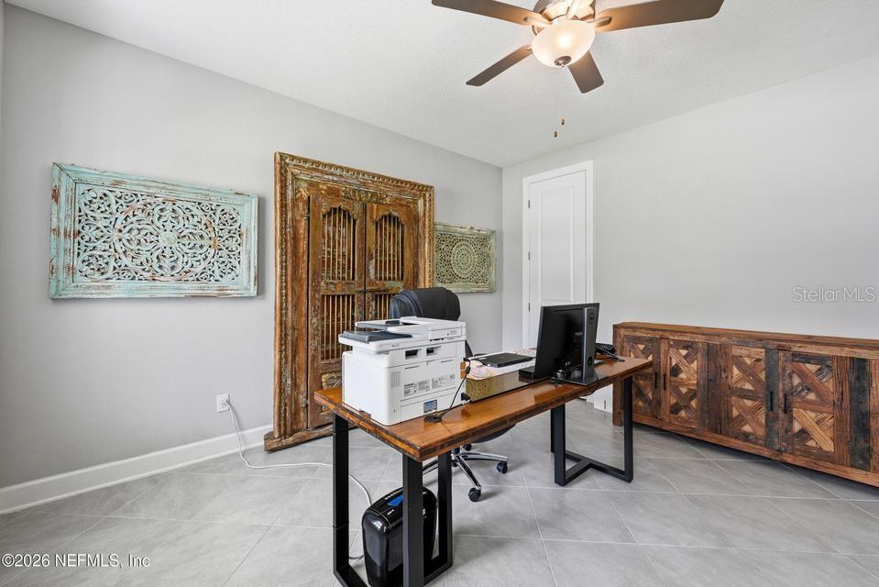
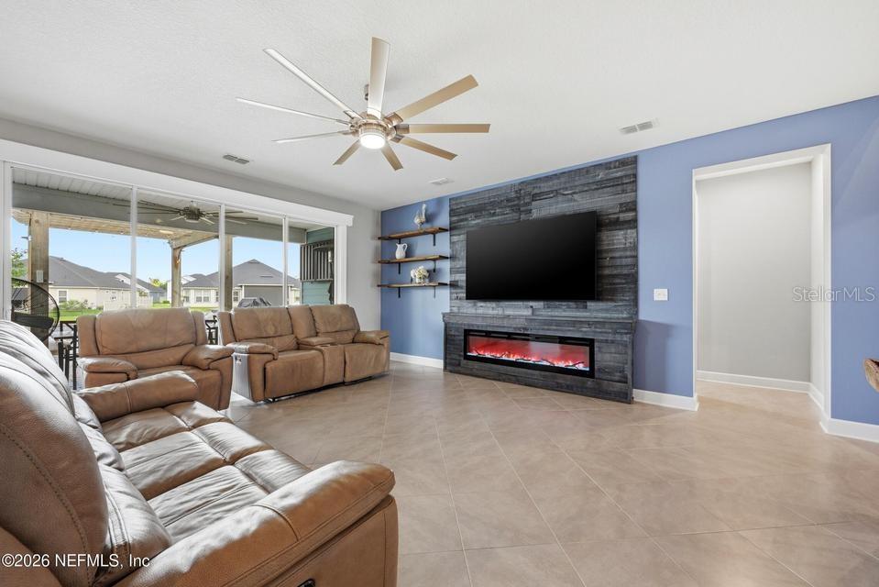
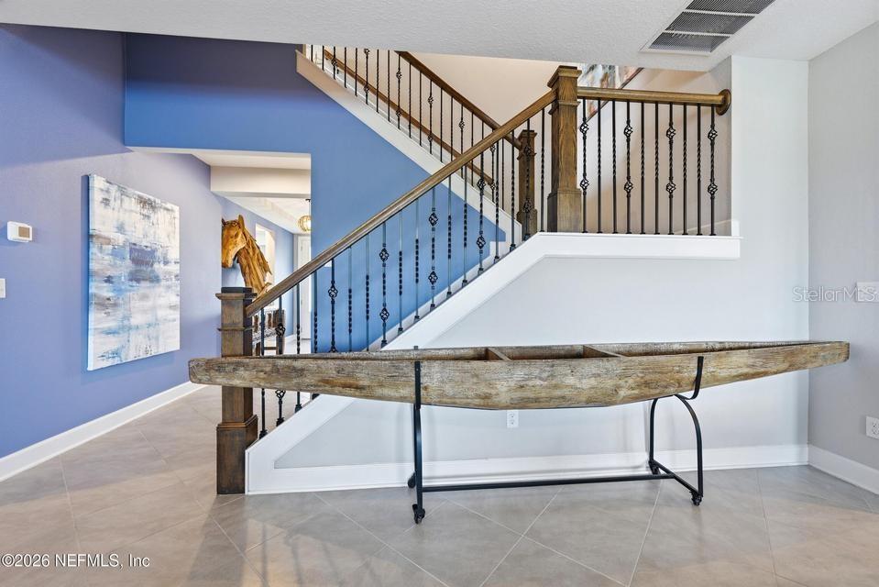
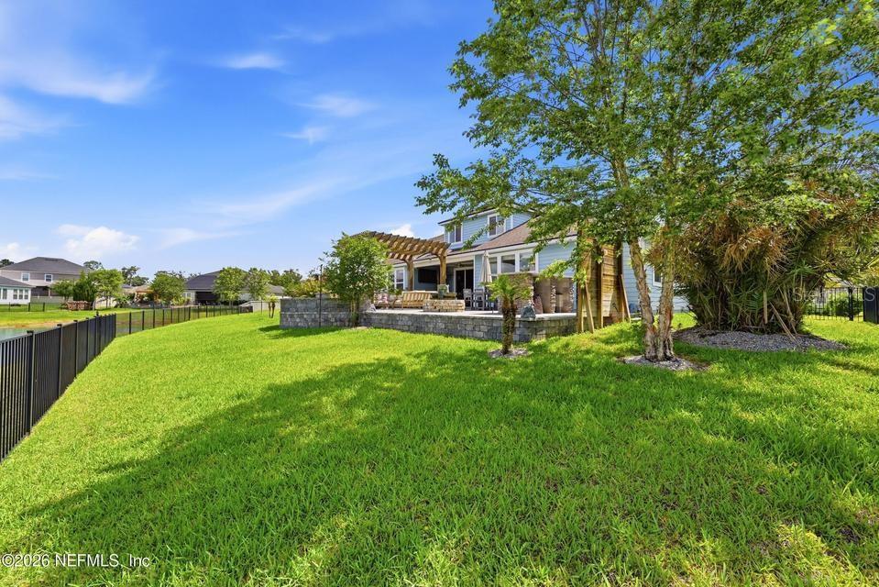
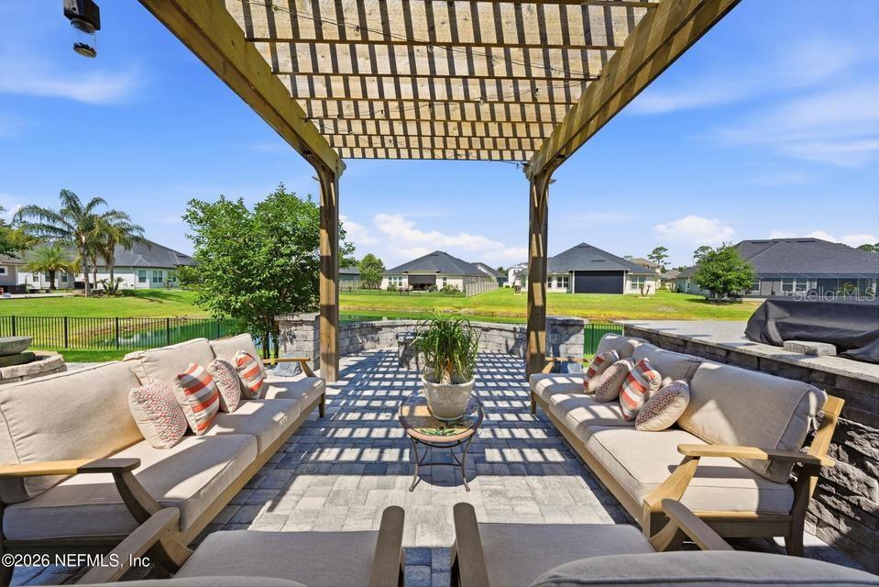
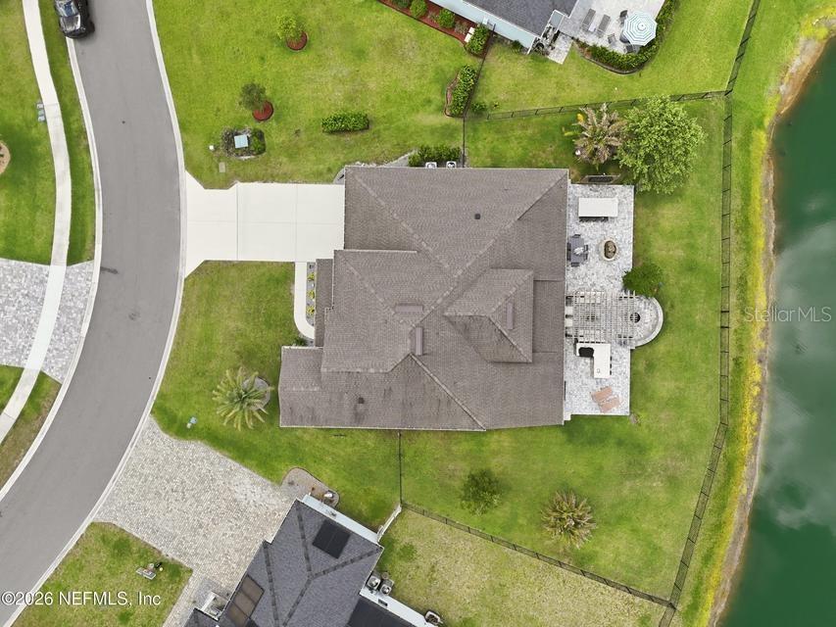
MOTIVATED SELLER! Beautifully upgraded home with nearly $100,000 in enhancements, set on a generously sized lot with serene lake views in sought-after St. Johns County. This open-concept floor plan features soaring ceilings, modern finishes, luxury laminate hardwood floors, and seamless flow throughout the main living areas. The gourmet kitchen offers premium cabinetry, stainless steel appliances, and a large island overlooking the living and dining spaces. Downstairs includes a dedicated office/flex space, half bath, and laundry room. The spacious primary suite offers a spa-inspired bath and walk-in closet, while additional bedrooms each feature access to full baths for added privacy. Upstairs loft/flex space provides extra living options. The oversized tandem garage functions as a 3-car garage, offering exceptional storage and versatility. Relax on the upgraded backyard patio overlooking the lake!
/u.realgeeks.media/thenestgrouprealty/3f95e6f8ff4f-TNG_Logo_MainBlack.jpg)
Additional Information
- Taxes
- $8022
- HOA Fee
- $770
- HOA Payment Schedule
- Annually
- Community Features
- Clubhouse, Park, Pool, Sidewalks, Tennis Court(s), No Deed Restriction
- Property Description
- Two Story
- Zoning
- PUD
- Interior Layout
- Ceiling Fans(s), Eat-in Kitchen, Kitchen/Family Room Combo, Stone Counters, Walk-In Closet(s)
- Interior Features
- Ceiling Fans(s), Eat-in Kitchen, Kitchen/Family Room Combo, Stone Counters, Walk-In Closet(s)
- Floor
- Carpet, Tile, Wood
- Appliances
- Built-In Oven, Cooktop, Dishwasher, Disposal, Dryer, Electric Water Heater, Microwave, Refrigerator, Washer, Water Softener
- Utilities
- Cable Available, Electricity Connected, Natural Gas Connected, Sewer Connected, Water Connected
- Heating
- Central
- Air Conditioning
- Central Air
- Fireplace Description
- Electric
- Exterior Construction
- HardiPlank Type, Other
- Exterior Features
- Fire Pit, Outdoor Grill
- Roof
- Shingle
- Foundation
- Slab
- Pool
- Community
- Garage Carport
- 3 Car Garage
- Garage Spaces
- 3
- Garage Features
- Garage Door Opener
- Elementary School
- Mill Creek Academy Pk-8
- High School
- Tocoi Creek High School
- Water View
- Pond
- Pets
- Allowed
- Flood Zone Code
- X
- Parcel ID
- 027983-0360
- Legal Description
- 97/13-22 WARDS CREEK LOT 36 OR4943/1784 & 5646/85 &5670/1538(T/R)
Listing courtesy of DOGWOOD REALTY. 817-357-6276
Mortgage Calculator
StellarMLS is the source of this information via Internet Data Exchange Program. All listing information is deemed reliable but not guaranteed and should be independently verified through personal inspection by appropriate professionals. Listings displayed on this website may be subject to prior sale or removal from sale. Availability of any listing should always be independently verified. Listing information is provided for consumer personal, non-commercial use, solely to identify potential properties for potential purchase. All other use is strictly prohibited and may violate relevant federal and state law. Data last updated on