1475 Dalbora Road, Merritt Island, FL 32953
- $650,000
- 4
- BD
- 3
- BA
- 2,461
- SqFt








- List Price
- $650,000
- Status
- Active
- Days on Market
- 23
- MLS#
- O6422638
- Property Style
- Single Family
- Year Built
- 2017
- Bedrooms
- 4
- Bathrooms
- 3
- Living Area
- 2,461
- Lot Size
- 43,996
- Acres
- 1.01
- Total Acreage
- 1 to less than 2
- Legal Subdivision Name
- Acreage
- MLS Area Major
- Merritt Island
Property Description
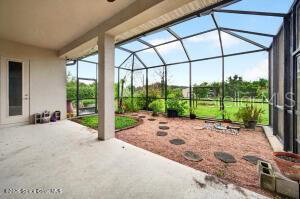
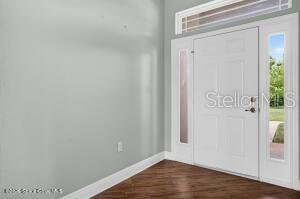
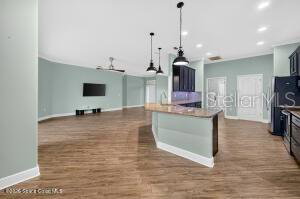
Situated at the center of the Space Coast's aerospace industry this one-acre residence offers unparalleled proximity to SpaceX, Blue Origin, and NASA. Innovation meets home with front-row access to rocket launches! This spacious home features 7KW solar panels to run the house, Tesla charging station, and an open floor plan for relaxing or entertaining. Private guest/in-law suite with hidden safe room is a bonus feature! Layout offers dining area plus a breakfast nook, great room with triple pocket sliders, covered patio, and a large 3-car garage! Primary suite boasts a soaker tub, seamless shower, double sinks and dual closets plus doors to the exterior! 20x60 workshop for all your projects with two rolling doors! Room to roam in the huge backyard with sprinkler system and mango, avocado, lychee, mulberry, guava, macadamia nut and pecan trees! This is the perfect escape from the hustle bustle of daily life! Come see this piece of paradise today!
/u.realgeeks.media/thenestgrouprealty/logo-combo.png)
Additional Information
- Taxes
- $5260
- Minimum Lease
- 8-12 Months
- Community Features
- No Deed Restriction
- Property Description
- One Story
- Zoning
- RR-1
- Interior Layout
- Ceiling Fans(s), Central Vaccum, Eat-in Kitchen, Open Floorplan, Split Bedroom, Vaulted Ceiling(s), Walk-In Closet(s)
- Interior Features
- Ceiling Fans(s), Central Vaccum, Eat-in Kitchen, Open Floorplan, Split Bedroom, Vaulted Ceiling(s), Walk-In Closet(s)
- Floor
- Luxury Vinyl, Tile
- Appliances
- Dishwasher, Disposal, Dryer, Ice Maker, Range, Refrigerator, Washer
- Utilities
- Electricity Connected, Water Connected
- Heating
- Central
- Air Conditioning
- Central Air
- Exterior Construction
- Block, Stucco
- Exterior Features
- Hurricane Shutters, Sliding Doors
- Roof
- Shingle
- Foundation
- Slab
- Pool
- No Pool
- Garage Carport
- 3 Car Garage
- Garage Spaces
- 3
- Garage Features
- Driveway, Electric Vehicle Charging Station(s)
- Fences
- Masonry
- Pets
- Allowed
- Flood Zone Code
- AE
- Parcel ID
- 23 3624-00-265
- Legal Description
- COMM @ N 1/4 CORN, THENCE S0E 33 FT; THENCE S89W 669.28 TO POB; THENCE S00E 349.99 FT; THENCE S89W 125 FT; THENCE N00W 350 FT; THENCE N89E 125 FT TO POB
Listing courtesy of DAIGNAULT REALTY INC. 321-453-2151
Mortgage Calculator
StellarMLS is the source of this information via Internet Data Exchange Program. All listing information is deemed reliable but not guaranteed and should be independently verified through personal inspection by appropriate professionals. Listings displayed on this website may be subject to prior sale or removal from sale. Availability of any listing should always be independently verified. Listing information is provided for consumer personal, non-commercial use, solely to identify potential properties for potential purchase. All other use is strictly prohibited and may violate relevant federal and state law. Data last updated on