1731 Baldwin Drive, Orlando, FL 32806
- $349,900
- 3
- BD
- 2
- BA
- 1,650
- SqFt




- List Price
- $349,900
- Status
- Active
- Days on Market
- 21
- MLS#
- O6423385
- Property Style
- Single Family
- Year Built
- 1956
- Bedrooms
- 3
- Bathrooms
- 2
- Baths Half
- 1
- Living Area
- 1,650
- Lot Size
- 8,651
- Acres
- 0.20
- Total Acreage
- 0 to less than 1/4
- Legal Subdivision Name
- Shady Acres
- MLS Area Major
- Orlando/Delaney Park/Crystal Lake
Property Description
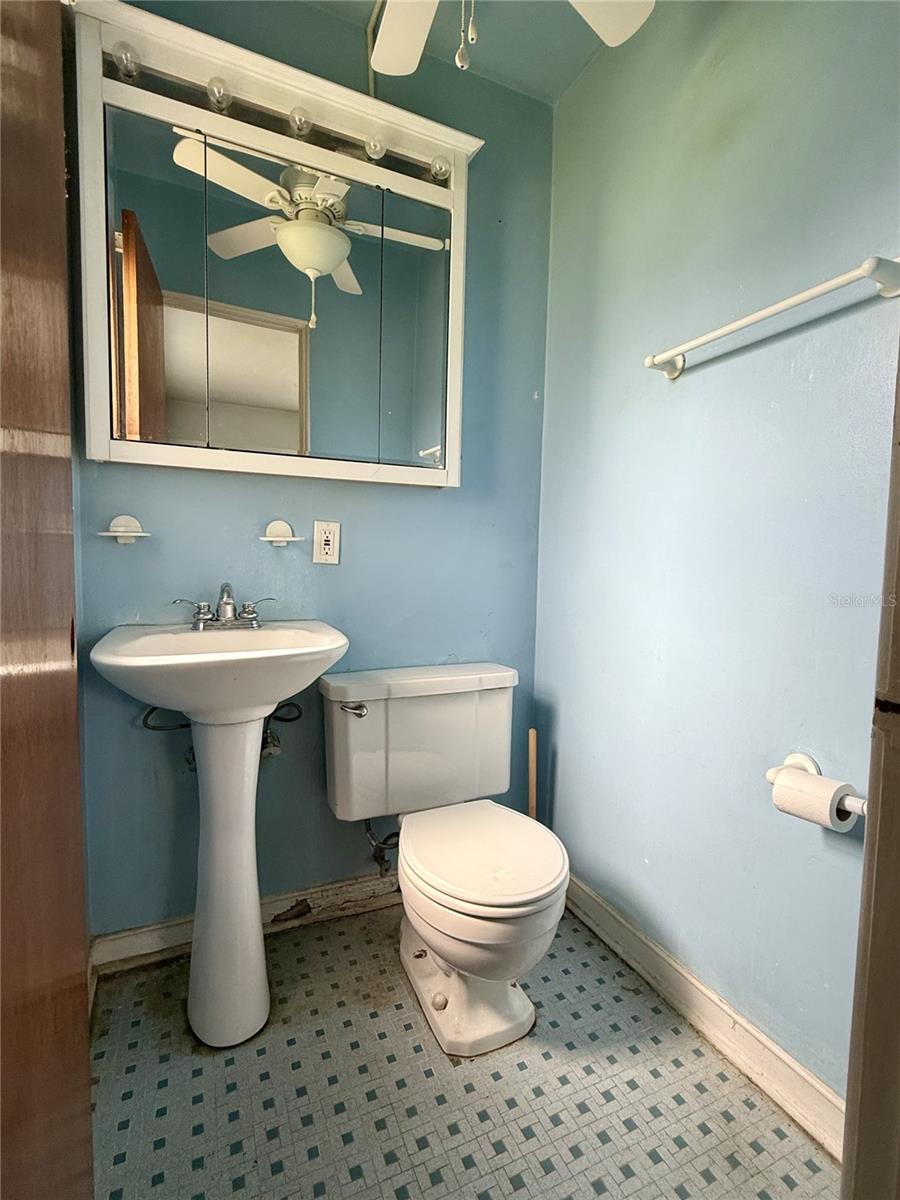
SAVVY INVESTOR WANTED! OPPORTUNITY KNOCKS! This 3 BEDROOM, 1.5 BATH, 1650sf, BLOCK CONSTRUCTION home is just minutes from Downtown Orlando and the Orlando International Airport in the desirable Conway/Curry Ford West area of Orlando. Located in the highly sought-after school district of Lake Como Elementary School (K-8) and Boone High School, this home has STRONG BONES! Interior features of the home include: ORIGINAL HARDWOOD FLOORING, LONG-LASTING METAL ROOF (2015), UPDATED KITCHEN and a 34’x14’ FAMILY ROOM. The KITCHEN features copious CUSTOM KRAFTMAID OAK CABINETS AND DRAWERS, CERAMIC TILE FLOORING and a BREAKFAST BAR. Exterior features of the home include: 34’x12’ SCREENED PATIO with a SINGLE DOOR ENTRY on the back as well as a DOUBLE DOOR ENTRY on the side, a 16’x20’ METAL SHED, FENCED REAR YARD with access gates on both sides of the house, GUTTERS AND DOWNSPOUTS, SINGLE CAR GARAGE WITH AN ADDITIONAL PARKING PAD and a 15’x6’ COVERED FRONT PORCH WITH A RAILING. Check the comps…plenty of room for renovations and profitable resell! Don’t hesitate! This home is PRICED TO MOVE! Call today about your private showing.
/u.realgeeks.media/thenestgrouprealty/logo-combo.png)
Additional Information
- Taxes
- $6207
- Minimum Lease
- 1-2 Years
- Community Features
- Street Lights, No Deed Restriction
- Property Description
- One Story
- Zoning
- R-1
- Interior Layout
- Built-in Features, Ceiling Fans(s), Kitchen/Family Room Combo, L Dining, Primary Bedroom Main Floor, Solid Surface Counters, Solid Wood Cabinets, Window Treatments
- Interior Features
- Built-in Features, Ceiling Fans(s), Kitchen/Family Room Combo, L Dining, Primary Bedroom Main Floor, Solid Surface Counters, Solid Wood Cabinets, Window Treatments
- Floor
- Concrete, Tile, Wood
- Appliances
- Dishwasher, Electric Water Heater, Range
- Utilities
- BB/HS Internet Available, Electricity Connected, Public, Water Connected
- Heating
- Electric
- Air Conditioning
- Central Air
- Exterior Construction
- Block
- Exterior Features
- Rain Gutters, Storage
- Roof
- Shingle
- Foundation
- Slab
- Pool
- No Pool
- Garage Carport
- 1 Car Garage
- Garage Spaces
- 1
- Garage Features
- Parking Pad
- Elementary School
- Lake Como Elem
- Middle School
- Lake Como School K-8
- High School
- Boone High
- Fences
- Chain Link, Vinyl
- Pets
- Allowed
- Flood Zone Code
- X
- Parcel ID
- 05-23-30-7952-07-030
- Legal Description
- SHADY ACRES U/73 LOT 3 BLK G SEE 2330/322
Listing courtesy of REAL ESTATE FIRM OF ORLANDO. 407-581-5550
Mortgage Calculator
StellarMLS is the source of this information via Internet Data Exchange Program. All listing information is deemed reliable but not guaranteed and should be independently verified through personal inspection by appropriate professionals. Listings displayed on this website may be subject to prior sale or removal from sale. Availability of any listing should always be independently verified. Listing information is provided for consumer personal, non-commercial use, solely to identify potential properties for potential purchase. All other use is strictly prohibited and may violate relevant federal and state law. Data last updated on