2408 Las Calinas Boulevard, St Augustine, FL 32095
- $595,000
- 3
- BD
- 2
- BA
- 2,080
- SqFt






- List Price
- $595,000
- Status
- Active
- Days on Market
- 7
- MLS#
- O6427257
- Property Style
- Single Family
- Architectural Style
- Florida
- Year Built
- 2015
- Bedrooms
- 3
- Bathrooms
- 2
- Living Area
- 2,080
- Lot Size
- 10,257
- Acres
- 0.24
- Total Acreage
- 0 to less than 1/4
- Legal Subdivision Name
- Palencia North Ph 2 D
- MLS Area Major
- Saint Augustine
Property Description
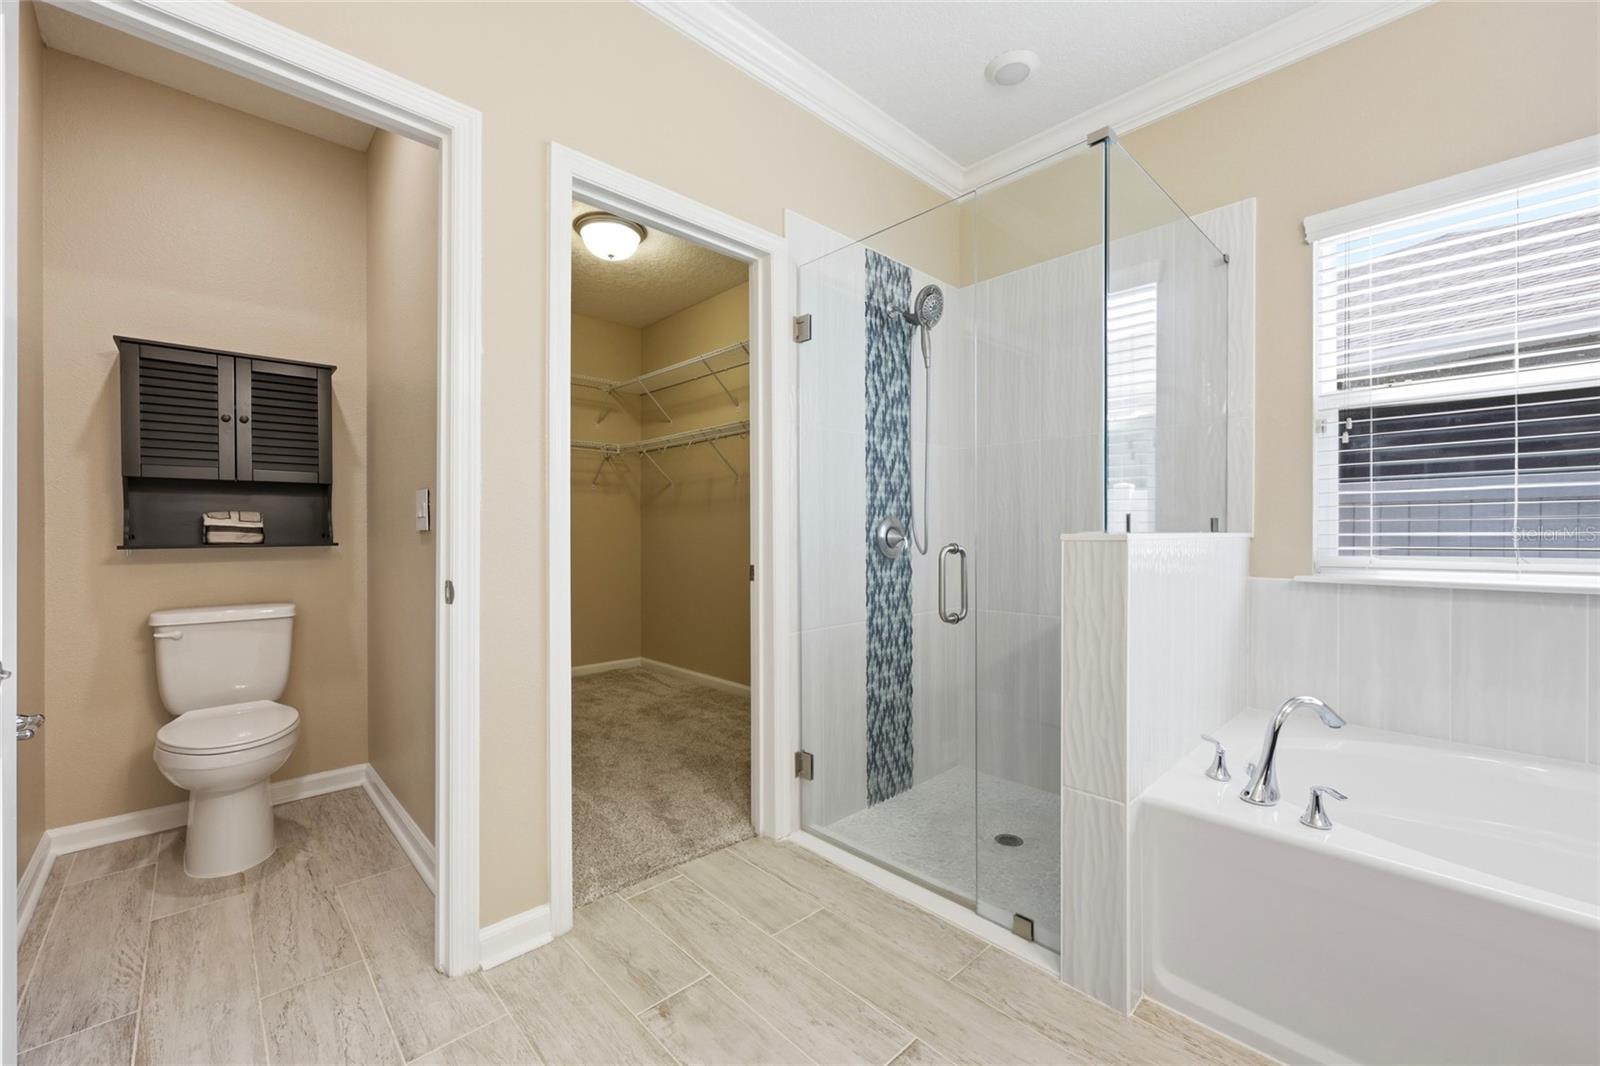
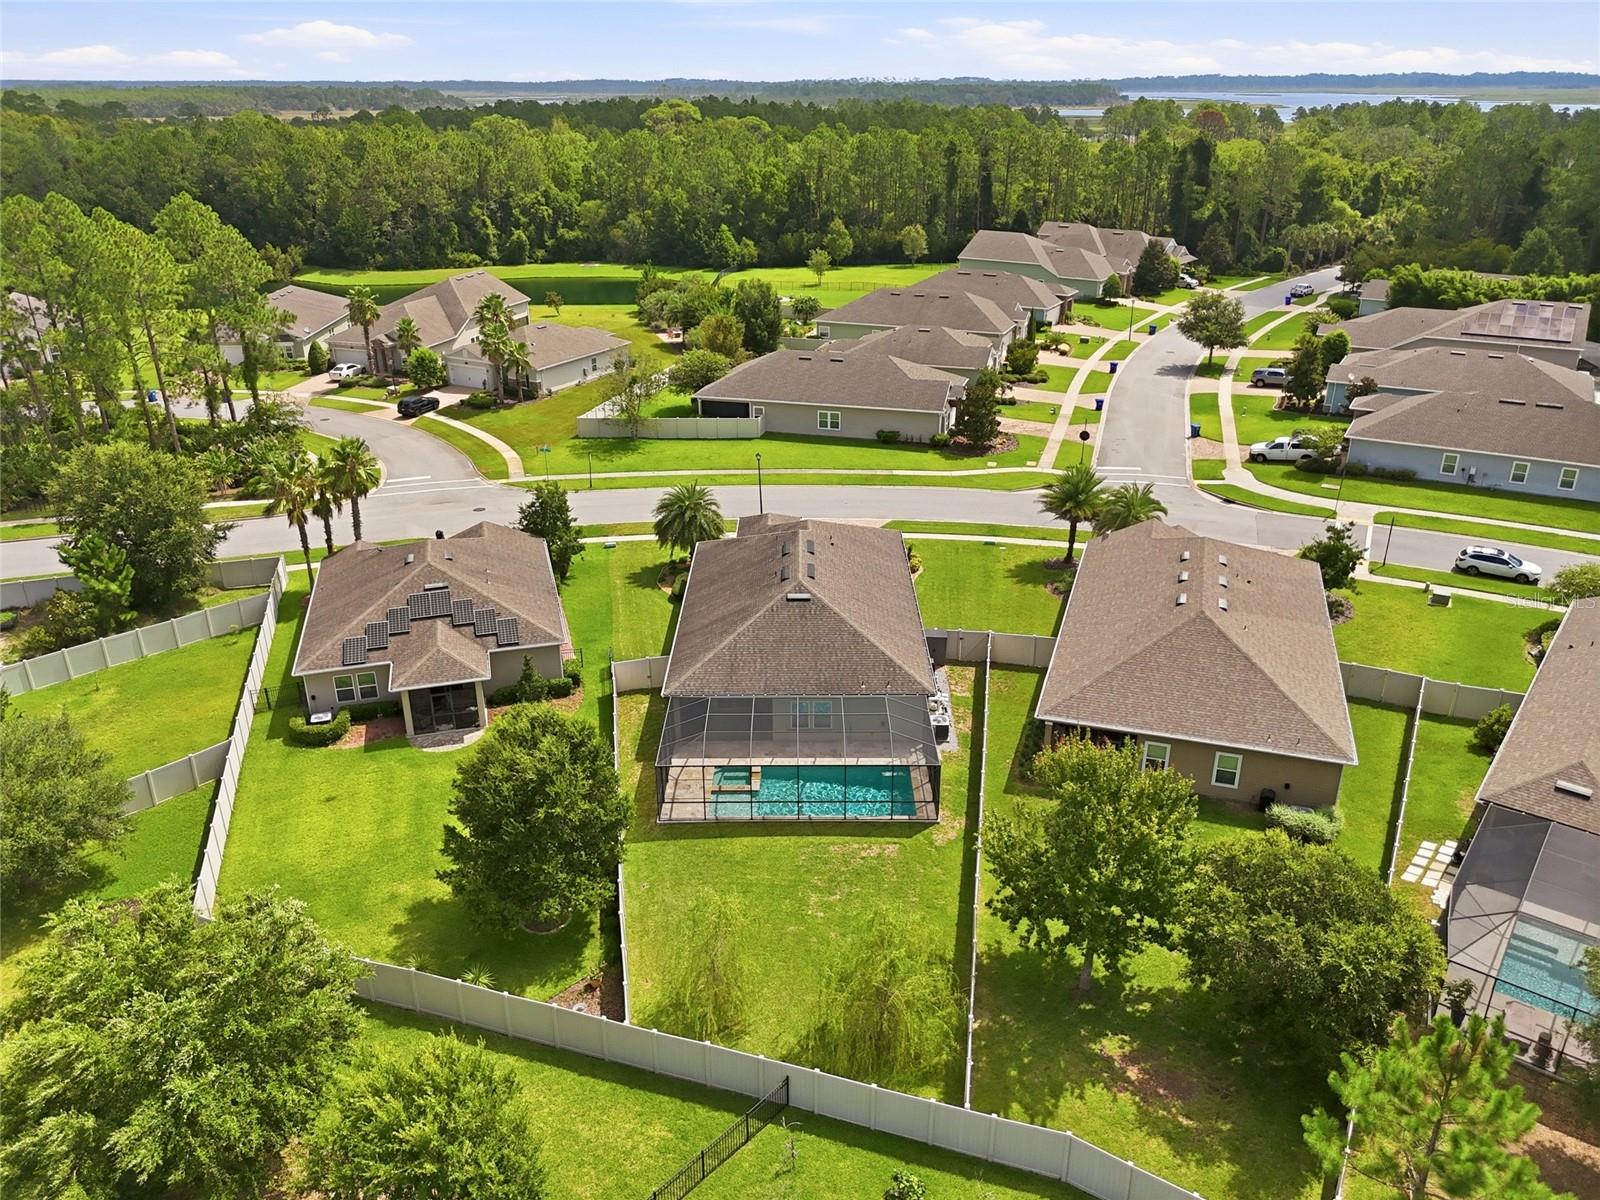
Virtually Staged. Pool Home in Palencia, a Gated Golf Community in St Augustine. One of the top golf communities in St Johns County. Low HOA $148.00 a YEAR. New Exterior and Interior paint July 2026. New Pool and Spa with Travertine Deck 2023, New Flooring, New Water Heater 2025, New Refrigerator 2023, New Dishwasher 2022, The Gourmet Kitchen features a Double Oven, Gas Cooktop, Granite Counter Tops, All Stainless Appliances. The Open Floor Plan has a Dedicated Office; and a Versatile Flex room that could be 4th Bedroom. Murphy Bed for Guest. Split Bedroom Plan. The Primary Suite overlooks the pool and steps from the Heated Spa. Primary Bathroom, Separate New shower with a Soaking Tub, Dual sinks and Water closet. Guest Bathroom has double sinks with separate tub and toilet room. This Oversized lot has easy to maintain landscape, Paver Driveway. Community features a Board Walk out to the Intercoastal Waterway, Restaurants, Multiple Resort Style Pools, Pickle ball, Tennis, Splash pad, Water slide, Workout Gym, Parks and Playgrounds, Miles of nature and scenic walking paths. Top-rated St. Johns Schools. 10 minutes from Historic St. Augustine. Minutes to the beach. Shopping next to community features: Publix, Starbucks, Banks, Restaurants just a bike ride or take a Golf Cart. Easy access to Nocatee, Jacksonville and Mayport or I-95 and the World of Golf Village, Costco and Walmart.
/u.realgeeks.media/thenestgrouprealty/logo-combo.png)
Additional Information
- Taxes
- $3879
- Taxes
- $3,635
- Minimum Lease
- 7 Months
- HOA Fee
- $148
- HOA Payment Schedule
- Annually
- Maintenance Includes
- Guard - 24 Hour, Common Area Taxes, Pool, Management, Recreational Facilities
- Location
- Landscaped, Level, Oversized Lot, Paved, Unincorporated
- Community Features
- Clubhouse, Community Mailbox, Deed Restrictions, Dog Park, Fitness Center, Golf Carts OK, Golf, Park, Playground, Pool, Sidewalks, Tennis Court(s), Street Lights, Golf Community, Security
- Property Description
- One Story
- Zoning
- PUD
- Interior Layout
- Built-in Features, Ceiling Fans(s), Eat-in Kitchen, High Ceilings, Open Floorplan, Primary Bedroom Main Floor, Solid Surface Counters, Solid Wood Cabinets, Split Bedroom, Stone Counters, Thermostat, Walk-In Closet(s), Window Treatments
- Interior Features
- Built-in Features, Ceiling Fans(s), Eat-in Kitchen, High Ceilings, Open Floorplan, Primary Bedroom Main Floor, Solid Surface Counters, Solid Wood Cabinets, Split Bedroom, Stone Counters, Thermostat, Walk-In Closet(s), Window Treatments
- Floor
- Carpet, Ceramic Tile
- Appliances
- Built-In Oven, Convection Oven, Cooktop, Dishwasher, Disposal, Gas Water Heater, Microwave, Refrigerator
- Utilities
- Cable Available, Electricity Connected, Natural Gas Available, Natural Gas Connected, Public, Sewer Connected, Underground Utilities, Water Connected
- Heating
- Central, Electric, Heat Pump
- Air Conditioning
- Central Air
- Exterior Construction
- Stucco, Frame
- Exterior Features
- Sliding Doors
- Roof
- Shingle
- Foundation
- Slab
- Pool
- Community, Private
- Pool Type
- Deck, Gunite, Heated, In Ground, Lighting, Screen Enclosure, Tile
- Garage Carport
- 2 Car Garage
- Garage Spaces
- 2
- Garage Features
- Driveway, Garage Door Opener, Ground Level
- Garage Dimensions
- 22x20
- Middle School
- Pacetti Bay Middle
- Fences
- Vinyl
- Water Access
- Intracoastal Waterway
- Pets
- Allowed
- Flood Zone Code
- X
- Parcel ID
- 072152-1330
- Legal Description
- 73/89-97 PALENCIA NORTH PHASE II D LOT 133 OR4111/1863
Listing courtesy of CENTURY 21 CARIOTI. 407-573-2121
Mortgage Calculator
StellarMLS is the source of this information via Internet Data Exchange Program. All listing information is deemed reliable but not guaranteed and should be independently verified through personal inspection by appropriate professionals. Listings displayed on this website may be subject to prior sale or removal from sale. Availability of any listing should always be independently verified. Listing information is provided for consumer personal, non-commercial use, solely to identify potential properties for potential purchase. All other use is strictly prohibited and may violate relevant federal and state law. Data last updated on