1727 Southern Oak Loop, Minneola, FL 34715
- $565,000
- 5
- BD
- 3
- BA
- 3,143
- SqFt








- List Price
- $565,000
- Status
- Active
- Days on Market
- 50
- MLS#
- O6427571
- Property Style
- Single Family
- Architectural Style
- Contemporary
- Year Built
- 2006
- Bedrooms
- 5
- Bathrooms
- 3
- Living Area
- 3,143
- Lot Size
- 8,910
- Acres
- 0.20
- Total Acreage
- 0 to less than 1/4
- Legal Subdivision Name
- Minneola Highland Oaks Ph 02 Lt 01 Pb 52
- MLS Area Major
- Minneola
Property Description
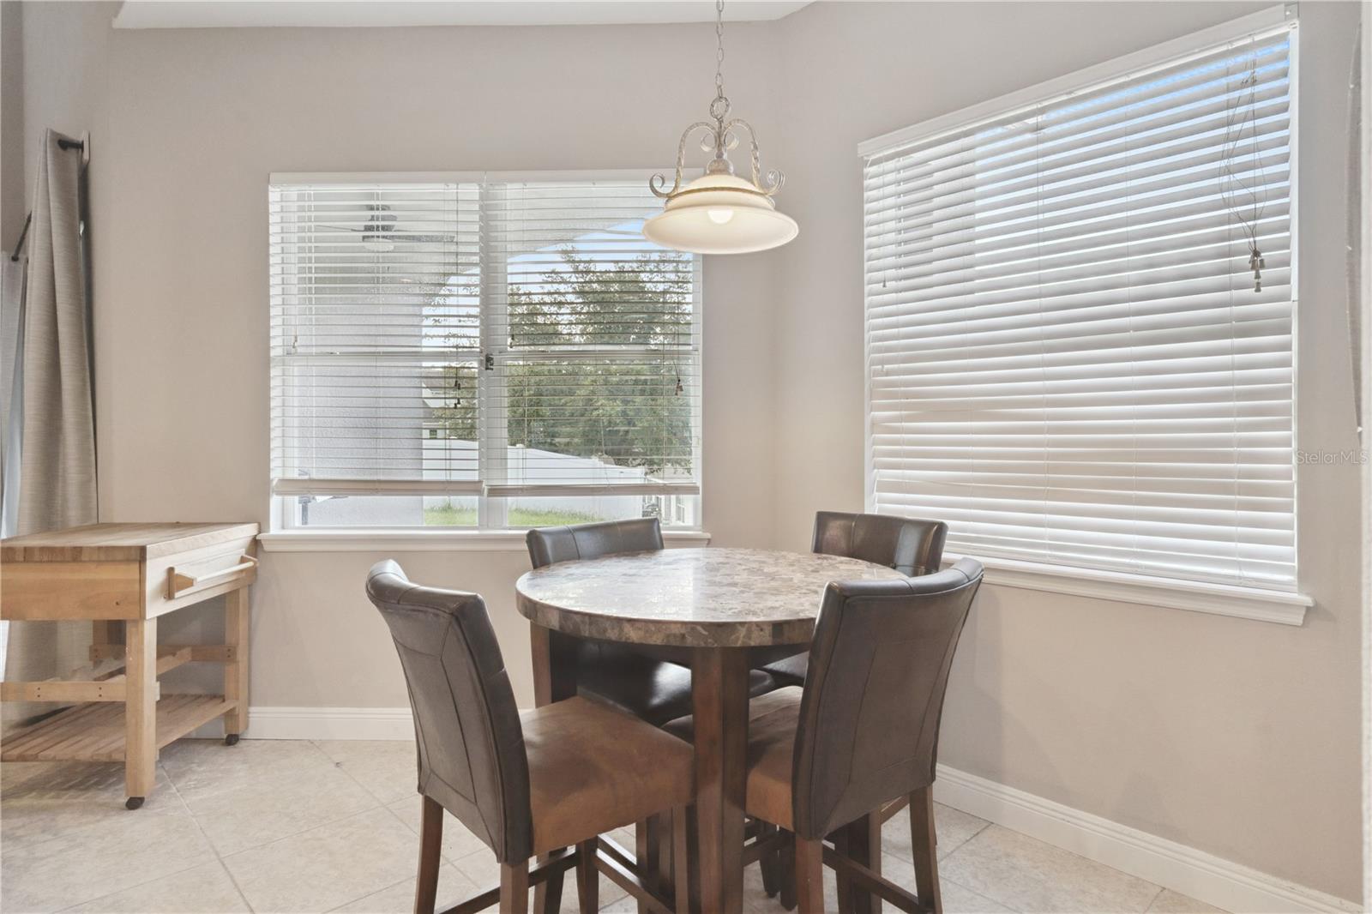
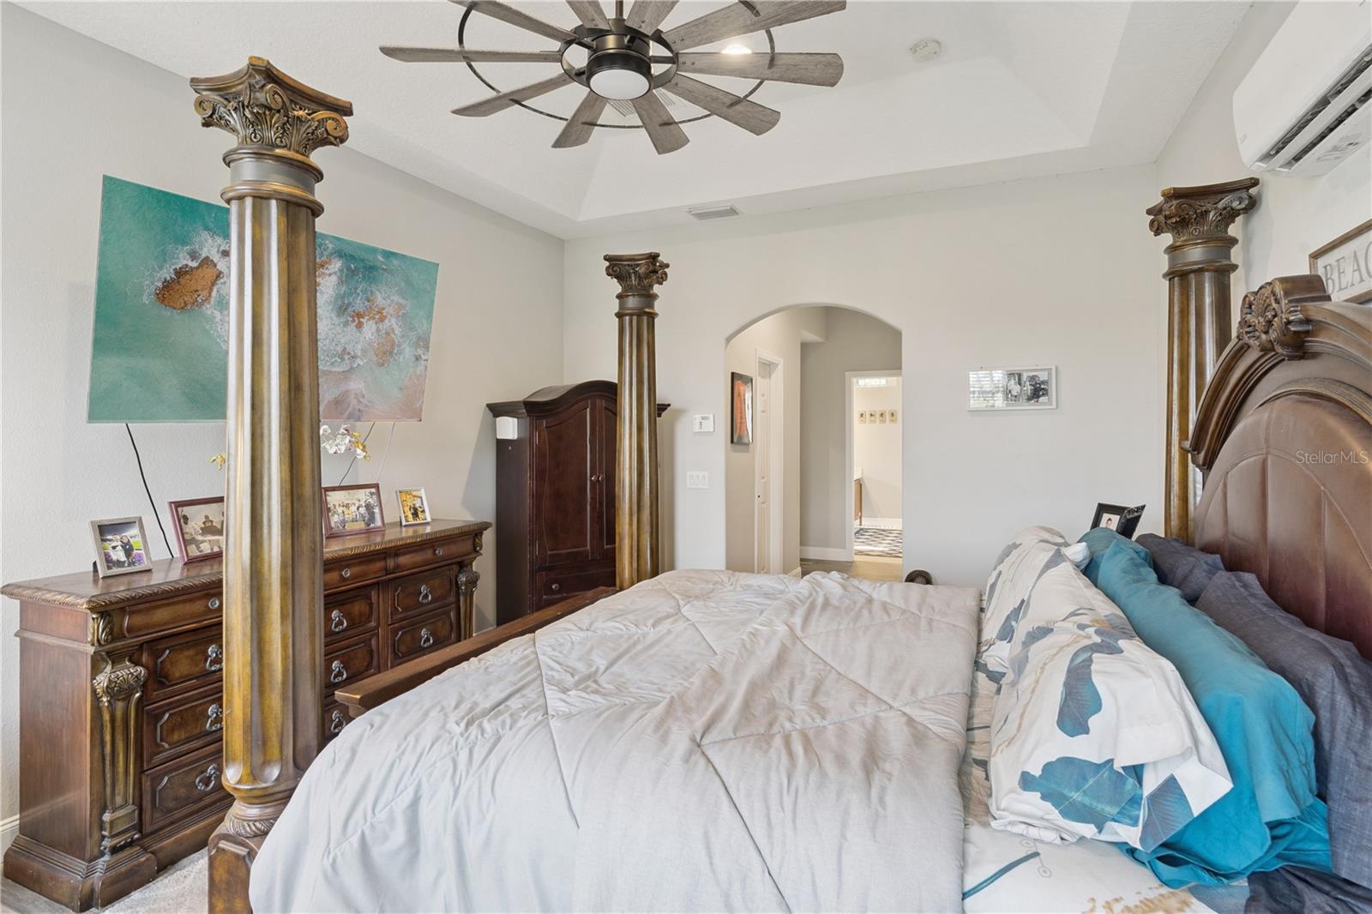
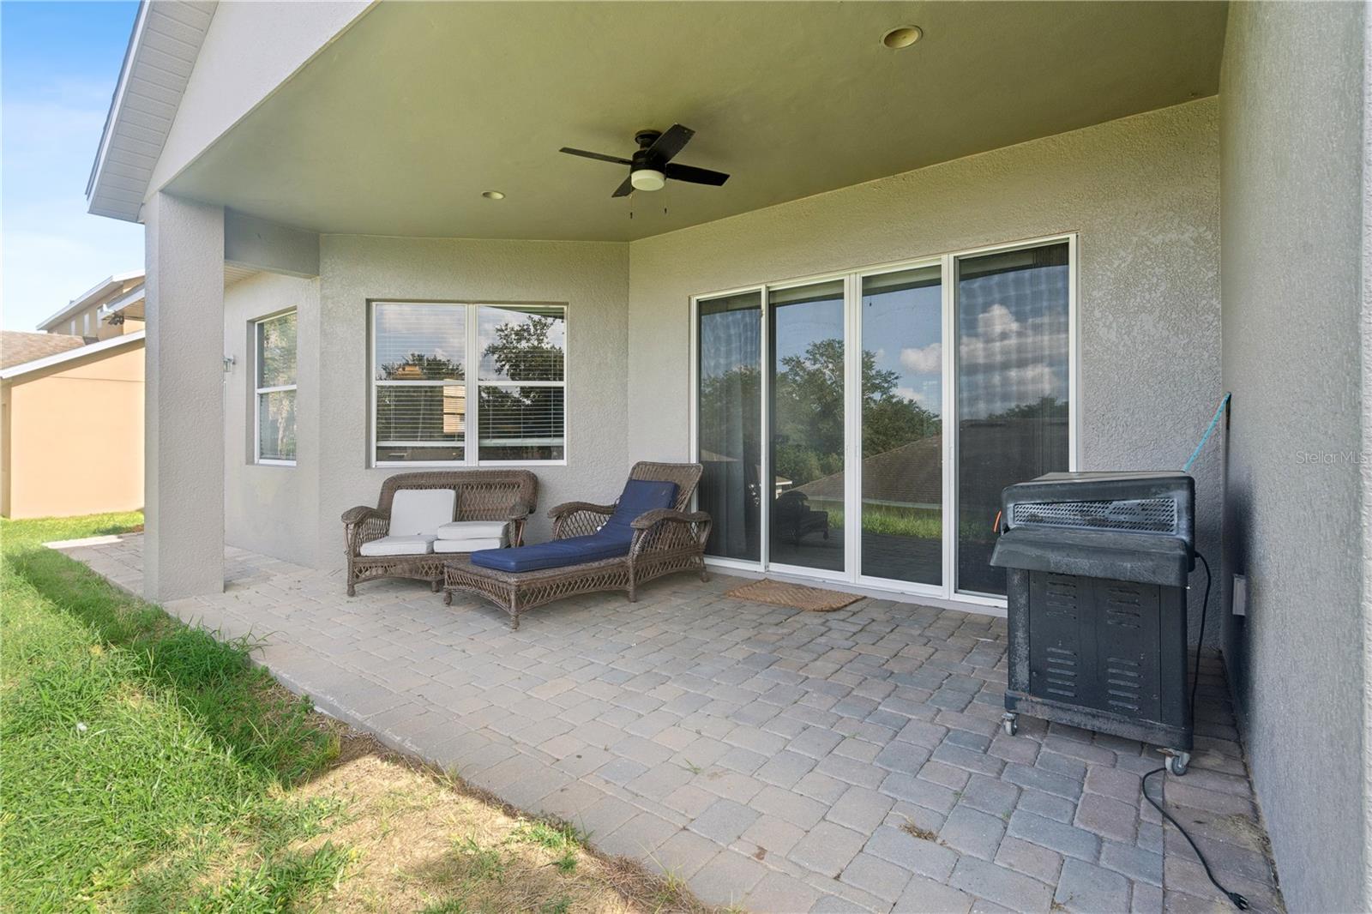
Welcome home to this spacious and beautifully updated 5-bedroom, 3-bathroom home offering an impressive 3,143 square feet of living space in the desirable Highland Oaks community of Minneola. The heart of the home is the expansive chef's kitchen, which opens seamlessly to the family room—perfect for entertaining, holiday gatherings, and everyday living. The first-floor owner's retreat is a true escape, featuring a dedicated mini-split A/C system and a luxurious, oversized hotel-style en-suite bathroom. An additional downstairs bedroom and full bathroom provide the ideal setup for multigenerational living, guests, or a private home office.Upstairs, you'll find three generously sized bedrooms along with a spacious loft that's perfect for a media room, game room, playroom, or additional living space. This home has been thoughtfully updated for peace of mind, including: • New Roof (2024) • New Flooring (2024) • Fresh Interior Paint (2024) •New HVAC System (2025) •Hot Water Heater (2023) • Upgraded Secondary Bathroom Shower (2026) Ideally located in the beautiful Highland Oaks subdivision, you'll be just minutes from scenic Lake Minneola, shopping, dining, schools, and everything Clermont has to offer. Homes with this combination of space, updates, and location don't come along often. Schedule your private showing today before this exceptional home is gone!
/u.realgeeks.media/thenestgrouprealty/3f95e6f8ff4f-TNG_Logo_MainBlack.jpg)
Additional Information
- Taxes
- $7395
- Minimum Lease
- 6 Months
- HOA Fee
- $228
- HOA Payment Schedule
- Semi-Annually
- Location
- Gentle Sloping, Landscaped, Paved
- Community Features
- Street Lights, No Deed Restriction
- Property Description
- Two Story
- Zoning
- RSF-2
- Interior Layout
- Ceiling Fans(s), Crown Molding, Kitchen/Family Room Combo, Open Floorplan, Primary Bedroom Main Floor, Solid Surface Counters, Split Bedroom
- Interior Features
- Ceiling Fans(s), Crown Molding, Kitchen/Family Room Combo, Open Floorplan, Primary Bedroom Main Floor, Solid Surface Counters, Split Bedroom
- Floor
- Carpet, Laminate
- Appliances
- Dishwasher, Disposal, Range, Refrigerator
- Utilities
- BB/HS Internet Available, Water Available, Water Connected
- Heating
- Central, Electric, Heat Pump
- Air Conditioning
- Central Air, Mini-Split Unit(s)
- Exterior Construction
- Block, Stucco
- Exterior Features
- Sidewalk
- Roof
- Shingle
- Foundation
- Slab
- Pool
- No Pool
- Garage Carport
- 2 Car Garage
- Garage Spaces
- 2
- Garage Features
- Garage Door Opener
- Pets
- Allowed
- Flood Zone Code
- X
- Parcel ID
- 01-22-25-0800-000-07100
- Legal Description
- HIGHLAND OAKS PHASE I PB 52 PG 30-31 LOT 71 ORB 4981 PG 234
Listing courtesy of COLDWELL BANKER REALTY. 407-647-1211
Mortgage Calculator
StellarMLS is the source of this information via Internet Data Exchange Program. All listing information is deemed reliable but not guaranteed and should be independently verified through personal inspection by appropriate professionals. Listings displayed on this website may be subject to prior sale or removal from sale. Availability of any listing should always be independently verified. Listing information is provided for consumer personal, non-commercial use, solely to identify potential properties for potential purchase. All other use is strictly prohibited and may violate relevant federal and state law. Data last updated on