9462 Komika Lane, Winter Garden, FL 34787
- $524,900
- 3
- BD
- 3
- BA
- 2,216
- SqFt




- List Price
- $524,900
- Status
- Active
- Days on Market
- 49
- Price Change
- ▼ $24,600 1789561495
- MLS#
- O6431268
- Property Style
- Single Family
- Year Built
- 2020
- Bedrooms
- 3
- Bathrooms
- 3
- Baths Half
- 1
- Living Area
- 2,216
- Lot Size
- 5,199
- Acres
- 0.12
- Total Acreage
- 0 to less than 1/4
- Legal Subdivision Name
- Waterleigh Phase 3a
- MLS Area Major
- Winter Garden/Oakland
Property Description
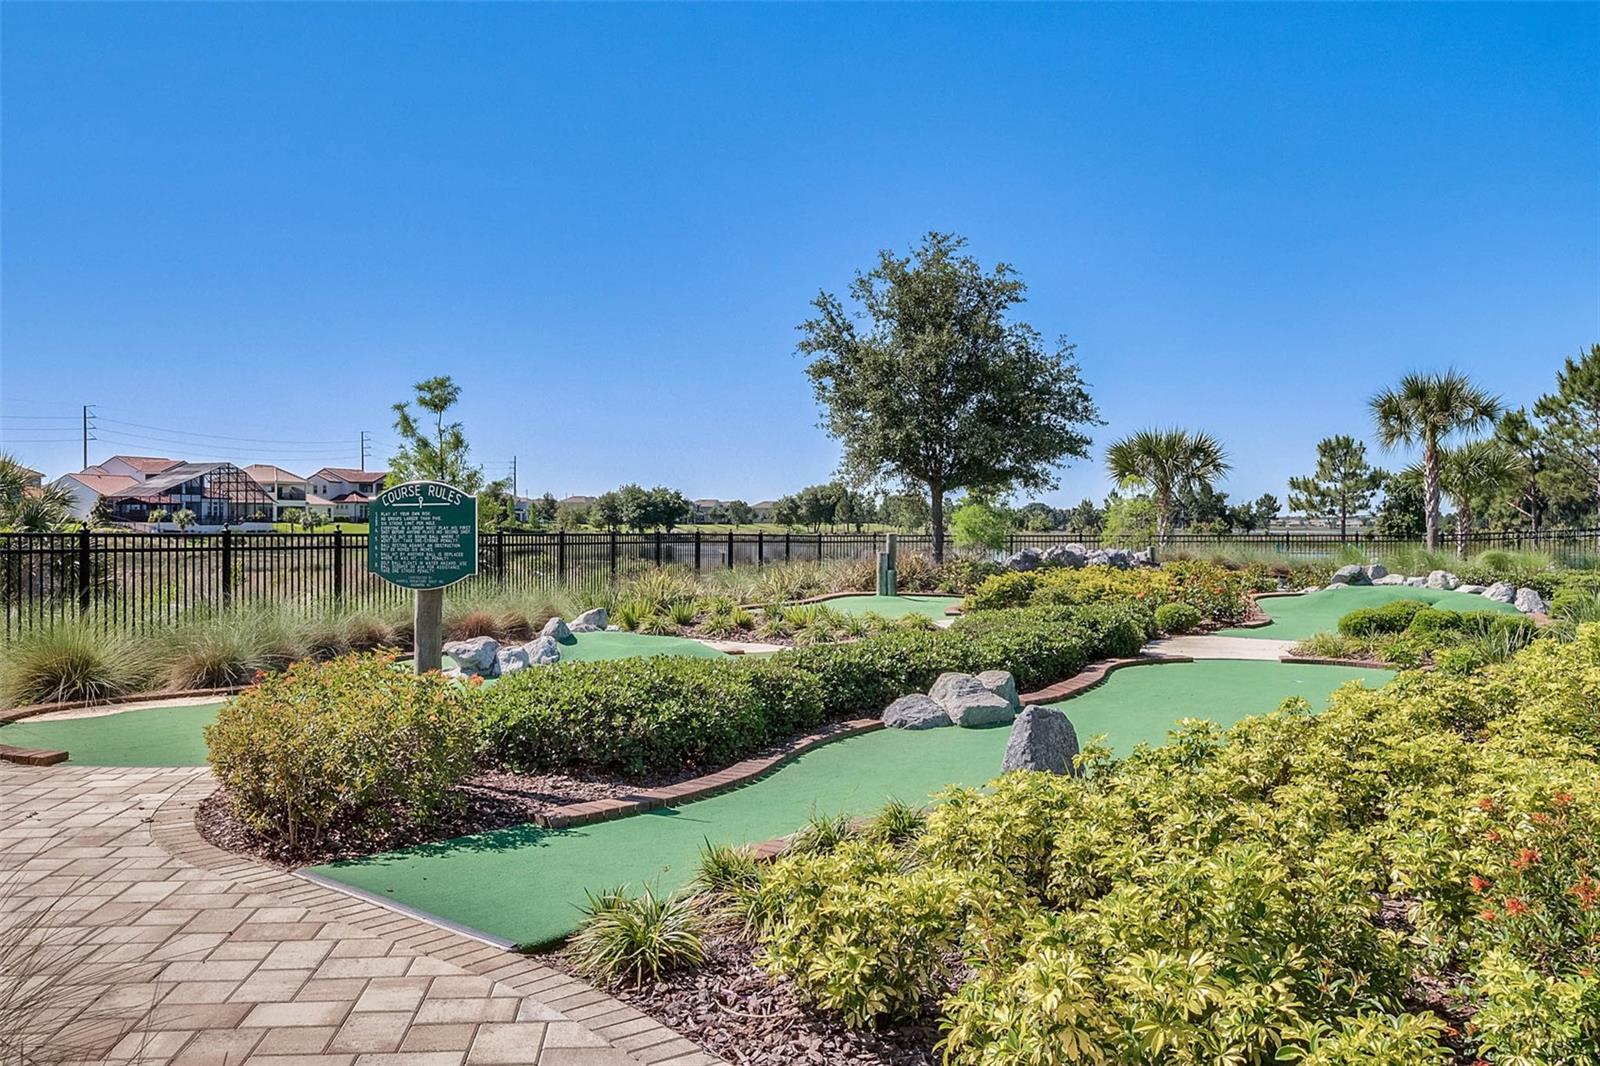
Welcome HOME to this beautifully upgraded Bellake floorplan located in the HIGHLY sought-after Waterleigh community in the heart of Horizon West! From the moment you walk through the front door, you'll be welcomed by a bright, open-concept layout designed for both everyday living and effortless entertaining. Just off the entry, the ENCLOSED FLEX ROOM offers the perfect space for a home office, playroom or media room. The heart of the home is the kitchen, where you'll find stainless steel appliances, a stylish subway tile backsplash, an updated faucet, upgraded lighting, and elegant crown molding throughout. Overlooking the spacious dining and living areas, this inviting space makes it easy to stay connected whether you're hosting family gatherings or enjoying a quiet evening at home. Upstairs, escape to your spacious primary suite, thoughtfully designed to feel like your own private retreat. Custom touches including a MODERN ACCENT WALL, CROWN MOLDING, and a custom walk-in closet with built-in shelving. Two additional bedrooms provide flexibility for family, guests, or hobbies, while the upgraded laundry room features added cabinets and shelving for exceptional organization. Step outside to your EXTENDED COVERED LANAI with an ALUMINUM ROOF, creating the perfect outdoor living space for morning coffee, weekend barbecues, or relaxing Florida evenings. The home has been beautifully updated with FRESH EXTERIOR PAINT completed in MAY 2026 and a professionally repainted interior, offering a modern, MOVE-IN-READY feel from the moment you arrive! Additional upgrades include GUTTERS, upgraded ceiling fixtures, NO CARPET DOWNSTAIRS or on the lower portion of the staircase, and a garage featuring EPOXY FLOORS and overhead storage racks. Living in Waterleigh means enjoying more than just a beautiful home, it's a lifestyle. This community offers the convenience of NO CDD and HOA-maintained landscaping! Residents enjoy access to FOUR resort-style amenity centers featuring pools, fitness centers, clubhouses, playgrounds, sports courts, scenic walking trails, community events, and a GOLF CART FRIENDLY atmosphere. You'll even enjoy views of Walt Disney World fireworks and NASA rocket launches from within the community. Located just minutes from Walt Disney World, you'll also be close to shopping, dining, major highways, the newly opened Horizon West Regional Park, the new Horizon West Library opening soon, and the highly anticipated Lifetime Fitness coming soon. This home has been thoughtfully upgraded, meticulously maintained, and is ready for its next owners to make lasting memories. Schedule your private showing TODAY and discover why so many families love calling Waterleigh home!
/u.realgeeks.media/thenestgrouprealty/3f95e6f8ff4f-TNG_Logo_MainBlack.jpg)
Additional Information
- Taxes
- $5385
- Minimum Lease
- 7 Months
- HOA Fee
- $257
- HOA Payment Schedule
- Monthly
- Maintenance Includes
- Pool, Maintenance Grounds, Recreational Facilities
- Location
- Sidewalk, Paved
- Community Features
- Association Recreation - Owned, Deed Restrictions, Fitness Center, Golf Carts OK, Park, Playground, Pool, Sidewalks, Tennis Court(s), Street Lights
- Property Description
- Two Story
- Zoning
- RES
- Interior Layout
- Ceiling Fans(s), Crown Molding, Kitchen/Family Room Combo, Open Floorplan, PrimaryBedroom Upstairs, Solid Surface Counters, Solid Wood Cabinets, Stone Counters, Thermostat, Tray Ceiling(s), Walk-In Closet(s)
- Interior Features
- Ceiling Fans(s), Crown Molding, Kitchen/Family Room Combo, Open Floorplan, PrimaryBedroom Upstairs, Solid Surface Counters, Solid Wood Cabinets, Stone Counters, Thermostat, Tray Ceiling(s), Walk-In Closet(s)
- Floor
- Carpet, Tile
- Appliances
- Dishwasher, Disposal, Dryer, Electric Water Heater, Microwave, Range, Refrigerator, Washer
- Utilities
- Cable Available, Electricity Available, Fiber Optics, Public, Sprinkler Meter, Sprinkler Recycled, Underground Utilities
- Heating
- Central, Electric
- Air Conditioning
- Central Air
- Exterior Construction
- Block, Stucco
- Exterior Features
- Rain Gutters, Sidewalk, Sprinkler Metered
- Roof
- Shingle
- Foundation
- Slab
- Pool
- Community
- Garage Carport
- 2 Car Garage
- Garage Spaces
- 2
- Garage Features
- Driveway, Garage Door Opener
- Garage Dimensions
- 20x22
- Elementary School
- Atwater Bay Elementary
- Middle School
- Water Spring Middle
- High School
- Horizon High School
- Pets
- Allowed
- Max Pet Weight
- 100
- Flood Zone Code
- X
- Parcel ID
- 07-24-27-7506-00-980
- Legal Description
- Waterleigh Phase 3A 99/54 Lot 98
Listing courtesy of LIFESTYLE INTERNATIONAL REALTY. 305-809-8085
Mortgage Calculator
StellarMLS is the source of this information via Internet Data Exchange Program. All listing information is deemed reliable but not guaranteed and should be independently verified through personal inspection by appropriate professionals. Listings displayed on this website may be subject to prior sale or removal from sale. Availability of any listing should always be independently verified. Listing information is provided for consumer personal, non-commercial use, solely to identify potential properties for potential purchase. All other use is strictly prohibited and may violate relevant federal and state law. Data last updated on