14735 Snowy Egret Street, Winter Garden, FL 34787
- $754,900
- 3
- BD
- 3
- BA
- 2,976
- SqFt








- List Price
- $754,900
- Status
- Active
- Days on Market
- 48
- Price Change
- ▼ $4,000 1787852481
- MLS#
- O6432400
- Property Style
- Single Family
- Architectural Style
- Craftsman
- Year Built
- 2013
- Bedrooms
- 3
- Bathrooms
- 3
- Living Area
- 2,976
- Lot Size
- 6,259
- Acres
- 0.14
- Total Acreage
- 0 to less than 1/4
- Legal Subdivision Name
- Summerlake
- MLS Area Major
- Winter Garden/Oakland
Property Description
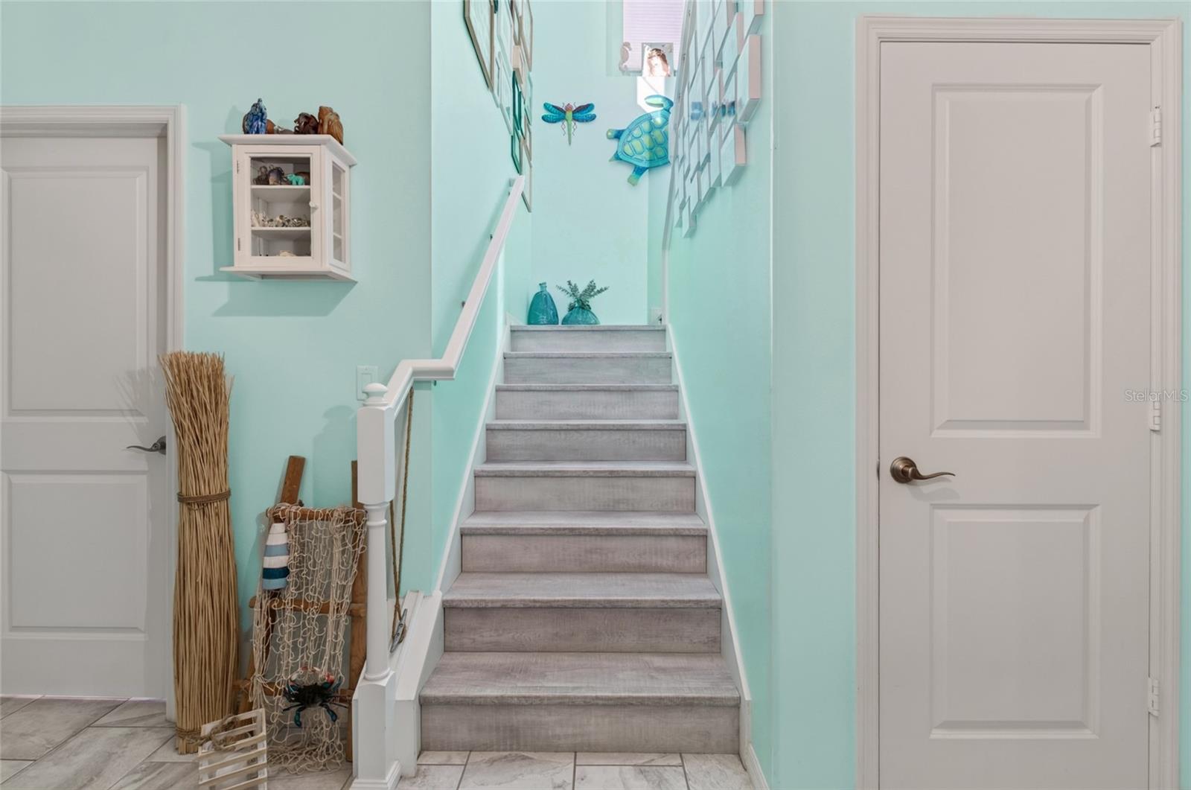
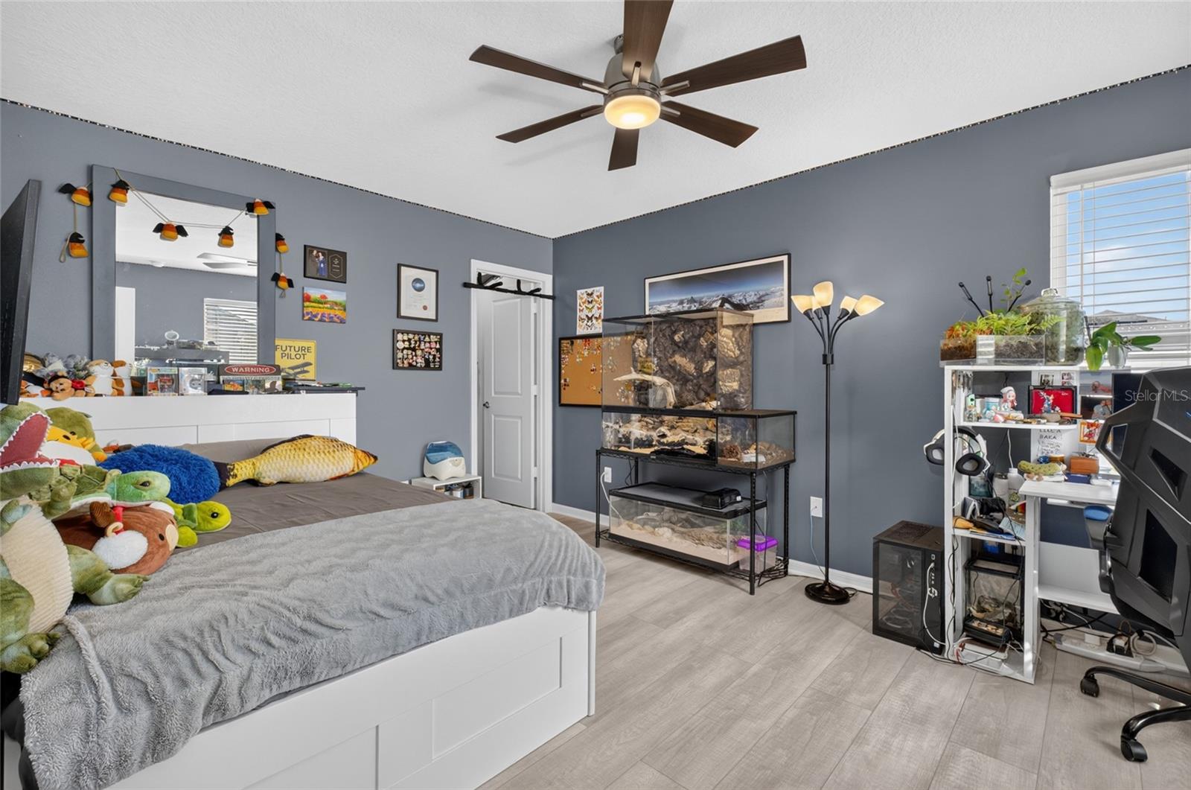
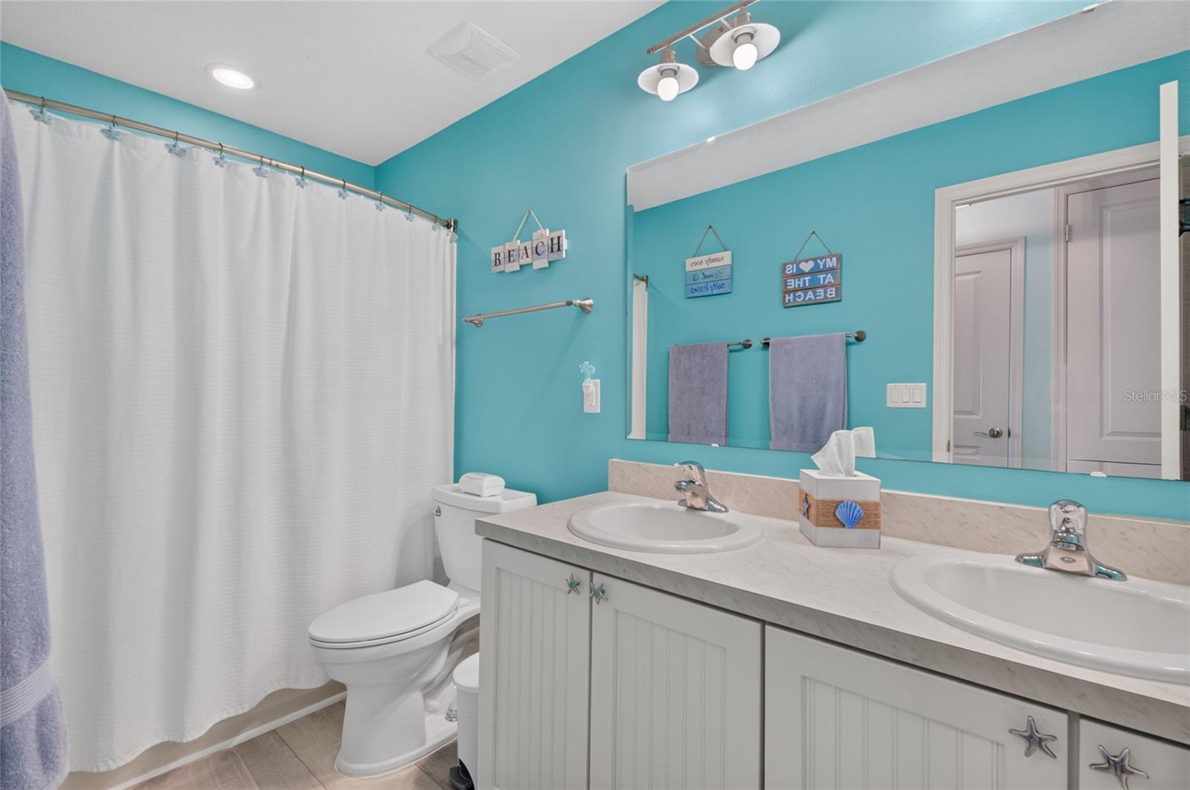
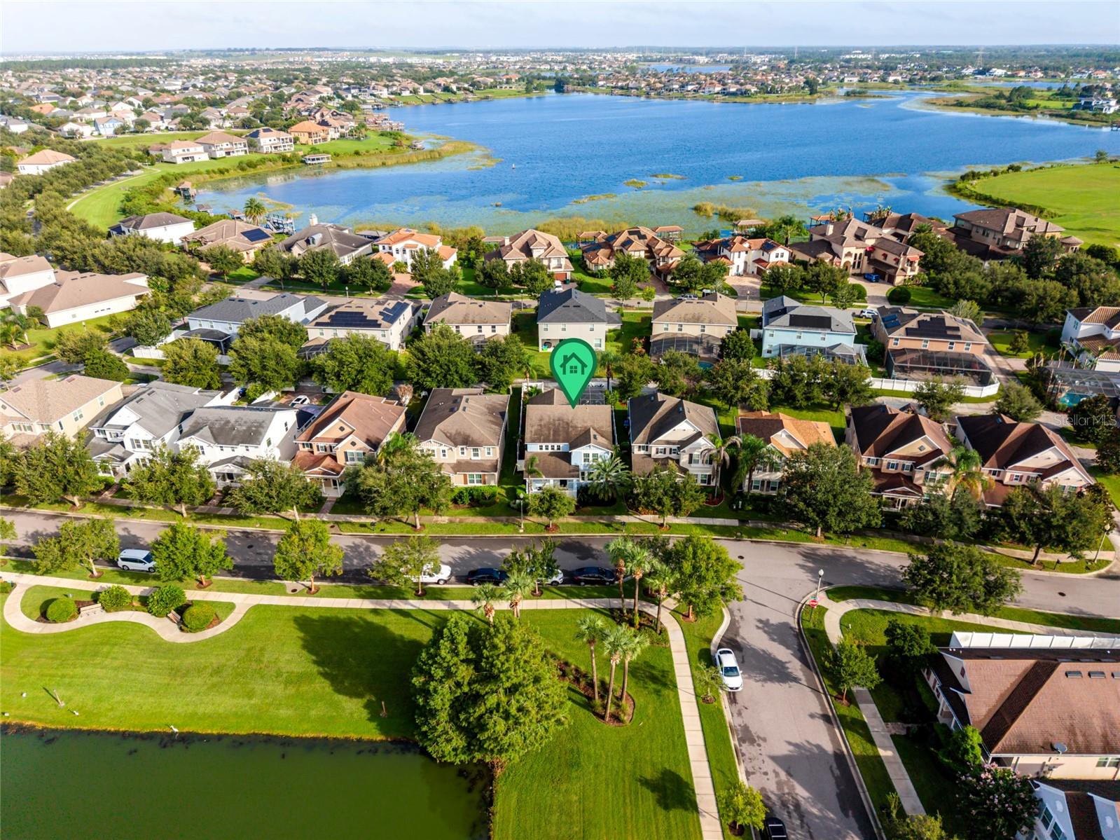
Experience elevated Florida living in this stunning 3-bedroom, 3-full-bathroom residence boasting 2,976 square feet of beautifully designed living space, plus a dedicated office, spacious loft, and versatile bonus room. Perfectly positioned on a premium lakeview homesite, this exceptional property offers tranquil water views and the spectacular bonus of enjoying Disney fireworks from your own backyard. Step outside into your private backyard oasis, where a sparkling pool creates the perfect setting for relaxing, entertaining, and enjoying the Florida lifestyle. The fully fenced backyard provides both privacy and space, while the premium lot offers a picturesque backdrop that truly sets this home apart. Inside, the home is thoughtfully appointed with upscale details throughout. The gourmet-inspired kitchen features 42-inch cabinetry, complemented by upgraded light fixtures and designer-style ceiling fans throughout the home. The spacious bonus room, enclosed by elegant frosted-glass doors, offers a flexible space ideal for a media room, home office, entertaining, or additional living space. The dedicated office and generous loft provide even more versatility for today’s lifestyle. Additional highlights include a 2024 A/C, 2025 water heater, and an impressive 25-foot extended garage offering exceptional storage and flexibility for vehicles, recreational equipment, or hobbies. Adding to the ease of Florida living, the HOA includes landscaping and hedge trimming, allowing you to spend more time enjoying your home and less time maintaining it. From the premium lakefront setting and private pool oasis to the thoughtful upgrades, expansive floor plan, and unforgettable Disney fireworks views, this is a home that delivers an exceptional blend of luxury, comfort, and lifestyle.
/u.realgeeks.media/thenestgrouprealty/3f95e6f8ff4f-TNG_Logo_MainBlack.jpg)
Additional Information
- Taxes
- $5716
- Minimum Lease
- 1-2 Years
- HOA Fee
- $252
- HOA Payment Schedule
- Monthly
- Maintenance Includes
- Pool, Maintenance Grounds, Recreational Facilities
- Location
- Sidewalk, Paved
- Community Features
- Clubhouse, Deed Restrictions, Dog Park, Fitness Center, Golf Carts OK, Irrigation-Reclaimed Water, Playground, Pool, Tennis Court(s), Street Lights
- Property Description
- Two Story
- Zoning
- P-D
- Interior Layout
- Ceiling Fans(s), Living Room/Dining Room Combo, PrimaryBedroom Upstairs, Solid Surface Counters, Split Bedroom, Thermostat, Tray Ceiling(s), Walk-In Closet(s)
- Interior Features
- Ceiling Fans(s), Living Room/Dining Room Combo, PrimaryBedroom Upstairs, Solid Surface Counters, Split Bedroom, Thermostat, Tray Ceiling(s), Walk-In Closet(s)
- Floor
- Ceramic Tile, Luxury Vinyl
- Appliances
- Convection Oven, Dishwasher, Disposal, Dryer, Exhaust Fan, Gas Water Heater, Microwave, Range, Range Hood, Refrigerator, Washer
- Utilities
- BB/HS Internet Available, Cable Available, Electricity Connected, Natural Gas Connected, Sewer Connected, Sprinkler Recycled, Underground Utilities, Water Connected
- Heating
- Central, Heat Pump
- Air Conditioning
- Central Air
- Exterior Construction
- Block, Stucco
- Exterior Features
- Private Yard
- Roof
- Shingle
- Foundation
- Slab
- Pool
- Community, Private
- Pool Type
- Gunite, Heated, In Ground, Lighting, Screen Enclosure, Solar Cover
- Garage Carport
- 2 Car Garage
- Garage Spaces
- 2
- Elementary School
- Summerlake Elementary
- Middle School
- Hamlin Middle
- High School
- Horizon High School
- Fences
- Vinyl
- Water View
- Pond
- Pets
- Allowed
- Flood Zone Code
- X
- Parcel ID
- 28-23-27-0567-20-160
- Legal Description
- BLOCKS T AND U SUMMERLAKE PD PHASE 1B -A REPLAT 78/44 LOT 16 BLK T
Listing courtesy of LAKESIDE REALTY WINDERMERE INC. 407-876-5575
Mortgage Calculator
StellarMLS is the source of this information via Internet Data Exchange Program. All listing information is deemed reliable but not guaranteed and should be independently verified through personal inspection by appropriate professionals. Listings displayed on this website may be subject to prior sale or removal from sale. Availability of any listing should always be independently verified. Listing information is provided for consumer personal, non-commercial use, solely to identify potential properties for potential purchase. All other use is strictly prohibited and may violate relevant federal and state law. Data last updated on