208 Ne 70th Street, Ocala, FL 34479
- $975,000
- 4
- BD
- 3
- BA
- 2,820
- SqFt




- List Price
- $975,000
- Status
- Active
- Days on Market
- 596
- Price Change
- ▼ $24,999 1776898880
- MLS#
- OM691016
- Property Style
- Farm
- Year Built
- 1965
- Bedrooms
- 4
- Bathrooms
- 3
- Living Area
- 2,820
- Lot Size
- 792,356
- Acres
- 18.19
- Total Acreage
- 10 to less than 20
- Legal Subdivision Name
- Ocala Highlands
- MLS Area Major
- Ocala
Property Description
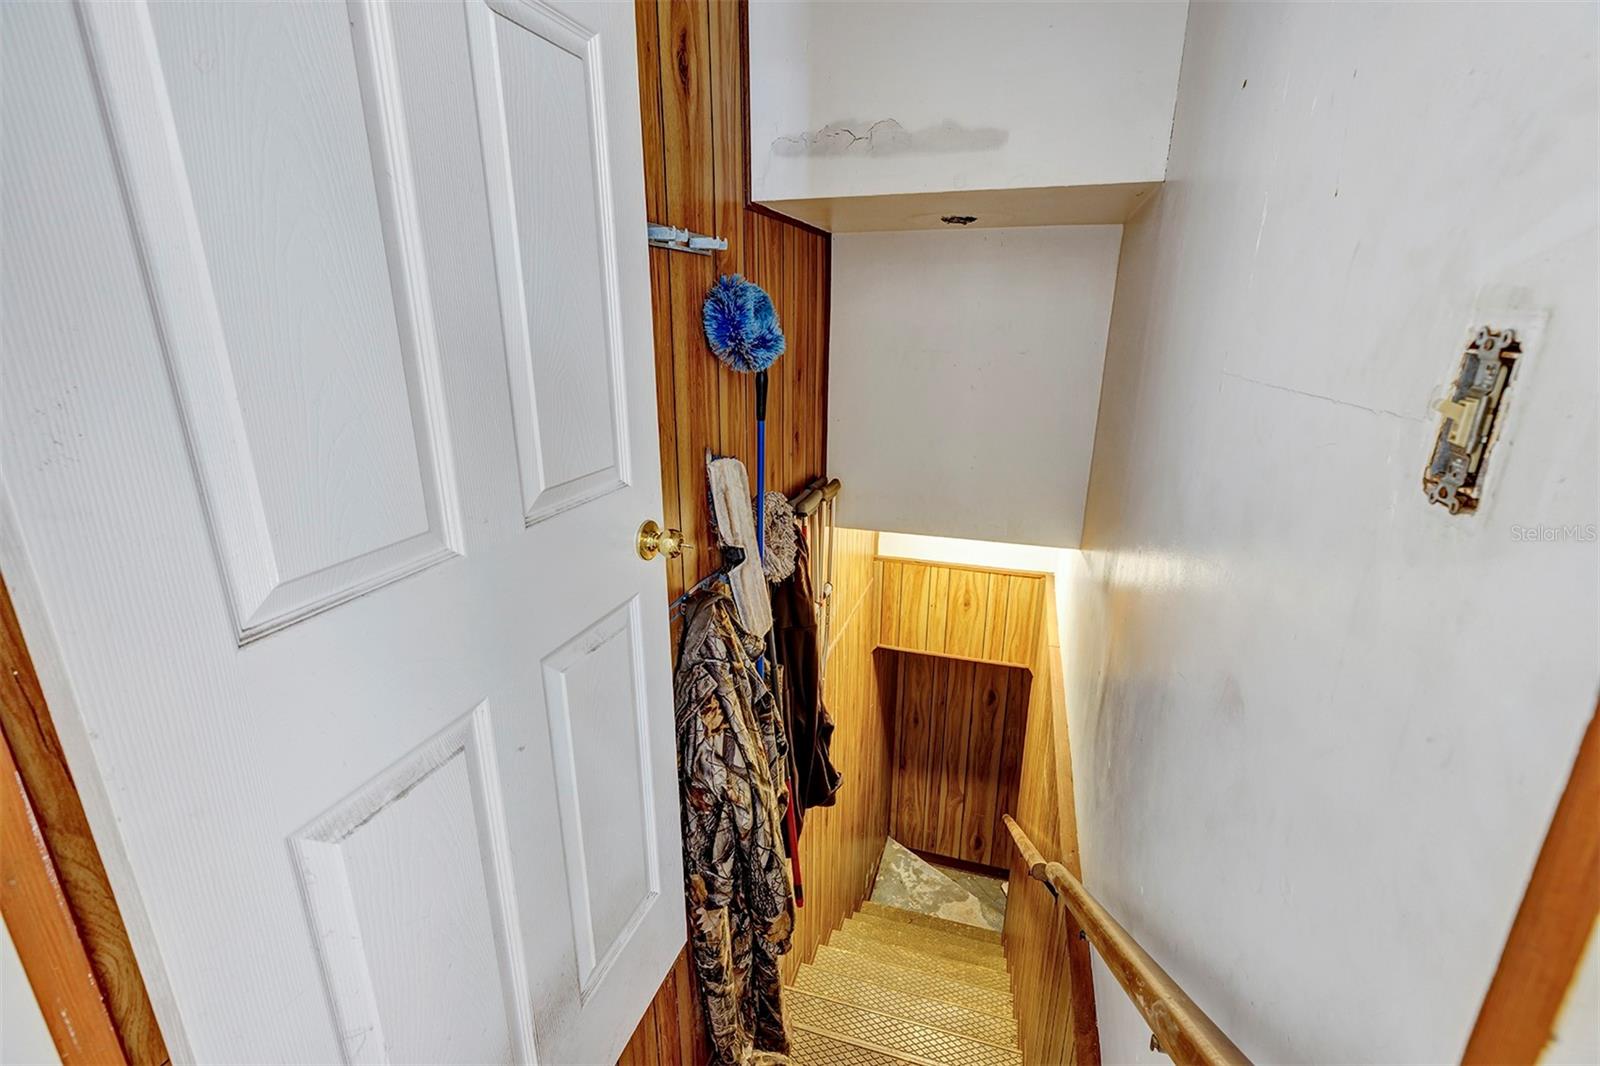
Bring your horses and enjoy this beautiful property with endless possibilities and style. Boasting just over 18 acres of agricultural land, this pool home has everything you need to enjoy the country life while being conveniently located to I-75, downtown Ocala, medical facilities, shopping, restaurants and more. The main residence is full of character and has 4 bedrooms, a bonus room, 3 full bathrooms and a 2-car garage with overhead loft storage. This home even includes a true basement which is a rare find for a Florida home! Enter the home into a fully functional utility room to meet all of your storage needs. This home has 2 wood burning fireplaces and 1 gas fireplace faced with original Chicago brick to enjoy in the cool winter months. The island kitchen provides a both functionality and style with an electric in-island range and overhead commercial hood, stainless steel appliances and a unique terrazzo flooring. The remainder of the home has true hardwood flooring and an abundance of natural light. Enjoy the hot summer weather in your open pool, complete with a full pool bathroom. The roof was replaced in 2023. There are two A/C units, a whole home generator, 2 instant electric water heaters, a 250-gallon propane tank, solar panels (will be paid off by seller), 3 wells, 4 electric meters (one in each barn, one in main residence and one in mobile home - provided by Duke Energy). A fully functional workshop has everything you need to work on your hobbies or to provide additional storage for your farm equipment. This workshop can be utilized as a barn apartment, as it includes an office with mini split, a tack room with a wall A/C unit, a fully functional kitchen, a full bathroom, a built-in 1950 Dewalt, and a water heater. The adjacent hay barn is hooked up to a 50 AMP electric service. There is plenty of room for all your horses as well as boarding opportunities for others. There are two horse barns on the property. One barn has 9 stalls and the other has 10 stalls. Enjoy BBQs and picnics all year round on the newly constructed concrete pad. The property has 3 RV pads that all share one septic system and one well. A 2023 3-bedroom, 2-bathroom double-wide mobile home is currently rented on the property. Please note that the storage shed belongs to the tenant and does NOT convey with the sale. The property has a total of 8 paddocks, a 60-foot round pen with an observation deck and a 100 x 180 arena. This property is a horse enthusiast’s dream. Schedule your showing today and make this property your own!
/u.realgeeks.media/thenestgrouprealty/logo-combo.png)
Additional Information
- Taxes
- $6897
- Minimum Lease
- No Minimum
- Location
- Cleared, Farm
- Community Features
- No Deed Restriction
- Property Description
- One Story
- Zoning
- A1
- Interior Layout
- Solid Surface Counters
- Interior Features
- Solid Surface Counters
- Floor
- Terrazzo, Tile, Wood
- Appliances
- Cooktop, Dishwasher, Disposal, Electric Water Heater, Refrigerator, Washer
- Utilities
- Cable Available, Electricity Available, Propane
- Heating
- Electric, Heat Pump
- Air Conditioning
- Central Air
- Exterior Construction
- Block, Brick
- Exterior Features
- Other
- Roof
- Shingle
- Foundation
- Slab
- Pool
- Private
- Pool Type
- In Ground, Outside Bath Access
- Garage Carport
- 2 Car Garage
- Garage Spaces
- 2
- Elementary School
- Anthony Elementary School
- High School
- North Marion High School
- Fences
- Board
- Flood Zone Code
- X
- Parcel ID
- 14758-000-00
- Legal Description
- SEC 20 TWP 14 RGE 22 COM NE COR OF LOT 1 BLK 24 OF OCALA HIGHLANDS 1ST ADD AS RECORDED IN PLAT BOOK S PAGE 31 THENCE S 89-43-49 E ALG AN EXTENSION OF N BDY OF SAID LOT 1 ALSO BEING THE S BDY OF SR 326 383.17 FT FOR POB THENCE CONCTINUE S 89-43-49 E ALG SAID S ROW 892.33 FT TO W ROW OF WEST ANTHONY RD THENCE DEPARTING FROM SLY ROW LINE ALG WLY ROW S 00-21-27 W 611.19 FT THENCE DEPARTING WLY ROW N 89-48-56 W 302.19 FT THENCE S 00-29-31 W 252.03 FT THENCE S 89-48-56 E 302.78 FT TO A PT ON WLY ROW W ANTHONY RD THENCE S 00-21-27 W ALG WLY ROW 39.99 FT THENCE N 89-48-56 W 191.42 FT THENCE S 00-13-57 W 119.90 FT THENCE N 89-25-40 W 570.99 FT THENCE N 00-37-32 E 162.32 FT THENCE N 89-46-04 W 87.11 FT THENCE N 00-37-32 E 244.95 FT N 44-22-28 W 67.67 FT THENCE N 00-37-32 E 565.03 FT TO POB
Listing courtesy of ASSET CAPITAL REALTY, LLC. 352-438-0030
Mortgage Calculator
StellarMLS is the source of this information via Internet Data Exchange Program. All listing information is deemed reliable but not guaranteed and should be independently verified through personal inspection by appropriate professionals. Listings displayed on this website may be subject to prior sale or removal from sale. Availability of any listing should always be independently verified. Listing information is provided for consumer personal, non-commercial use, solely to identify potential properties for potential purchase. All other use is strictly prohibited and may violate relevant federal and state law. Data last updated on