1722 Nw 35 Street, Ocala, FL 34475
- $399,000
- 3
- BD
- 3
- BA
- 2,311
- SqFt






- List Price
- $399,000
- Status
- Active
- Days on Market
- 343
- Price Change
- ▼ $31,000 1787776153
- MLS#
- OM710589
- Property Style
- Single Family
- Architectural Style
- Ranch
- Year Built
- 1958
- Bedrooms
- 3
- Bathrooms
- 3
- Baths Half
- 1
- Living Area
- 2,311
- Lot Size
- 29,621
- Acres
- 0.68
- Total Acreage
- 1/2 to less than 1
- Legal Subdivision Name
- N Of Sr 40 Residential
- MLS Area Major
- Ocala
Property Description
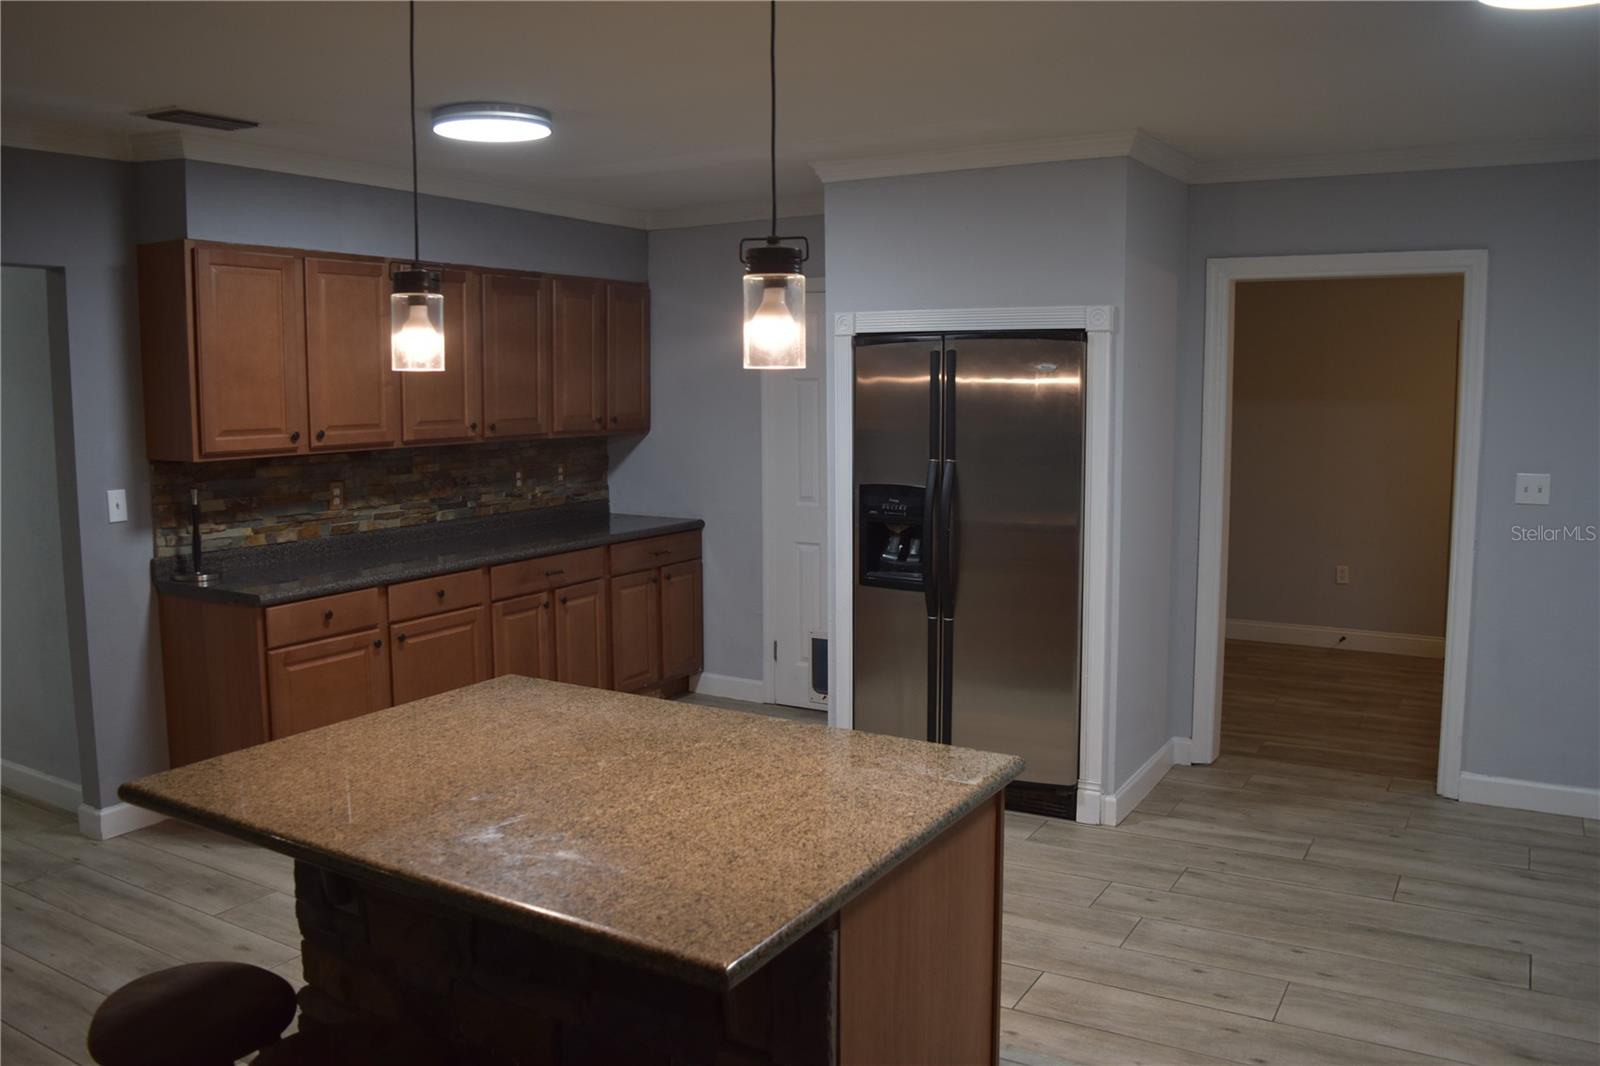
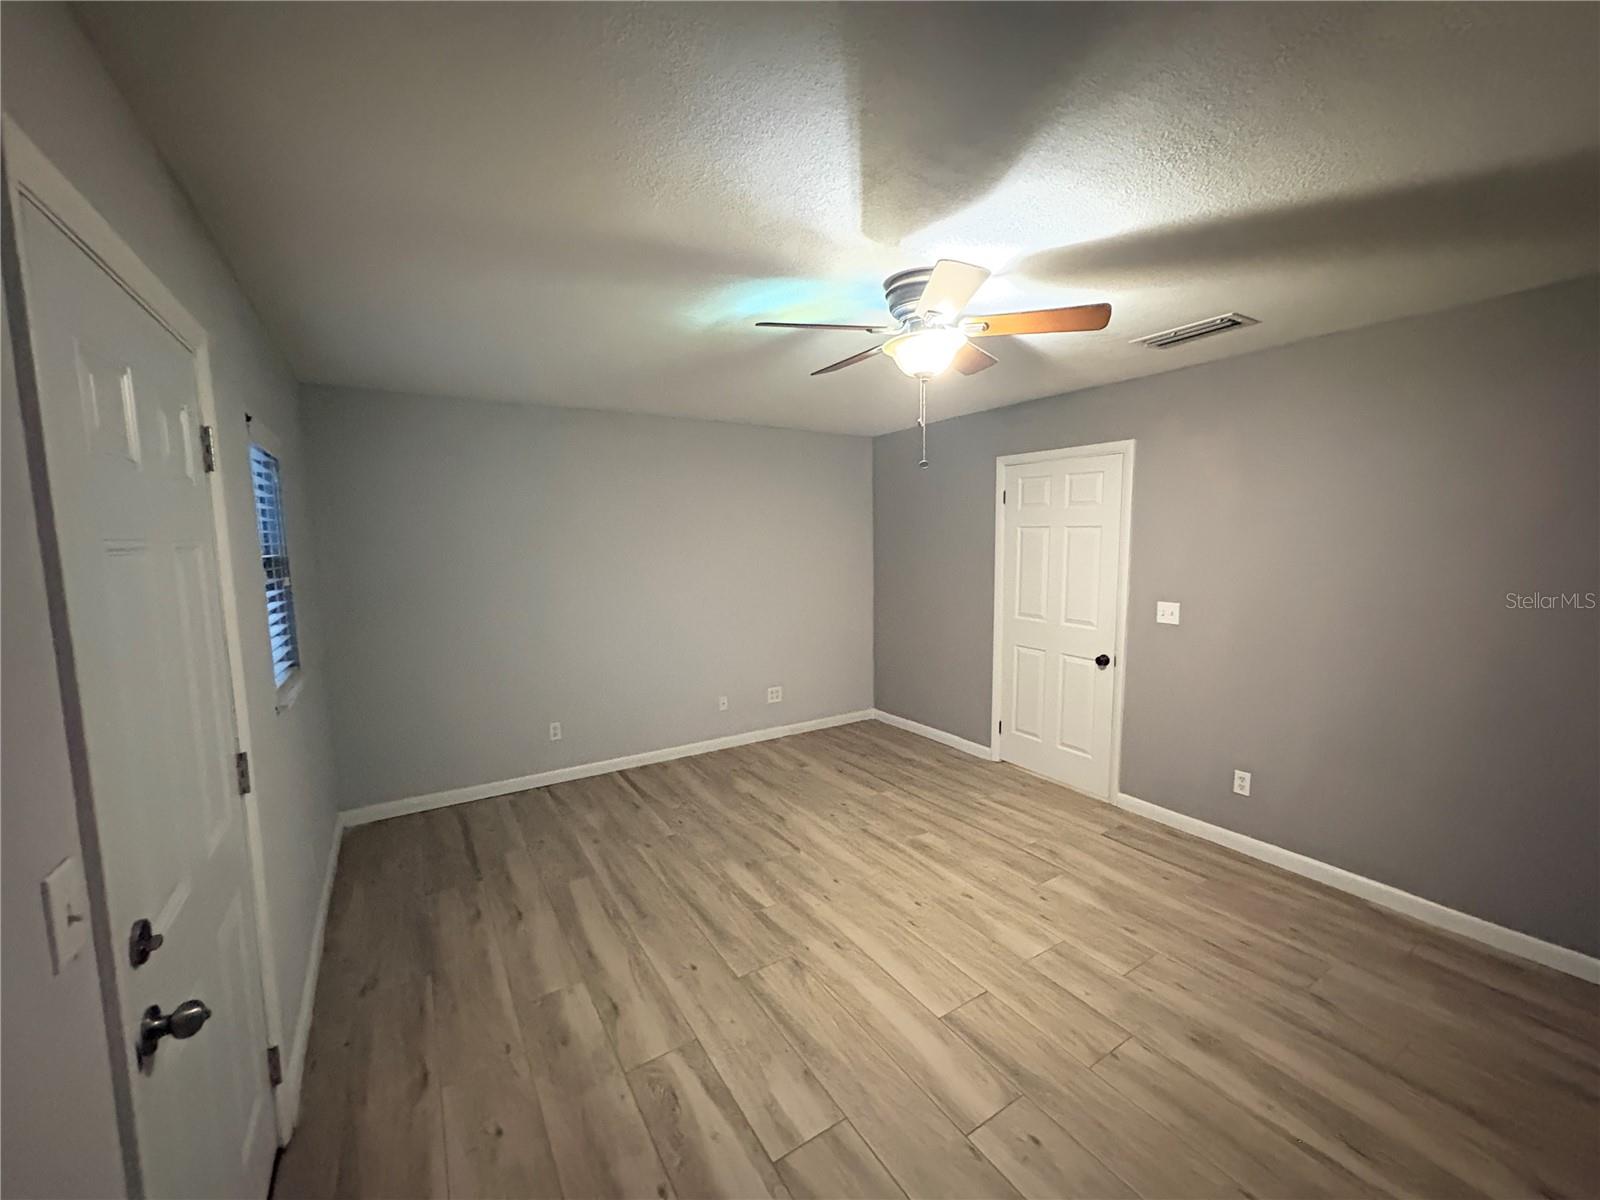
Bring your RV, boat, or work trailer! This home is ready to impress. A dedicated RV carport with outlet pairs with an incredible 30x40 metal workshop designed for serious projects and storage. Climate-controlled with its own A/C, the workshop includes an electric auto lift, office space, loft storage, and a full set of automotive tools that will remain for the lucky new owner. It’s a one-of-a-kind space for hobbyists or professionals alike. Inside, the home has been thoughtfully updated. All flooring has been replaced with durable ceramic tile planks, and both bathrooms have been beautifully remodeled. The oversized owner’s suite features an en suite bath and a generous walk-in closet. Two additional bedrooms include one with a private exterior entrance, and a large office could easily function as a fourth bedroom. The kitchen blends style and function with granite counters, stainless steel appliances, and a pantry, while the indoor laundry includes a convenient half bath. A whole-house water filtration system adds comfort and peace of mind. Outdoors, an oversized detached garage with an opener connects to the home via a covered walkway. Two screened porches provide flexible living space: one with a small fenced area ideal for pets, and the other opening to a spacious patio with excellent potential for entertaining or an outdoor kitchen. A 2018 metal roof, irrigation, gutters, and a security system with cameras are already in place. Best of all, there’s no HOA and no rear neighbors, with the property backing to over 9 acres zoned R1. This property offers privacy, versatility, and incredible amenities, all in one package. Correct lot size is 0.68 acres per MLS & County Appraiser. MLS data has been recently updated to ensure accurate display on third-party websites.
/u.realgeeks.media/thenestgrouprealty/3f95e6f8ff4f-TNG_Logo_MainBlack.jpg)
Additional Information
- Taxes
- $3103
- Minimum Lease
- No Minimum
- Location
- Cleared
- Community Features
- No Deed Restriction
- Property Description
- One Story
- Zoning
- R1
- Interior Layout
- Ceiling Fans(s), Kitchen/Family Room Combo, Open Floorplan, Primary Bedroom Main Floor, Solid Wood Cabinets, Walk-In Closet(s), Window Treatments
- Interior Features
- Ceiling Fans(s), Kitchen/Family Room Combo, Open Floorplan, Primary Bedroom Main Floor, Solid Wood Cabinets, Walk-In Closet(s), Window Treatments
- Floor
- Ceramic Tile
- Appliances
- Dishwasher, Dryer, Microwave, Range, Refrigerator, Washer, Water Filtration System
- Utilities
- Electricity Connected
- Heating
- Heat Pump
- Air Conditioning
- Central Air
- Fireplace Description
- Living Room
- Exterior Construction
- Stucco
- Exterior Features
- Outdoor Kitchen, Storage
- Roof
- Metal
- Foundation
- Slab
- Pool
- No Pool
- Garage Carport
- 1 Car Carport, 4 Car Garage, RV Carport
- Garage Spaces
- 4
- Garage Features
- Boat, Driveway, Garage Door Opener, Oversized, RV Carport, Workshop in Garage
- Garage Dimensions
- 39x24
- Elementary School
- Evergreen Elementary School
- Middle School
- Howard Middle School
- High School
- Vanguard High School
- Fences
- Fenced
- Flood Zone Code
- X
- Parcel ID
- 21378-001-00
- Legal Description
- SEC 01 TWP 15 RGE 21 BEGIN AT A PT ON THE N BNDY OF SEC 1 PT BEING W 684 FT FROM THE NE COR OF SEC 1 TH S 00-05 E TO THE S BNDY LINE OF NW 35TH ST FOR THE POB TH CONT S 00-05 E 200 FT TH N 89-47-30 W 147.5 FT TH N 00-05 W 200 FT MOL TH E 147.5 FT TO THE POB
Listing courtesy of GLOBALWIDE REALTY LLC. 352-456-9788
Mortgage Calculator
StellarMLS is the source of this information via Internet Data Exchange Program. All listing information is deemed reliable but not guaranteed and should be independently verified through personal inspection by appropriate professionals. Listings displayed on this website may be subject to prior sale or removal from sale. Availability of any listing should always be independently verified. Listing information is provided for consumer personal, non-commercial use, solely to identify potential properties for potential purchase. All other use is strictly prohibited and may violate relevant federal and state law. Data last updated on