255 Sw 96th Lane, Ocala, FL 34476
- $1,090,000
- 3
- BD
- 3
- BA
- 4,102
- SqFt







- List Price
- $1,090,000
- Status
- Active
- Days on Market
- 298
- Price Change
- ▼ $260,000 1771374731
- MLS#
- OM713464
- Property Style
- Single Family
- Architectural Style
- Traditional
- Year Built
- 1991
- Bedrooms
- 3
- Bathrooms
- 3
- Living Area
- 4,102
- Lot Size
- 319,730
- Acres
- 7.34
- Total Acreage
- 5 to less than 10
- Legal Subdivision Name
- Shady Acres
- MLS Area Major
- Ocala
Property Description
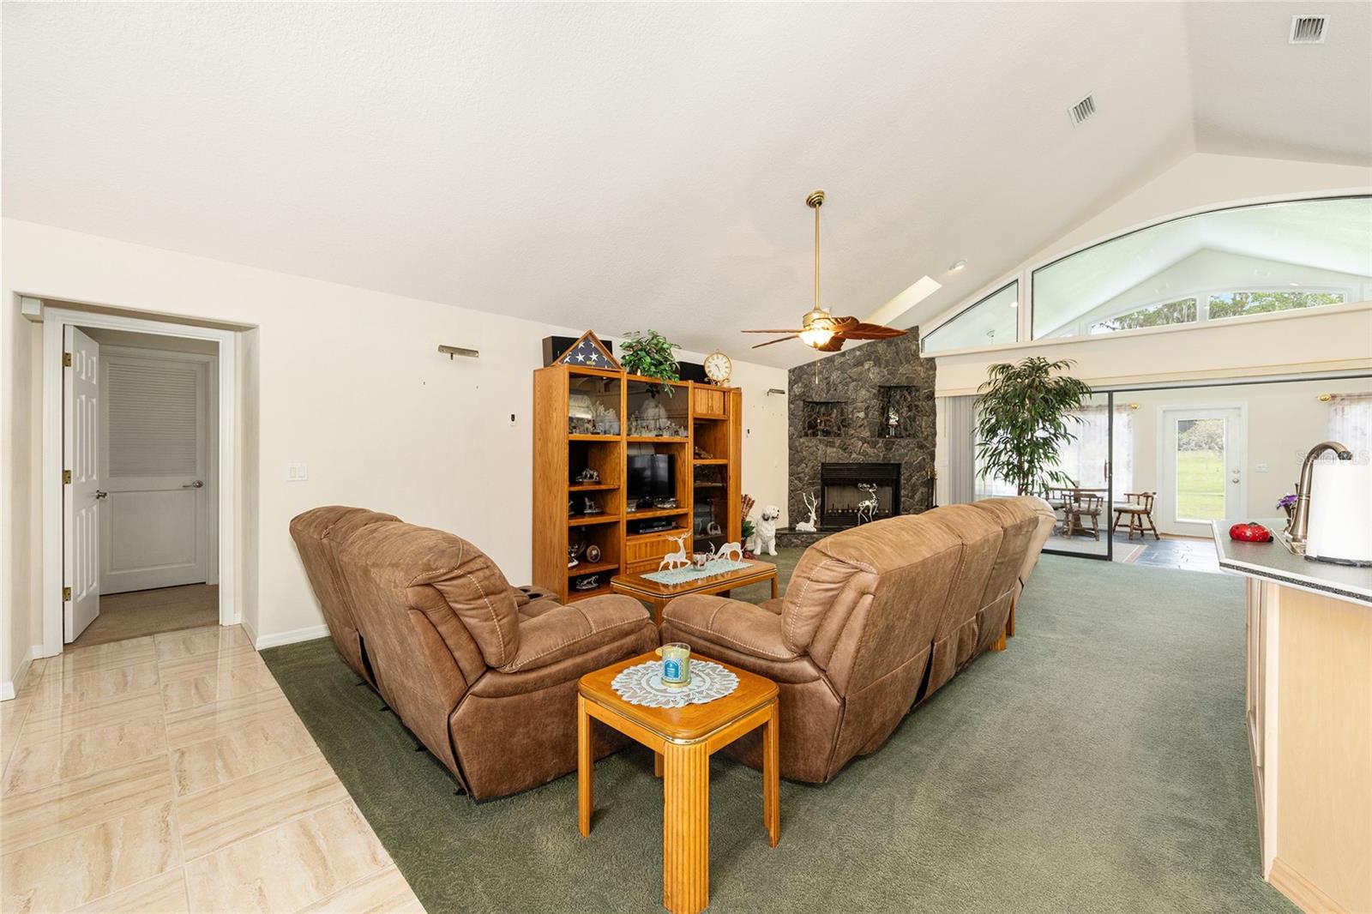
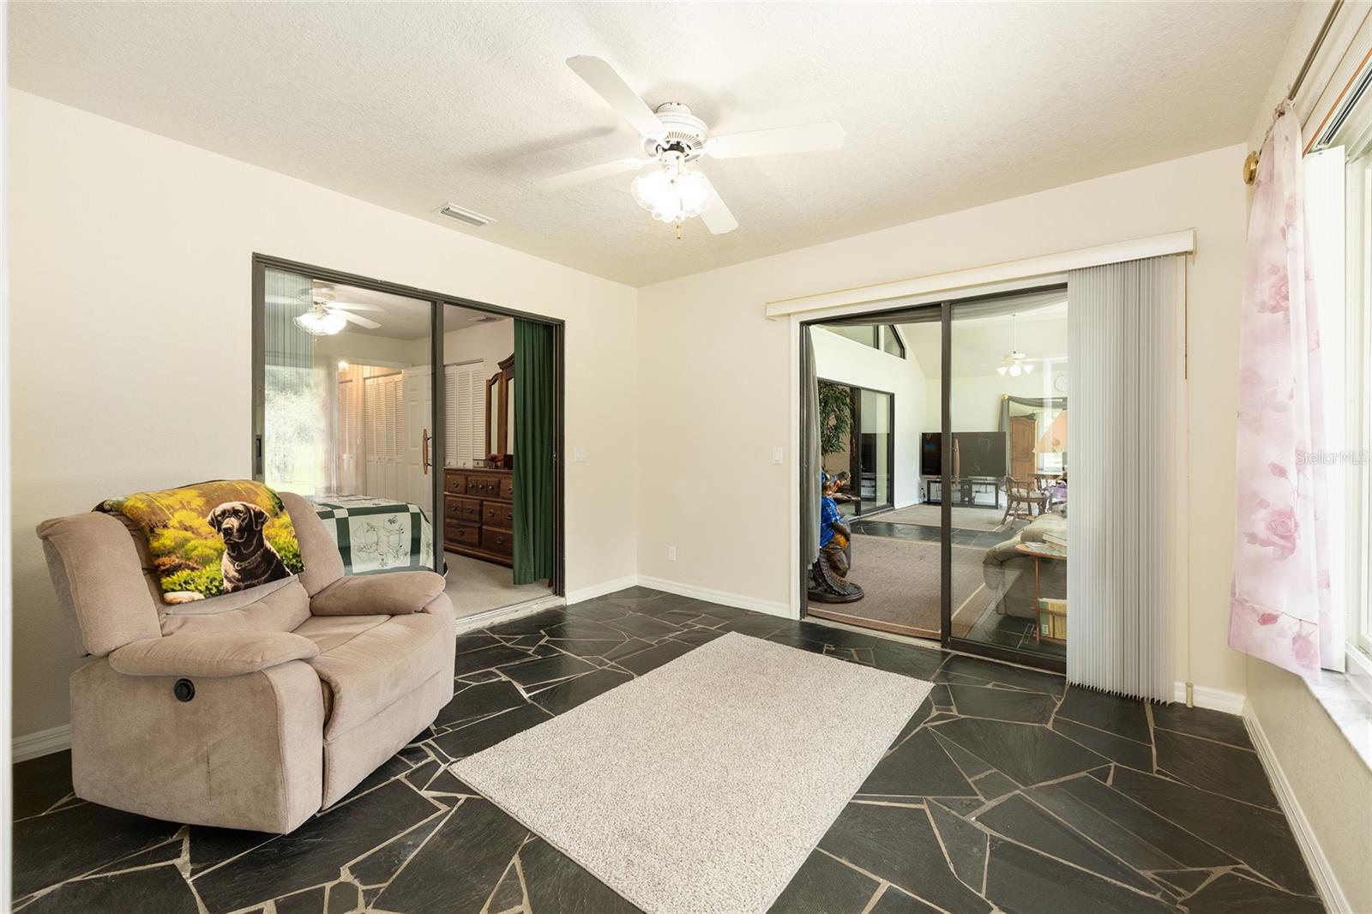
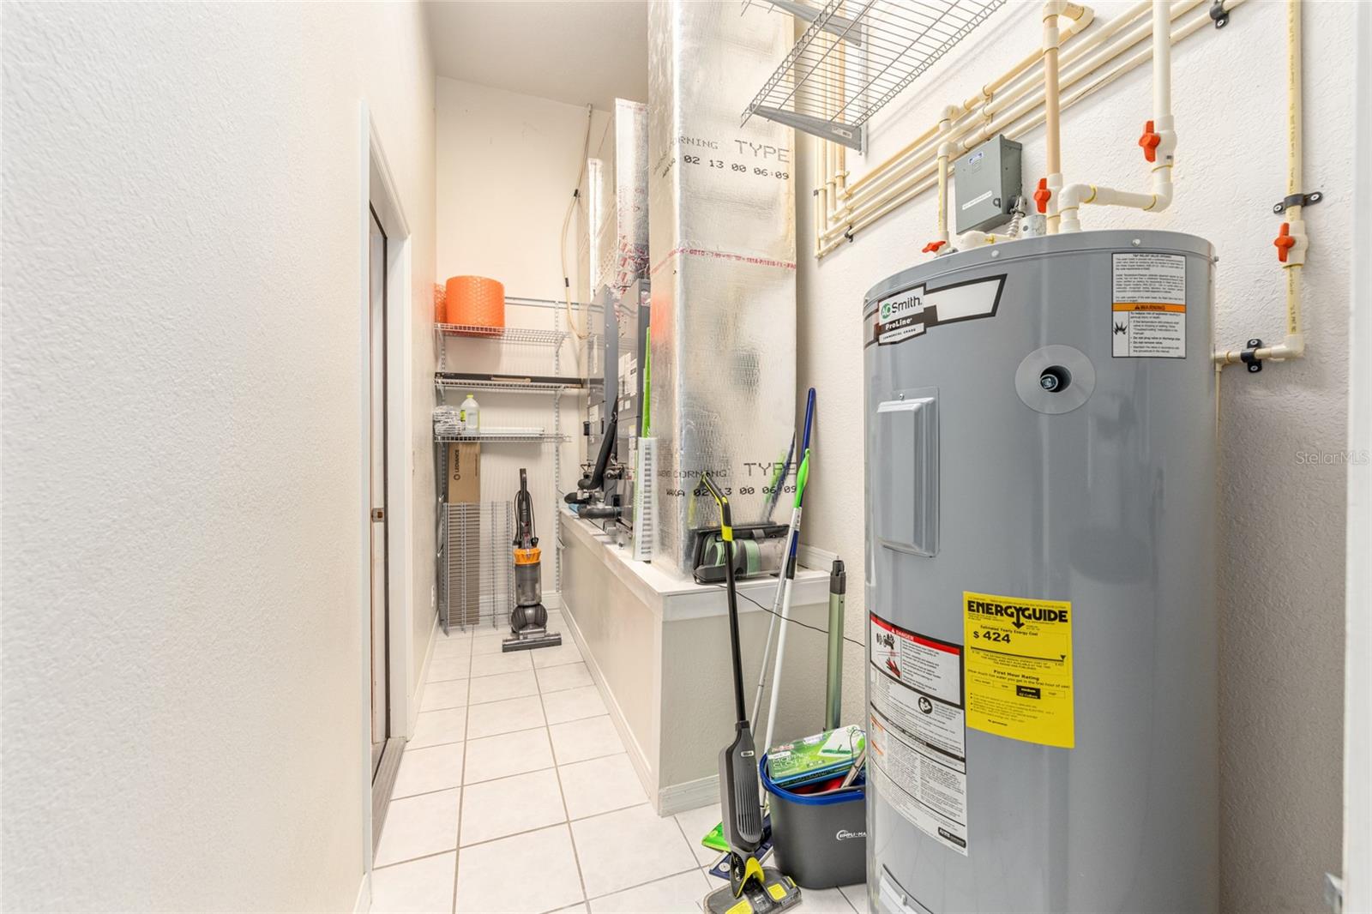
A rare Ocala offering, manicured acreage, exceptional outbuildings and over 20 years of meticulous care. If you have been searching for an Ocala property where the land is manicured, the systems are updated and the outbuildings actually match the scale of the acreage, this estate stands in a category of its own. Set on 7.34 acres of beautifully maintained, high and dry land, this fully gated and fenced property offers privacy, space and a level of upkeep that is increasingly hard to find. The pride of ownership is evident from moment you enter the gates, reflecting consistent attention and thoughtful improvements. At the heart of the estate is a seven-bay detached garage, fully equipped with water, electric, a walk-in cooler, half bath and dedicated storage, ideal for car collectors, trades, equipment or anyone who needs substantial functional space. A massive, detached workshop and a two-car metal carport provide even more room for vehicles, tools or overflow parking. Inside the home, enjoy more than 4,000 square feet of upgraded living space designed for comfort and flexibility. The chef’s kitchen features stainless appliances, a center island, double sink, trash compactor and built in desk, while a stone wood-burning fireplace anchors the living room, which opens to the Florida room through sliding glass doors. The primary suite includes a walk in closet, private bonus room, and a spa style bath with dual vanities and a glass block walk-in shower. A fully furnished game room, complete with pool table, bar stools and lounge seating, creates a ready-made entertainment space. A dedicated office, two additional bonus rooms and a Florida room that offers endless options for work, hobbies or relaxation. Key upgrades include a new metal roof (2023), Anderson windows (2019), new water tank (2025), new water heater (2023), four air-conditioning units for zoned comfort, water softener, and updated blinds and drapery. The land is standout, fully fenced, gated, private and beautifully manicured. Enjoy the gazebo for morning coffee, the lanai for evening unwinding and a fenced dog run for pets. Electric is run throughout the perimeter for lighting, security or future expansion. This is a once-in-a-lifetime Ocala property, acreage, square footage and outbuildings that align with the scale of the land, all maintained with exceptional care for over 20 years. If you are seeking a turnkey estate with space, privacy and unmatched utility, this one delivers.
/u.realgeeks.media/thenestgrouprealty/3f95e6f8ff4f-TNG_Logo_MainBlack.jpg)
Additional Information
- Taxes
- $5085
- Minimum Lease
- No Minimum
- Location
- Cleared, In County, Level, Paved
- Community Features
- No Deed Restriction
- Property Description
- One Story
- Zoning
- A1
- Interior Layout
- Ceiling Fans(s), High Ceilings, Kitchen/Family Room Combo, Open Floorplan, Primary Bedroom Main Floor, Solid Wood Cabinets, Split Bedroom, Vaulted Ceiling(s), Walk-In Closet(s)
- Interior Features
- Ceiling Fans(s), High Ceilings, Kitchen/Family Room Combo, Open Floorplan, Primary Bedroom Main Floor, Solid Wood Cabinets, Split Bedroom, Vaulted Ceiling(s), Walk-In Closet(s)
- Floor
- Carpet, Ceramic Tile
- Appliances
- Convection Oven, Dishwasher, Disposal, Dryer, Microwave, Range, Refrigerator, Trash Compactor, Washer
- Utilities
- Cable Available, Electricity Available, Electricity Connected
- Heating
- Central
- Air Conditioning
- Central Air
- Fireplace Description
- Wood Burning
- Exterior Construction
- Block, Stucco
- Exterior Features
- Dog Run, Lighting, Sliding Doors, Storage
- Roof
- Metal
- Foundation
- Slab
- Pool
- No Pool
- Garage Carport
- 2 Car Carport, 2 Car Garage
- Garage Spaces
- 2
- Garage Features
- Driveway, Workshop in Garage
- Garage Dimensions
- 22x22
- Elementary School
- Belleview-Santos Elem. School
- Middle School
- Horizon Academy/Mar Oaks
- High School
- West Port High School
- Fences
- Masonry, Other, Vinyl
- Pets
- Allowed
- Flood Zone Code
- X
- Parcel ID
- 36783-000-00
- Legal Description
- SEC 19 TWP 16 RGE 22 COM AT NW COR OF NW 1/4 OF NE 1/4 OF SE 1/4 N 89-17-37 E 30.00 FT TO EAST ROW OF SW 4TH AVE S 00-08-19 E 352.22 FT S 00-05-38 E 220.00 FT TO POB S 00-05-38 E 35.00 FT TO PT OF A CURVE CONCAVE NELY RAD OF 25.00 FT CEN ANGLE OF 90- 29-04 ARC DIS OF 39.48 FT CHORD BEARING & DIS OF S 45-20-10 E 35.50 FT N 89-25-18 E ALG ROW 92.24 FT TO PT ON A CURVE CONCAVE NLY RAD OF 150.00 FT CEN ANGLE OF 38-40-56 TH ELY ALG ARC OF CURVE 101.27 FT SAID ARC CURVE TO THE LEFT CHORD BEARING & DIS T ANCE OF N 70-04-50 E 99.36 FT TO PT OF CURVE CONCAVE SLY, RADIUS OF 210.00 FT, CENTRAL ANGLE OF 77-21-52 TH NELY ALONG ARC OF CURVE 283.56 FT, CHORD BEARING & DISTANCE OF N 89-25-18 E 262.50 FT TO PT OF CURVE CONCAVE NLY, RADIUS OF 150.00 FT,
Listing courtesy of PREMIER SOTHEBY'S INTERNATIONAL REALTY. 352-509-6455
Mortgage Calculator
StellarMLS is the source of this information via Internet Data Exchange Program. All listing information is deemed reliable but not guaranteed and should be independently verified through personal inspection by appropriate professionals. Listings displayed on this website may be subject to prior sale or removal from sale. Availability of any listing should always be independently verified. Listing information is provided for consumer personal, non-commercial use, solely to identify potential properties for potential purchase. All other use is strictly prohibited and may violate relevant federal and state law. Data last updated on