3715 Sw 127th Lane Road, Ocala, FL 34473
- $249,900
- 2
- BD
- 3
- BA
- 2,256
- SqFt








- List Price
- $249,900
- Status
- Active
- Days on Market
- 306
- Price Change
- ▼ $18,100 1789424792
- MLS#
- OM713503
- Property Style
- Single Family
- Year Built
- 2006
- Bedrooms
- 2
- Bathrooms
- 3
- Baths Half
- 1
- Living Area
- 2,256
- Lot Size
- 12,632
- Acres
- 0.29
- Total Acreage
- 1/4 to less than 1/2
- Legal Subdivision Name
- Marion Oaks
- MLS Area Major
- Ocala
Property Description
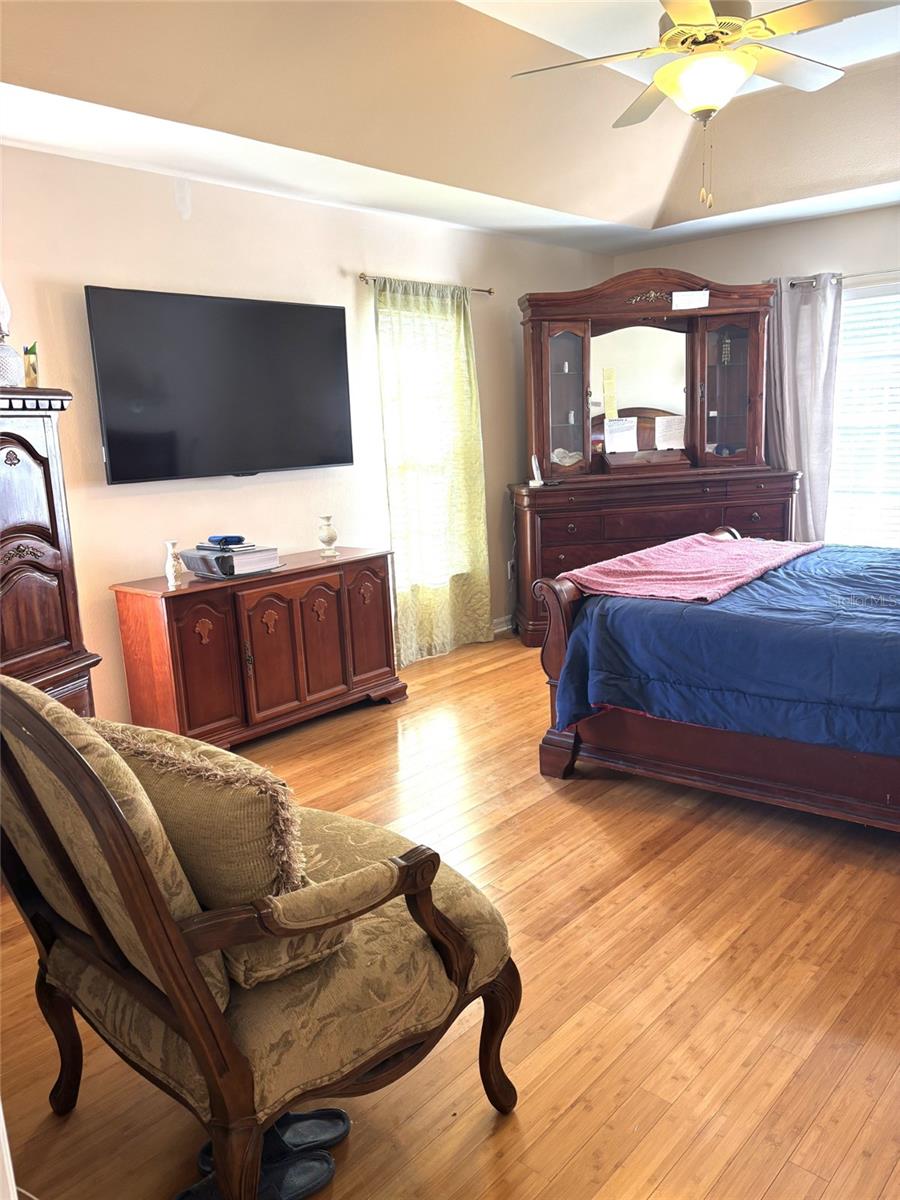
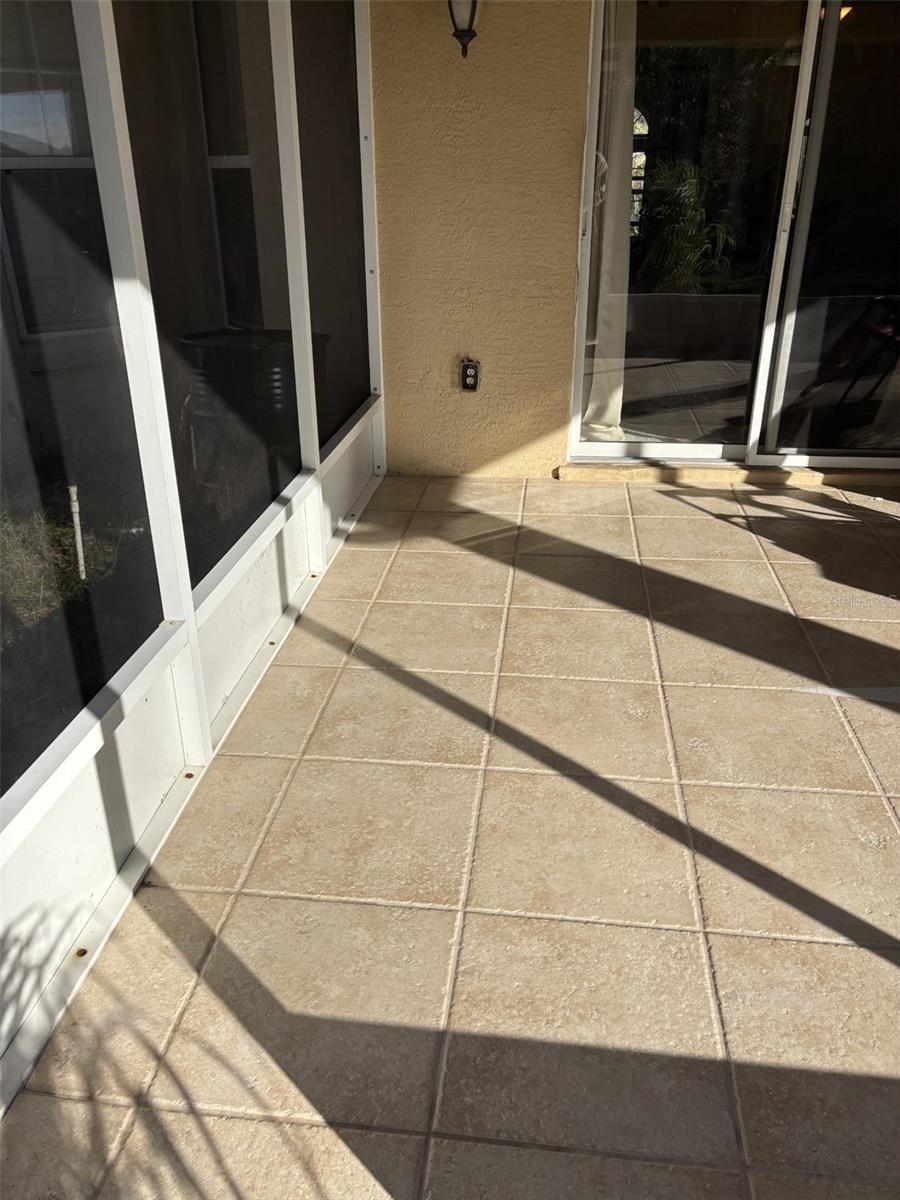
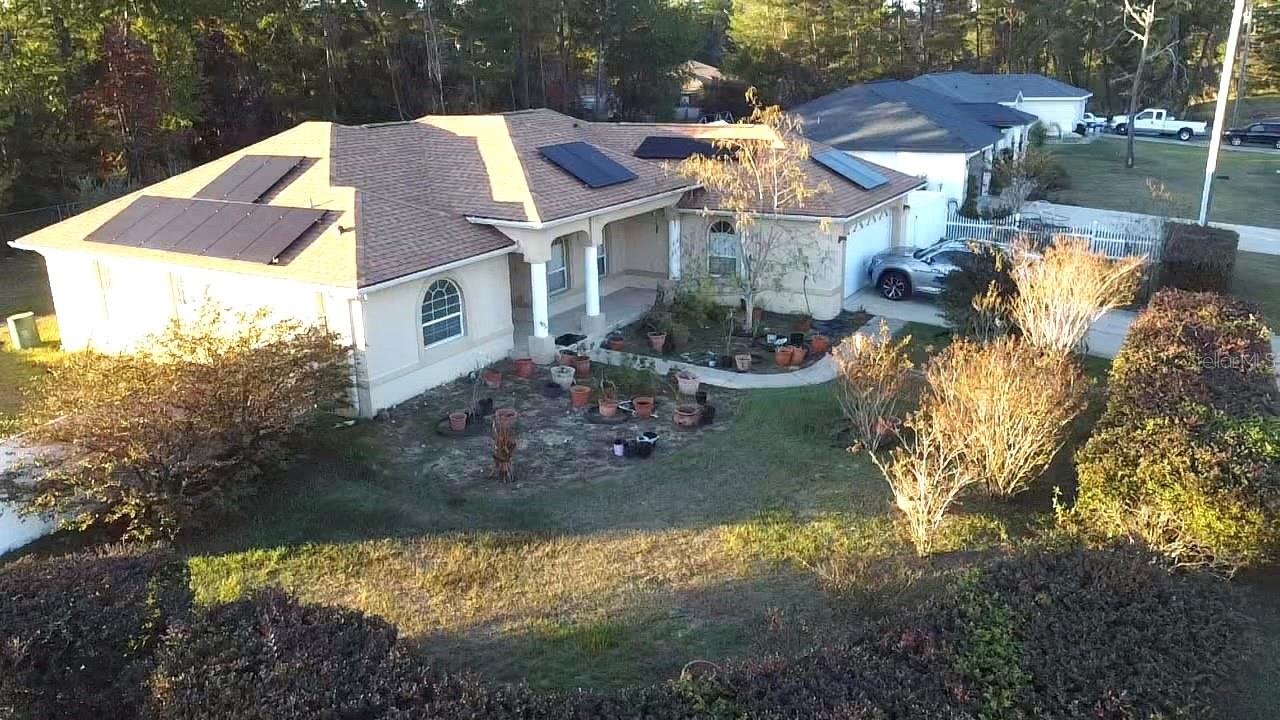
Virtually Staged. HUGE PRICE DROP: SELLER MOTIVATED: Custom built home with 2 large bedrooms, two large bathrooms plus a half bath in Marion Oaks Subdivision of Ocala Florida. The home has a functional garage door, but has a wall inside as it was originally been used as a sales office by the builder. There are closets inside and tile flooring so it can easily be used as another bedroom. Also new roof in 2023.Come see the two large bedrooms one with a jacuzzi tub, walk-in shower and double sinks. The other with a custom soaking tub and walk-in shower. Both bedrooms have walk-in closet. there is an added half bath for your guests which is very rear in these homes. Enjoy an inside laundry with storage cabinets, tiles in the garage and a side door. There are no carpet in the home. The primary bedroom has bamboo flooring, laminate through the rest of the house and tiles in kitchen and bath and washroom. There is a separate dining room, large family room and a breakfast bar. Also all wooden kitchen cabinets. A large screened in back porch with tile flooring all with a large back yard with fruit trees and fenced in. This is a one of a kind house all close the Ocala's amenities and just minutes from Ocala World Equestrian Center. DON'T MISS THIS ONE!!
/u.realgeeks.media/thenestgrouprealty/3f95e6f8ff4f-TNG_Logo_MainBlack.jpg)
Additional Information
- Taxes
- $1967
- Minimum Lease
- No Minimum
- Location
- Corner Lot, Paved
- Community Features
- No Deed Restriction
- Property Description
- One Story
- Zoning
- R1
- Interior Layout
- Cathedral Ceiling(s), Ceiling Fans(s), Solid Wood Cabinets, Split Bedroom, Tray Ceiling(s), Walk-In Closet(s), Window Treatments
- Interior Features
- Cathedral Ceiling(s), Ceiling Fans(s), Solid Wood Cabinets, Split Bedroom, Tray Ceiling(s), Walk-In Closet(s), Window Treatments
- Floor
- Bamboo, Laminate, Tile
- Appliances
- Dishwasher, Dryer, Range, Range Hood, Refrigerator, Washer
- Utilities
- Cable Available, Cable Connected, Electricity Available, Electricity Connected, Water Available, Water Connected
- Heating
- Central, Electric, Heat Pump, Solar
- Air Conditioning
- Central Air
- Exterior Construction
- Block, Concrete, Stucco
- Exterior Features
- Garden, Lighting, Rain Gutters
- Roof
- Shingle
- Foundation
- Slab
- Pool
- No Pool
- Garage Carport
- 2 Car Garage
- Garage Spaces
- 2
- Garage Features
- Other
- Elementary School
- Marion Oaks Elementary School
- Middle School
- Horizon Academy/Mar Oaks
- High School
- Dunnellon High School
- Fences
- Chain Link, Fenced, Vinyl
- Pets
- Allowed
- Flood Zone Code
- X
- Parcel ID
- 8007-1062-21
- Legal Description
- SEC 02 TWP 17 RGE 21 PLAT BOOK O PAGE 140 MARION OAKS UNIT 7 BLK 1062 LOT 21
Listing courtesy of CB/ELLISON RLTY WEST. 352-854-9717
Mortgage Calculator
StellarMLS is the source of this information via Internet Data Exchange Program. All listing information is deemed reliable but not guaranteed and should be independently verified through personal inspection by appropriate professionals. Listings displayed on this website may be subject to prior sale or removal from sale. Availability of any listing should always be independently verified. Listing information is provided for consumer personal, non-commercial use, solely to identify potential properties for potential purchase. All other use is strictly prohibited and may violate relevant federal and state law. Data last updated on