4165 Sw 168th Circle, Ocala, FL 34481
- $245,000
- 4
- BD
- 2
- BA
- 1,791
- SqFt










- List Price
- $245,000
- Status
- Active
- Days on Market
- 245
- Price Change
- ▼ $4,000 1782259399
- MLS#
- OM714279
- Property Style
- Manufactured Home
- Year Built
- 2025
- Bedrooms
- 4
- Bathrooms
- 2
- Living Area
- 1,791
- Lot Size
- 32,670
- Acres
- 0.75
- Total Acreage
- 1/2 to less than 1
- Legal Subdivision Name
- Classic Hills Unit 2
- MLS Area Major
- Ocala
Property Description
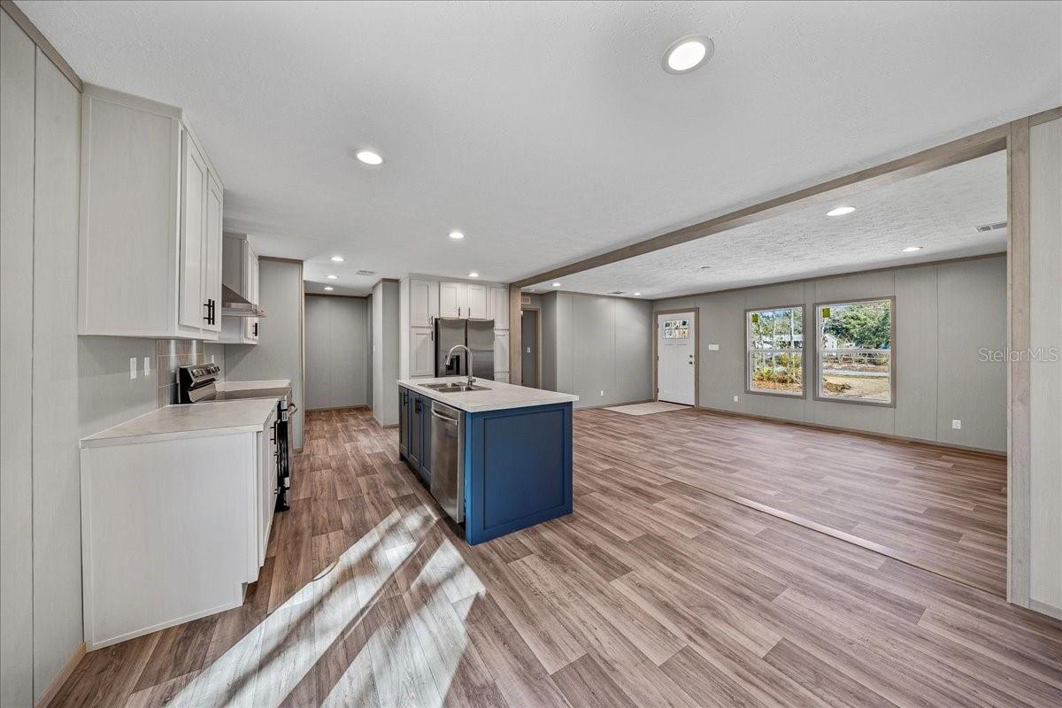
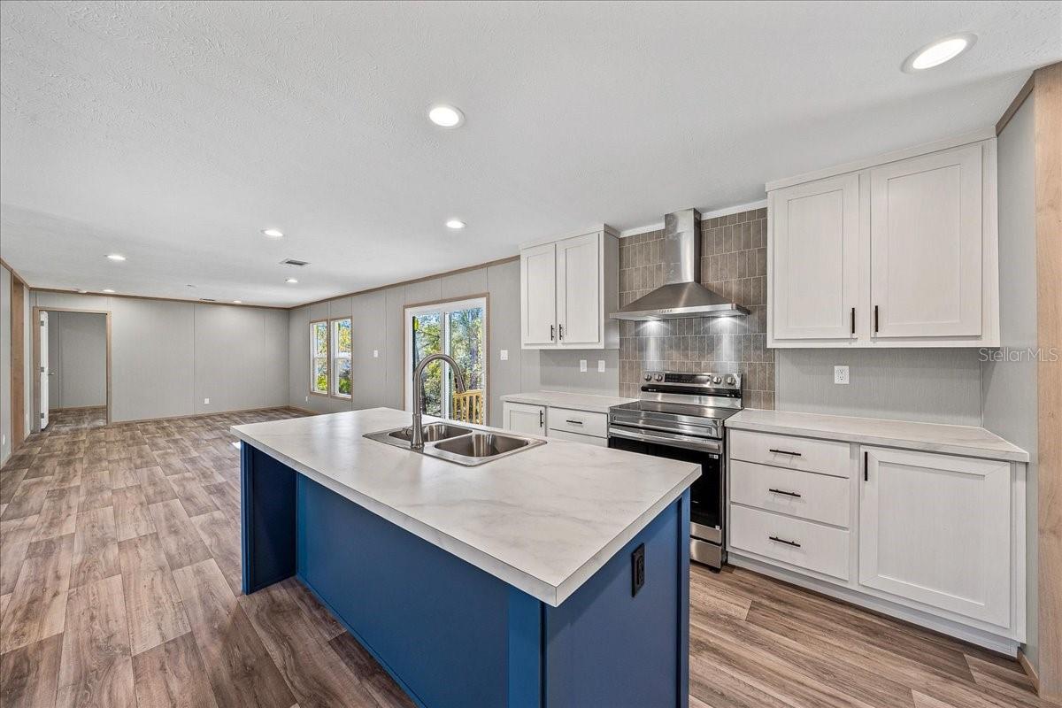
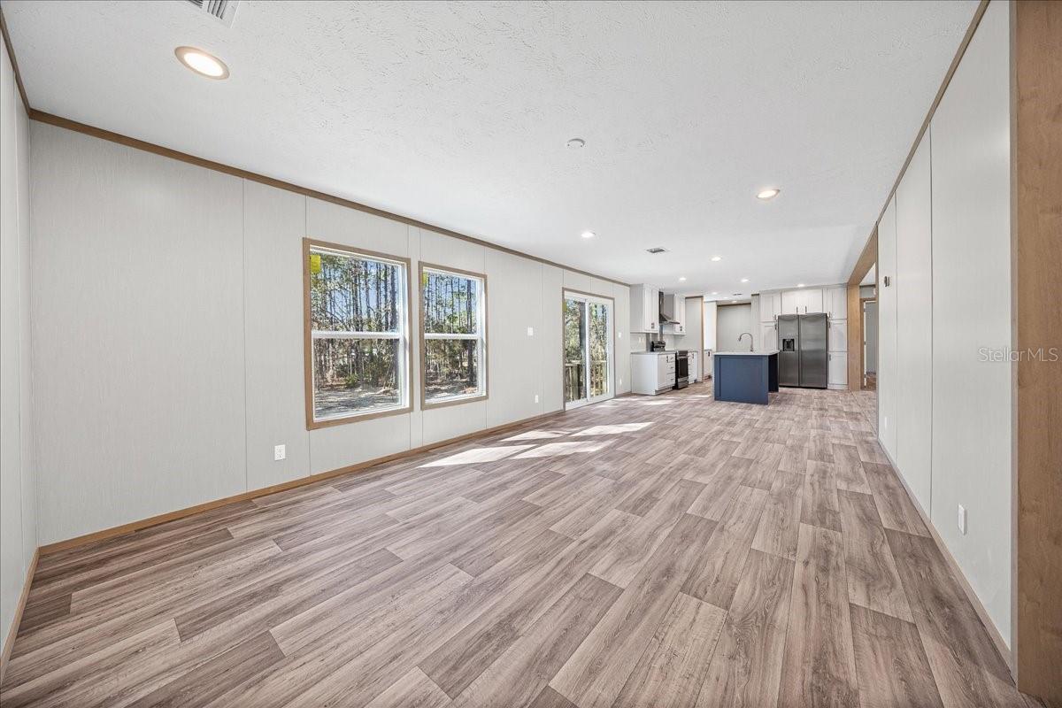
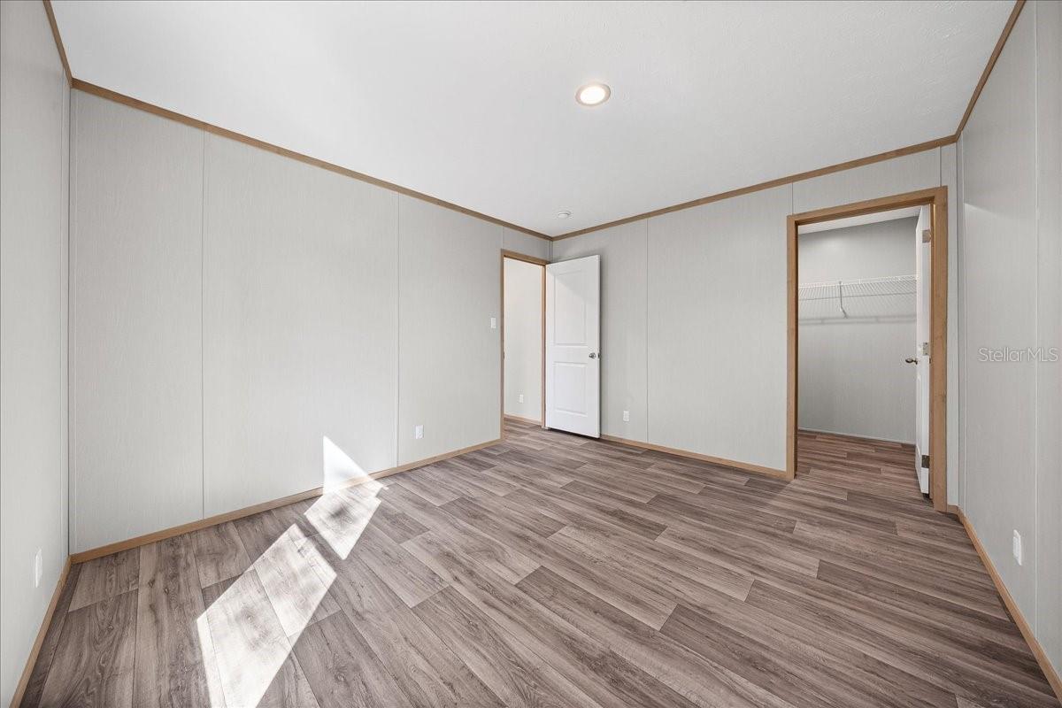
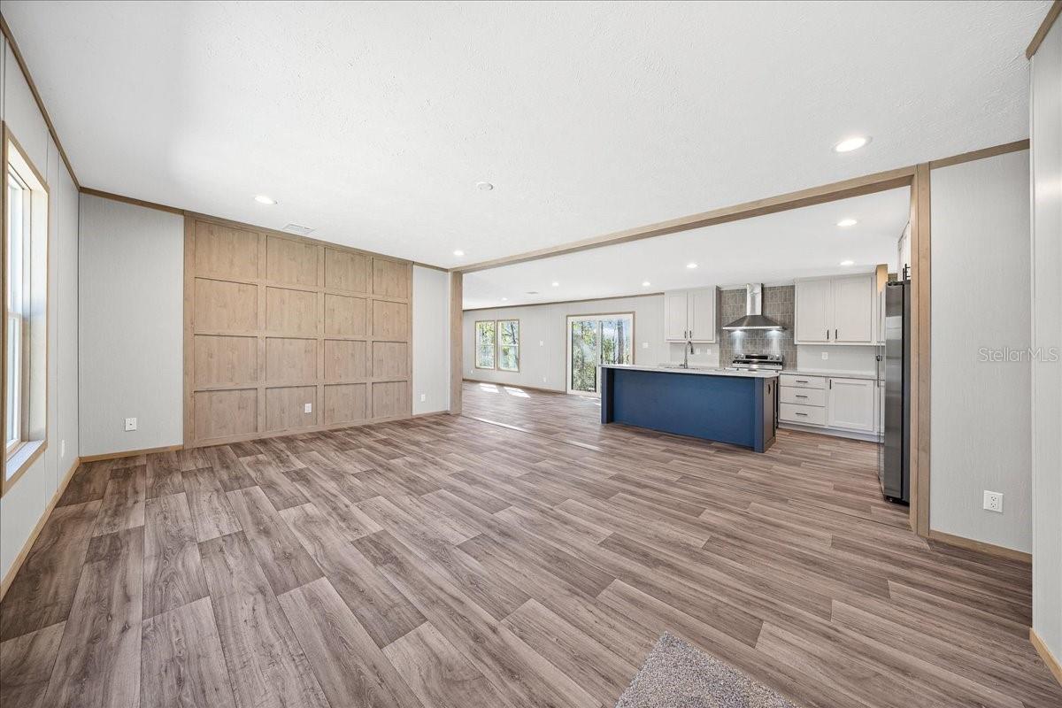
One or more photo(s) has been virtually staged. Seller offering $10,000 to buyers closing costs!! Welcome home to modern country living in this stunning brand new Clayton Morocco model, offering a spacious and thoughtfully designed 1,791 sq. ft. floor plan. With four bedrooms and two full bathrooms, this home delivers comfort, functionality, and style for the whole family. Step inside and be greeted by an open-concept layout that seamlessly connects the living room, dining room, family room, and kitchen—perfect for entertaining or enjoying cozy nights at home. The chef-inspired kitchen features a large center island, ample cabinetry, and premium finishes that make both cooking and hosting a delight. Designed for privacy, the split-bedroom floor plan places the primary suite on one side of the home, complete with a luxury bathroom featuring double sinks and generous closet space. The secondary bedrooms are spacious and well-appointed for family members or guests. Additional highlights include: * Inside utility/laundry room * Stylish and durable finishes throughout * Energy-efficient construction * Plenty of room to grow, garden, or add outdoor amenities Situated on close to 1 acre, you’ll enjoy wide-open space with endless outdoor possibilities—bring your toys, pets, gardens, and dreams! This beautiful home offers the perfect blend of peaceful living and modern convenience. Don’t miss your chance to make it yours—schedule your showing today! FHA approved skirting **All measurements are approximate. Buyer or Buyers Agent to verify all MLS Information
/u.realgeeks.media/thenestgrouprealty/logo-combo.png)
Additional Information
- Taxes
- $323
- Community Features
- No Deed Restriction
- Property Description
- One Story
- Zoning
- R4
- Interior Layout
- Kitchen/Family Room Combo, Split Bedroom, Walk-In Closet(s)
- Interior Features
- Kitchen/Family Room Combo, Split Bedroom, Walk-In Closet(s)
- Floor
- Laminate
- Appliances
- Dishwasher, Range, Refrigerator
- Utilities
- Electricity Connected
- Heating
- Electric
- Air Conditioning
- Central Air
- Exterior Construction
- Vinyl Siding
- Exterior Features
- None
- Roof
- Shingle
- Foundation
- Crawlspace
- Pool
- No Pool
- Flood Zone Code
- x
- Parcel ID
- 2094-005-006
- Legal Description
- SEC 28 TWP 15 RGE 19 PLAT BOOK 002 PAGE 133 CLASSIC HILLS UNIT 2 BLK E LOT 6
Listing courtesy of STRATEGIC REALTY. 352-427-9898
Mortgage Calculator
StellarMLS is the source of this information via Internet Data Exchange Program. All listing information is deemed reliable but not guaranteed and should be independently verified through personal inspection by appropriate professionals. Listings displayed on this website may be subject to prior sale or removal from sale. Availability of any listing should always be independently verified. Listing information is provided for consumer personal, non-commercial use, solely to identify potential properties for potential purchase. All other use is strictly prohibited and may violate relevant federal and state law. Data last updated on