9144 Se 47th Court Road, Ocala, FL 34480
- $360,000
- 4
- BD
- 3
- BA
- 2,301
- SqFt






- List Price
- $360,000
- Status
- Active
- Days on Market
- 238
- Price Change
- ▼ $38,000 1767046819
- MLS#
- OM714312
- Property Style
- Single Family
- Year Built
- 2021
- Bedrooms
- 4
- Bathrooms
- 3
- Living Area
- 2,301
- Lot Size
- 10,890
- Acres
- 0.25
- Total Acreage
- 1/4 to less than 1/2
- Legal Subdivision Name
- Summercrest
- MLS Area Major
- Ocala
Property Description
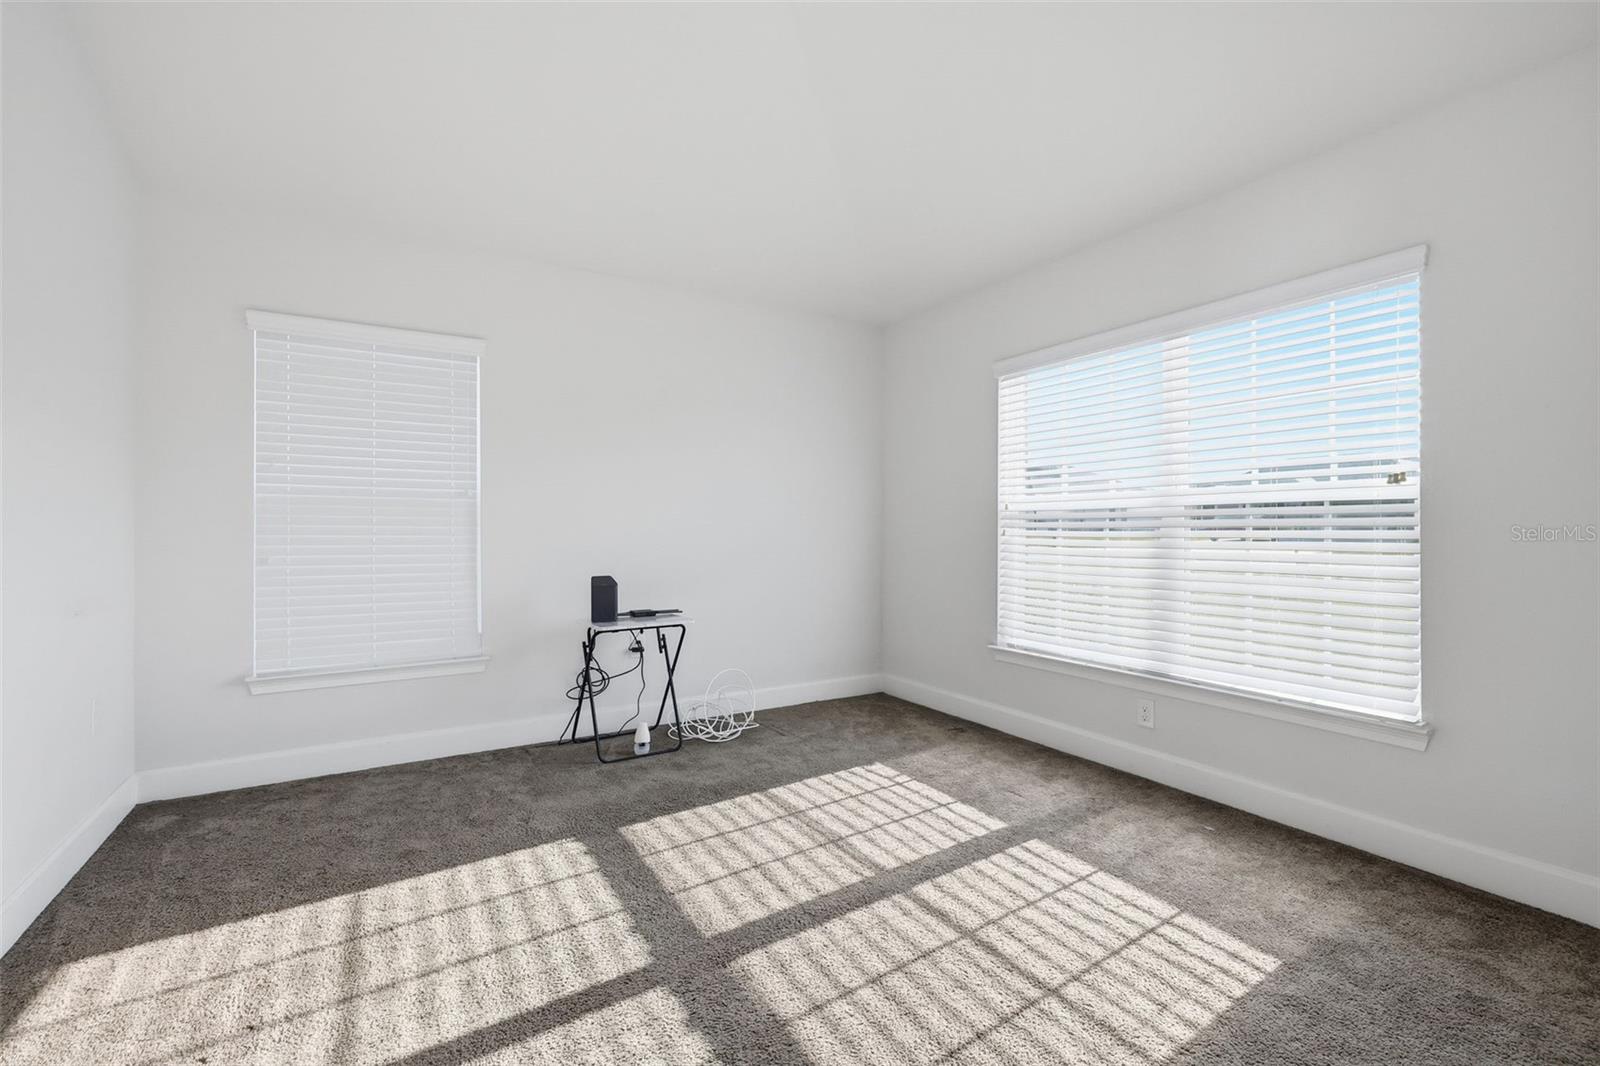
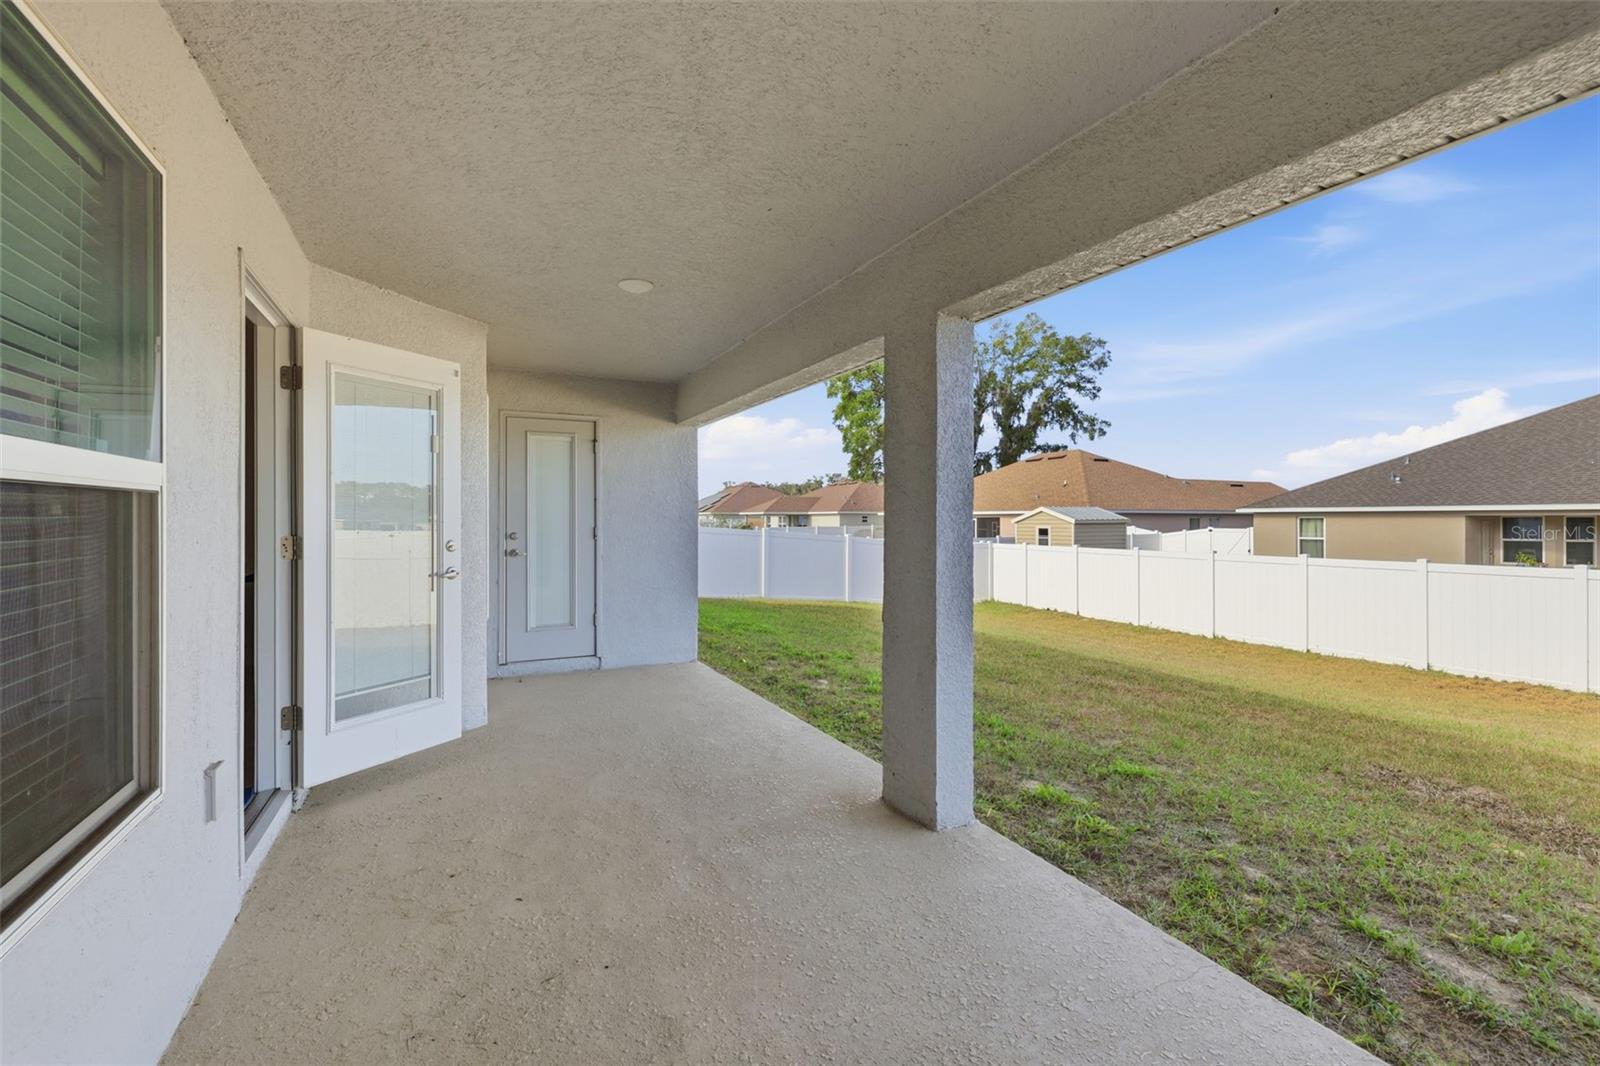
*** MOTIVATED SELLER | PRICED TO SELL | UNBEATABLE VALUE IN SUMMERCREST! *," putting ("$10,000 Seller Concession".or closing cost) Skip the wait and high fees of new construction! Built in 2021, this pristine, move-in-ready 4-bedroom, 3-bathroom executive home offers 2,301 sq. ft. of modern luxury, energy efficiency, and premium upgrades—now at an adjusted, highly competitive price point. ? THE ULTIMATE BONUS: OWNED SOLAR PANELS ? Say goodbye to high electric bills! This home features a fully integrated, eco-friendly solar power system, providing massive monthly utility savings from day one. ?? INSIDE THE HOME: Flexible Layout: 4 spacious bedrooms and 3 full bathrooms, including a dedicated home office—perfect for remote work or a quiet study space. Gourmet Kitchen: The heart of the home boasts expansive countertops, premium stainless-steel appliances, an eat-in kitchen area, and a seamless flow into the family room for effortless entertaining. Primary Suite Retreat: A spacious sanctuary featuring a generous walk-in closet, dual-sink vanity, and private water closet.OUTDOOR & EXTRA FEATURES: Fully Fenced Backyard: Sitting on a quarter-acre lot (85x130), enjoy a secure, private outdoor oasis perfect for pets, or hosting weekend BBQs. 2-Car Attached Garage: Upgraded with durable, clean epoxy-coated flooring. Peace of Mind: Concrete block and stucco construction, public utilities, and located in the peaceful, established Summercrest subdivision with a very low HOA fee of just $29/month.
/u.realgeeks.media/thenestgrouprealty/logo-combo.png)
Additional Information
- Taxes
- $4085
- Minimum Lease
- 1-2 Years
- HOA Fee
- $345
- HOA Payment Schedule
- Annually
- Community Features
- No Deed Restriction
- Property Description
- One Story
- Zoning
- PUD
- Interior Layout
- Eat-in Kitchen, High Ceilings, Kitchen/Family Room Combo, Living Room/Dining Room Combo, Walk-In Closet(s)
- Interior Features
- Eat-in Kitchen, High Ceilings, Kitchen/Family Room Combo, Living Room/Dining Room Combo, Walk-In Closet(s)
- Floor
- Carpet, Tile
- Appliances
- Cooktop, Dishwasher, Disposal, Microwave, Refrigerator
- Utilities
- Cable Connected, Electricity Connected, Sewer Connected, Underground Utilities, Water Connected
- Heating
- Central, Electric
- Air Conditioning
- Central Air
- Exterior Construction
- Concrete, Stucco
- Exterior Features
- None
- Roof
- Shingle
- Foundation
- Slab
- Pool
- No Pool
- Garage Carport
- 2 Car Garage
- Garage Spaces
- 2
- Elementary School
- Belleview-Santos Elem. School
- Middle School
- Belleview Middle School
- High School
- Belleview High School
- Pets
- Allowed
- Flood Zone Code
- X
- Parcel ID
- 3664-015-001
- Legal Description
- SEC 24 TWP 16 RGE 22 PLAT BOOK 010 PAGE 119 SUMMERCREST BLK O LOT 1
Listing courtesy of EPIQUE REALTY, INC.. FLBroker@EpiqueRealty.com
Mortgage Calculator
StellarMLS is the source of this information via Internet Data Exchange Program. All listing information is deemed reliable but not guaranteed and should be independently verified through personal inspection by appropriate professionals. Listings displayed on this website may be subject to prior sale or removal from sale. Availability of any listing should always be independently verified. Listing information is provided for consumer personal, non-commercial use, solely to identify potential properties for potential purchase. All other use is strictly prohibited and may violate relevant federal and state law. Data last updated on