4400 Sw 20th Avenue, Ocala, FL 34471
- $832,000
- 5
- BD
- 4
- BA
- 3,627
- SqFt










- List Price
- $832,000
- Status
- Active
- Days on Market
- 229
- Price Change
- ▼ $50,000 1782428472
- MLS#
- OM716762
- Property Style
- Single Family
- Architectural Style
- Traditional
- Year Built
- 1987
- Bedrooms
- 5
- Bathrooms
- 4
- Baths Half
- 1
- Living Area
- 3,627
- Lot Size
- 44,867
- Acres
- 1.03
- Total Acreage
- 1 to less than 2
- Legal Subdivision Name
- Oak Crk Caverns
- MLS Area Major
- Ocala
Property Description
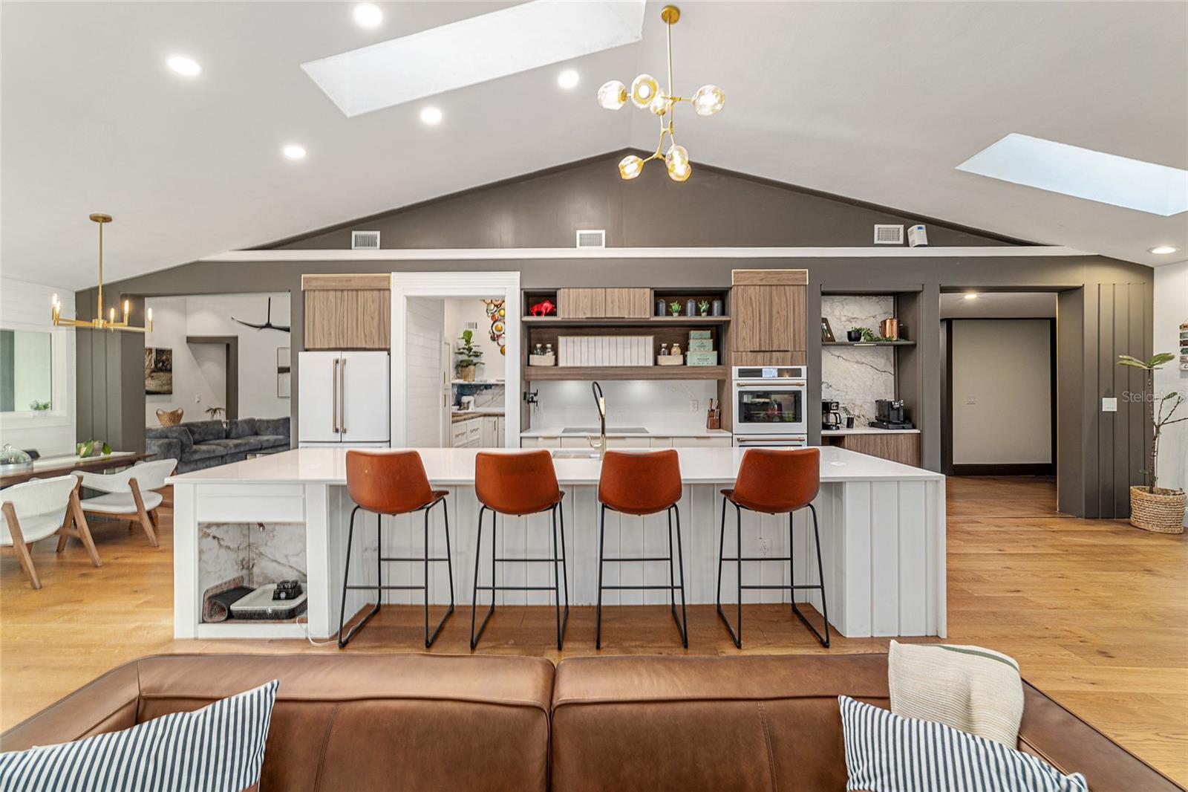
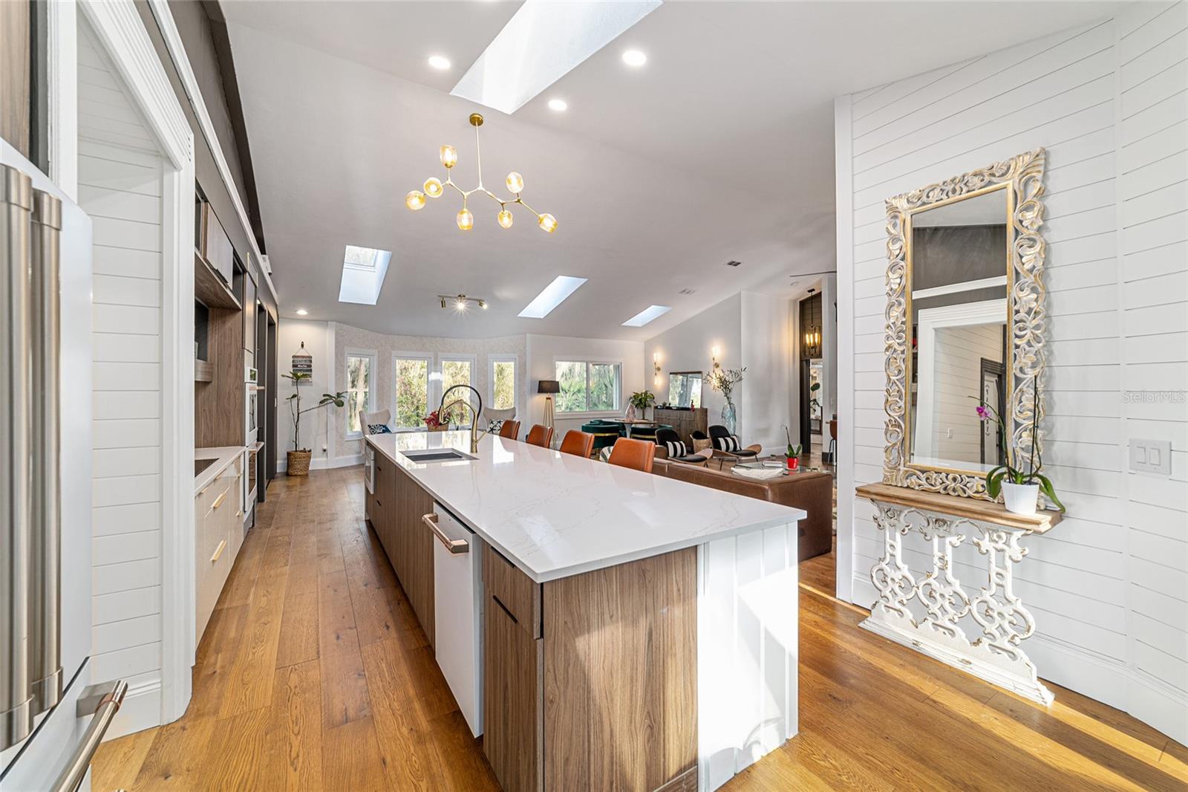
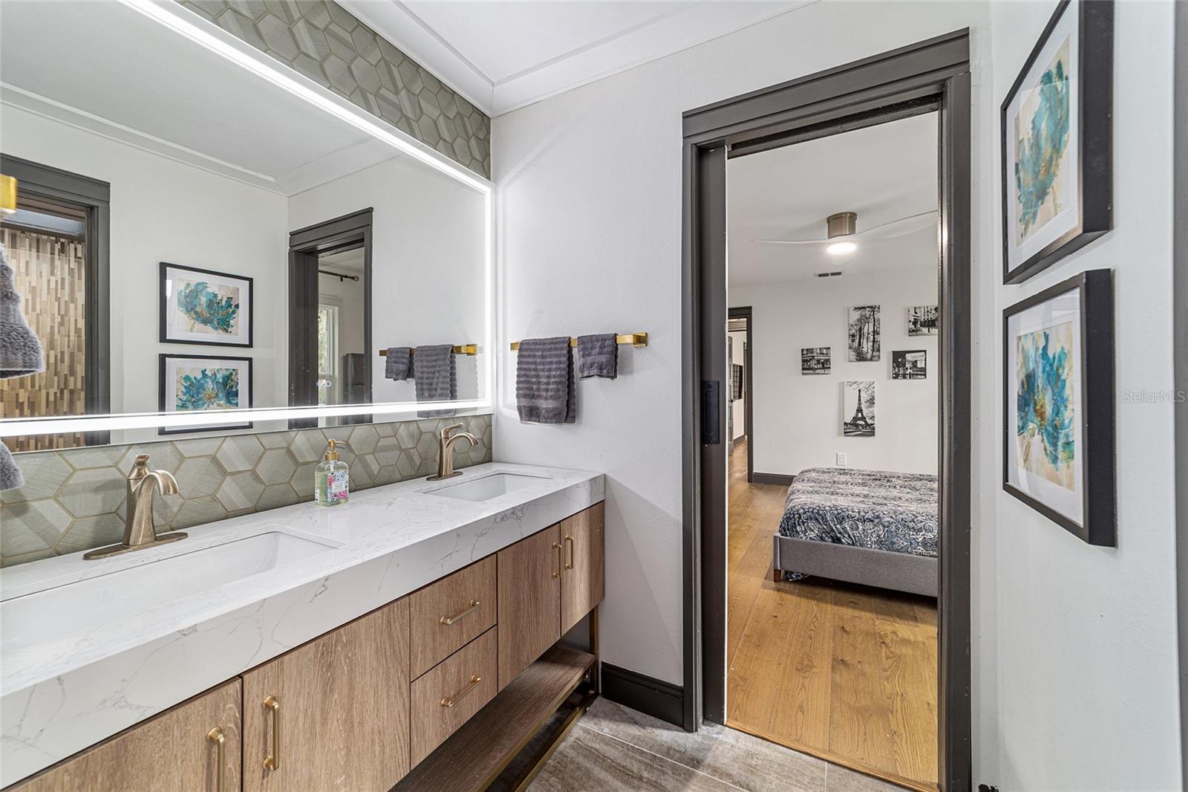
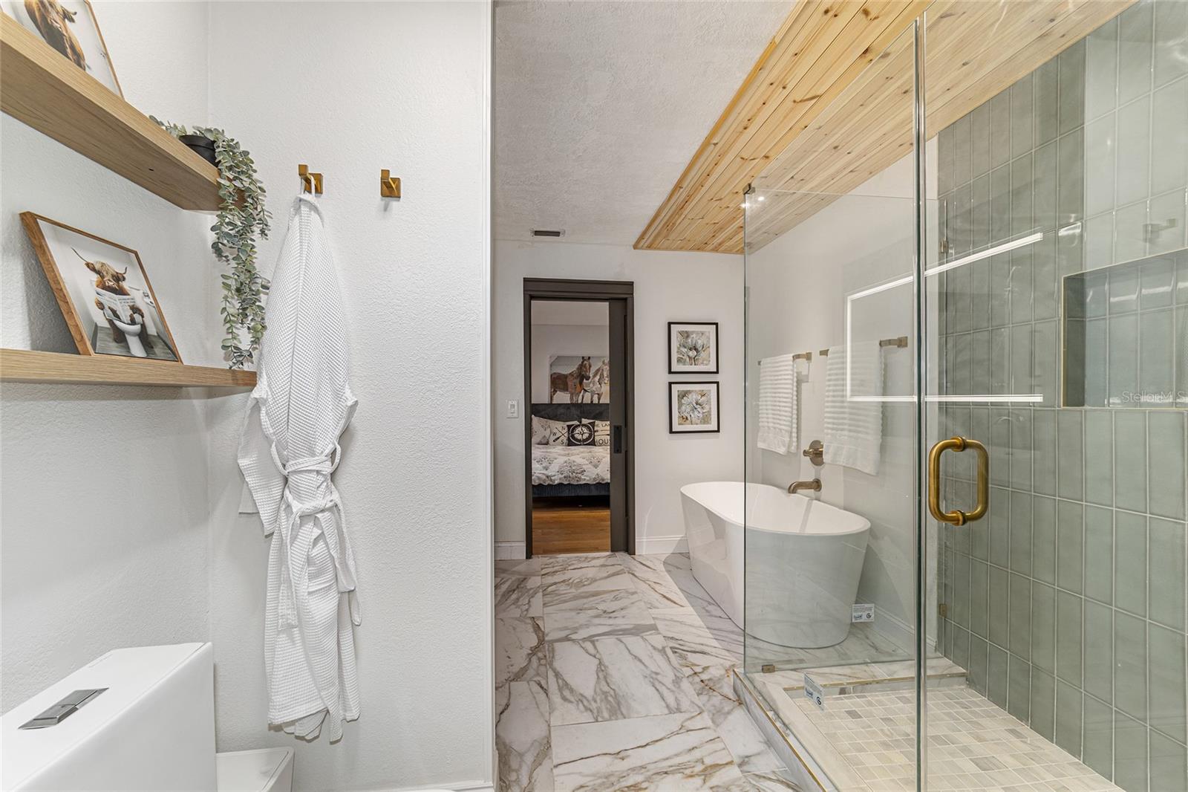
Mid-Century Modern feel with undeniable Luxury. This home has had a complete renovation, top to bottom. New everything. Must see the luxury modern touches throughout. Double laundry, large 14 ft Kitchen quartz top island, the list is endless. Experience refined living in one of Ocala’s most sought-after gated enclaves at 4400 Southwest 20th Avenue. Elegance and privacy define this custom residence, ideally situated on a quiet corner lot of just over one acre in the exclusive gated enclave of Oak Creek Caverns. Encompassing approximately 3,627 square feet of living area, the five-bedroom, three-and-one-half-bath home blends timeless craftsmanship with modern comfort, creating a distinguished retreat minutes from the conveniences of State Road 200. A stately entry introduces spacious interiors designed for both everyday living and entertaining. The open-concept kitchen has been thoughtfully renovated with quartz countertops, custom wood cabinetry, and a large 14-foot center island with seating. The adjoining breakfast nook provides a welcoming space for casual meals, framed by natural light and garden views. The family room features high ceilings and a set-back media wall, while the main living area includes a 12-foot built-in bar and expansive bi-fold glass doors that open to the covered porch. The seamless indoor-outdoor connection invites relaxation and entertaining against a backdrop of mature landscaping and a lush, private backyard. The primary suite offers a spacious bedroom with a sitting area, walk-in closet, and a recently completed bath showcasing elegant finishes and a spa-inspired layout. Additional bedrooms are well appointed and versatile, providing options for guests, home office space, or a media room. Recent improvements enhance both style and efficiency, new fiber cement siding, all new windows and doors throughout the home, new roof with skylights and engineered hardwood flooring throughout the home, as well as fresh interior paint. Every detail reflects thoughtful design and pride of ownership. Oak Creek Caverns is a gated and fully fenced community offering an unparalleled sense of privacy and peace. Its location provides rare convenience, positioned near premier schools such as Blessed Trinity High School, and minutes from shopping, dining, and healthcare options. Despite its proximity to amenities, the setting feels secluded and tranquil, creating the best of both worlds for those seeking refined living within reach of everything Ocala offers.
/u.realgeeks.media/thenestgrouprealty/3f95e6f8ff4f-TNG_Logo_MainBlack.jpg)
Additional Information
- Taxes
- $6723
- Minimum Lease
- No Minimum
- HOA Fee
- $133
- HOA Payment Schedule
- Monthly
- Location
- Corner Lot
- Community Features
- Deed Restrictions, Gated Community - No Guard
- Property Description
- One Story
- Zoning
- A1
- Interior Layout
- Built-in Features, Ceiling Fans(s), Eat-in Kitchen, High Ceilings, Open Floorplan, Primary Bedroom Main Floor, Solid Surface Counters, Split Bedroom, Thermostat, Walk-In Closet(s), Wet Bar
- Interior Features
- Built-in Features, Ceiling Fans(s), Eat-in Kitchen, High Ceilings, Open Floorplan, Primary Bedroom Main Floor, Solid Surface Counters, Split Bedroom, Thermostat, Walk-In Closet(s), Wet Bar
- Floor
- Tile, Wood
- Appliances
- Bar Fridge, Built-In Oven, Convection Oven, Cooktop, Dishwasher, Disposal, Dryer, Exhaust Fan, Freezer, Ice Maker, Microwave, Range, Refrigerator, Touchless Faucet, Washer, Water Filtration System, Water Purifier, Wine Refrigerator
- Utilities
- Electricity Connected, Water Connected
- Heating
- Electric
- Air Conditioning
- Central Air, Zoned
- Exterior Construction
- Cement Siding, Stucco
- Roof
- Shingle
- Foundation
- Slab
- Pool
- No Pool
- Garage Carport
- 2 Car Garage
- Garage Spaces
- 2
- Garage Features
- Garage Door Opener, Garage Faces Side, Ground Level, Parking Pad
- Garage Dimensions
- 21x19
- Pets
- Allowed
- Flood Zone Code
- X
- Parcel ID
- 2393-032-000
- Legal Description
- SEC 36 TWP 15 RGE 21 PLAT BOOK W PAGE 103 OAK CREEK CAVERNS LOT 32
Listing courtesy of PREMIER SOTHEBY'S INTERNATIONAL REALTY. 352-509-6455
Mortgage Calculator
StellarMLS is the source of this information via Internet Data Exchange Program. All listing information is deemed reliable but not guaranteed and should be independently verified through personal inspection by appropriate professionals. Listings displayed on this website may be subject to prior sale or removal from sale. Availability of any listing should always be independently verified. Listing information is provided for consumer personal, non-commercial use, solely to identify potential properties for potential purchase. All other use is strictly prohibited and may violate relevant federal and state law. Data last updated on