13420 Sw 29th Circle, Ocala, FL 34473
- $294,900
- 4
- BD
- 2
- BA
- 1,787
- SqFt




- List Price
- $294,900
- Status
- Active
- Days on Market
- 153
- Price Change
- ▲ $45,000 1775852617
- MLS#
- OM719655
- Property Style
- Single Family
- New Construction
- Yes
- Year Built
- 2025
- Bedrooms
- 4
- Bathrooms
- 2
- Living Area
- 1,787
- Lot Size
- 10,890
- Acres
- 0.23
- Total Acreage
- 0 to less than 1/4
- Legal Subdivision Name
- Marion Oaks 10
- MLS Area Major
- Ocala
Property Description
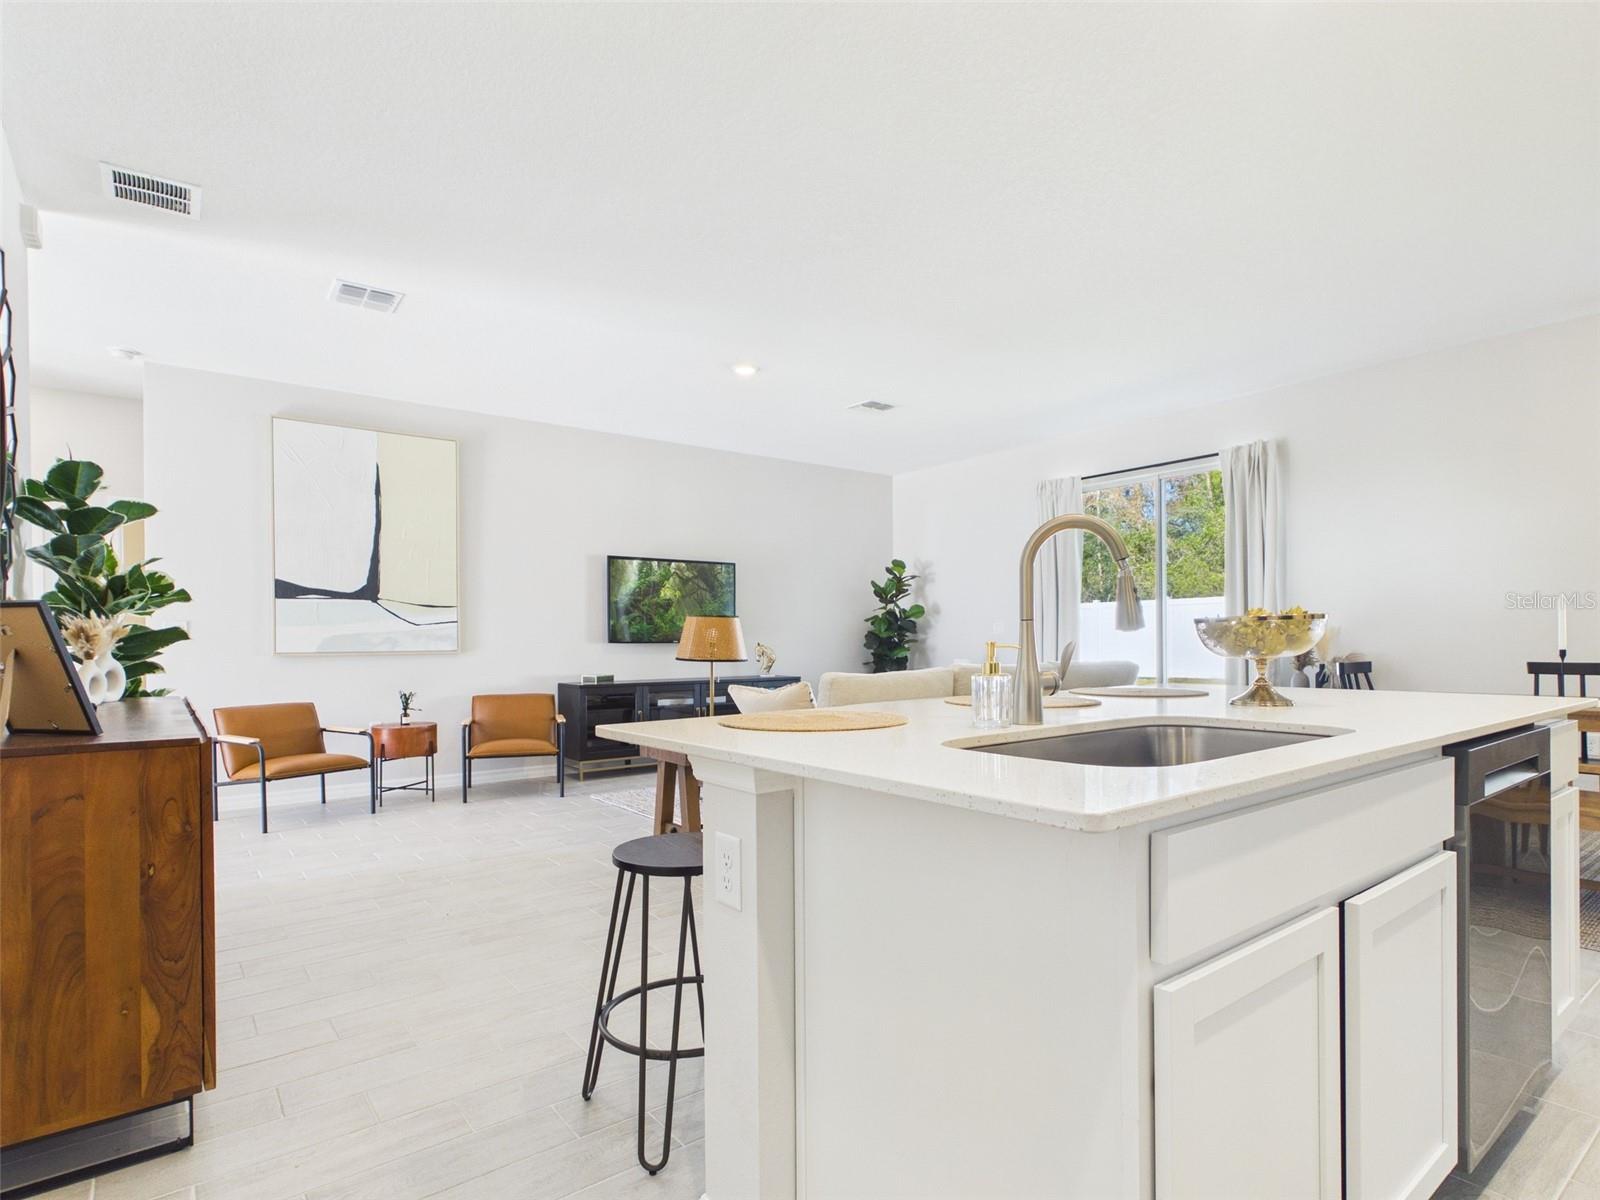
Virtually Staged. One or more photo(s) has been virtually staged. One or more photo(s) has been virtually staged. This beautifully designed 4-bedroom, 2-bath home offers 1,787 square feet of thoughtfully planned living space with premium finishes throughout. The spacious open-concept floor plan is enhanced by 9’4” ceilings and luxury tile plank flooring in every room. The kitchen features 36" real wood cabinetry, quartz countertops, and stainless steel appliances, creating a stylish and functional space ideal for everyday living and entertaining. Additional highlights include large walk-in closets, double-pane low-emissivity windows, LED lighting, and a high-performance 16 SEER HVAC system for year-round energy efficiency. The exterior is complemented by designer landscaping and a full irrigation system, adding to the home’s curb appeal. This home also includes structural warranty by Maverick, offering peace of mind for years to come. A perfect blend of comfort, quality, and modern design—this home is move-in ready and built to impress. This home also includes structural warranty by Maverick, offering peace of mind for years to come.
/u.realgeeks.media/thenestgrouprealty/logo-combo.png)
Additional Information
- Taxes
- $169
- Minimum Lease
- No Minimum
- Community Features
- No Deed Restriction
- Property Description
- One Story
- Zoning
- R1
- Interior Layout
- High Ceilings, Living Room/Dining Room Combo, Open Floorplan, Stone Counters
- Interior Features
- High Ceilings, Living Room/Dining Room Combo, Open Floorplan, Stone Counters
- Floor
- Ceramic Tile
- Appliances
- Cooktop, Dishwasher, Disposal, Electric Water Heater, Microwave, Range, Refrigerator
- Utilities
- Electricity Connected
- Heating
- Central
- Air Conditioning
- Central Air
- Exterior Construction
- Stucco
- Roof
- Shingle
- Foundation
- Block
- Pool
- No Pool
- Garage Carport
- 2 Car Garage
- Garage Spaces
- 2
- Elementary School
- Marion Oaks Elementary School
- Middle School
- Horizon Academy/Mar Oaks
- High School
- West Port High School
- Flood Zone Code
- X
- Parcel ID
- 8007-1115-04
- Legal Description
- SEC 11 TWP 17 RGE 21PLAT BOOK O PAGE 140 MARION OAKS UNIT 7 BLK 1115 LOT 4
Listing courtesy of KELLER WILLIAMS CORNERSTONE RE. 352-369-4044
Mortgage Calculator
StellarMLS is the source of this information via Internet Data Exchange Program. All listing information is deemed reliable but not guaranteed and should be independently verified through personal inspection by appropriate professionals. Listings displayed on this website may be subject to prior sale or removal from sale. Availability of any listing should always be independently verified. Listing information is provided for consumer personal, non-commercial use, solely to identify potential properties for potential purchase. All other use is strictly prohibited and may violate relevant federal and state law. Data last updated on