2115 Ne 38th Avenue, Ocala, FL 34470
- $179,000
- 2
- BD
- 2
- BA
- 1,260
- SqFt






- List Price
- $179,000
- Status
- Active
- Days on Market
- 188
- Price Change
- ▼ $1,000 1789604210
- MLS#
- OM720604
- Property Style
- Townhouse
- Year Built
- 1983
- Bedrooms
- 2
- Bathrooms
- 2
- Baths Half
- 1
- Living Area
- 1,260
- Lot Size
- 663
- Acres
- 0.02
- Total Acreage
- 0 to less than 1/4
- Building Name
- 2115
- Legal Subdivision Name
- Silver Pines Forest
- MLS Area Major
- Ocala
Property Description
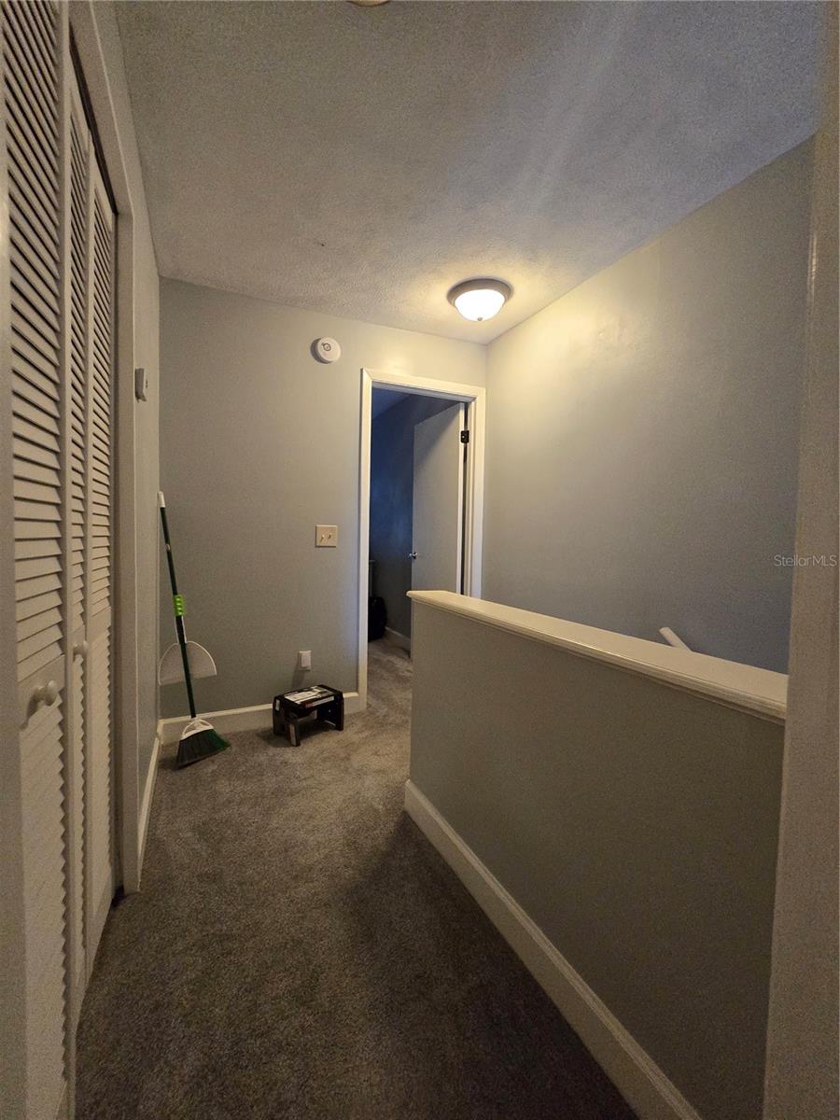
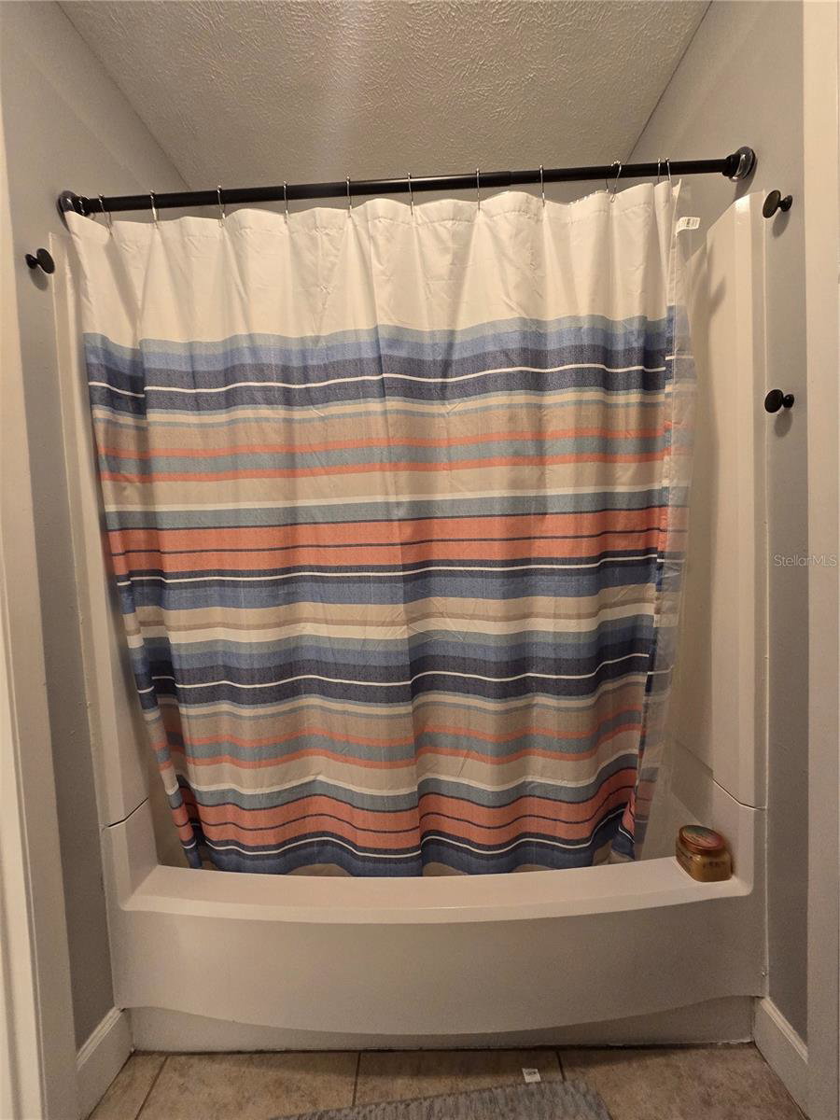
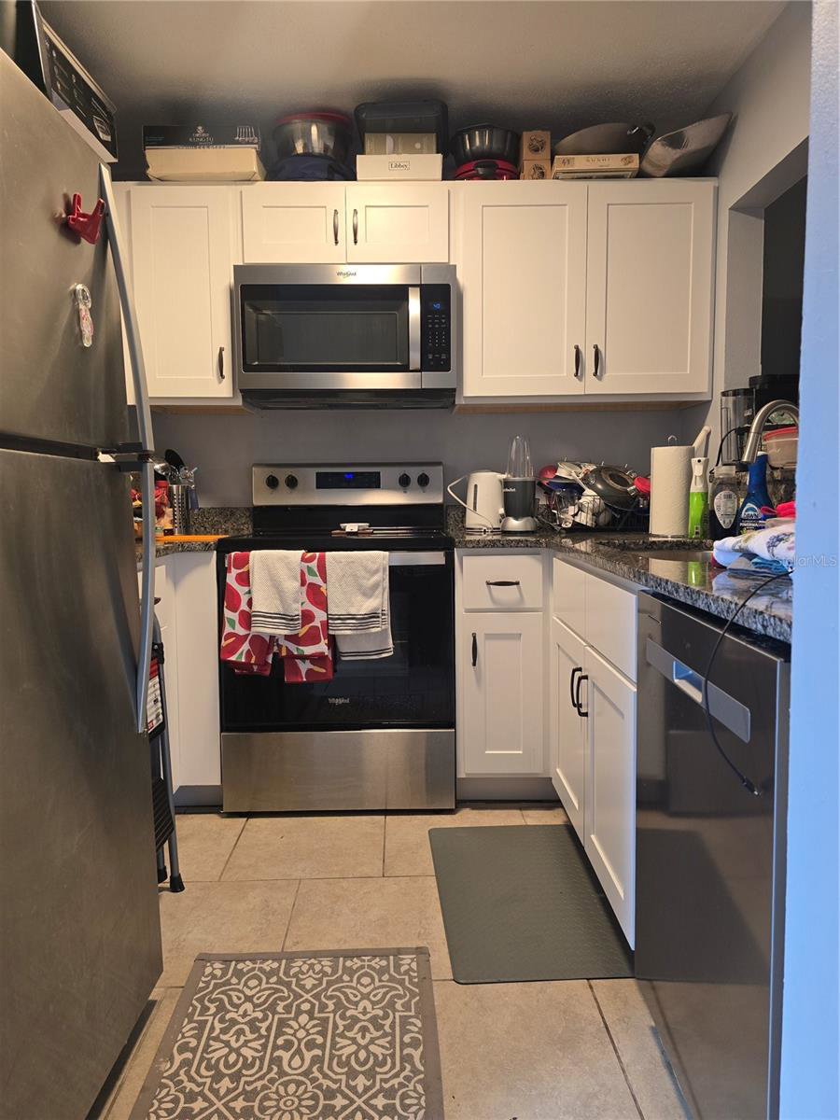
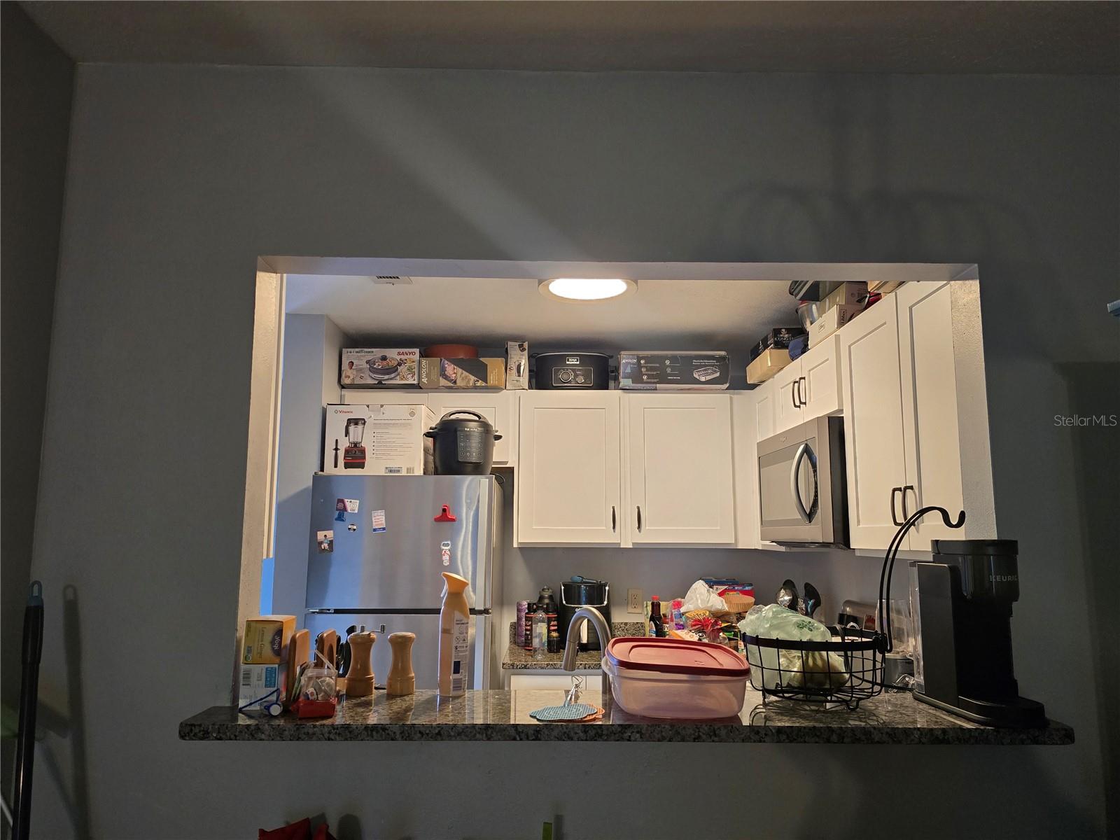
CORNER BEAUTY! VA Assumable Loan !! Property can be Rented No Problem. Spacious 2-bedroom, 1.5-bath townhome located in the desirable Silver Pines community. This well-maintained home features both bedrooms upstairs with new carpet installed in 2023, while the main floor offers carpet & ceramic tile throughout and a spacious living area over 1200 sq ft with great flow. The updated kitchen (2023) includes new stainless-steel appliances, granite countertops, and modern cabinets with ample storage. Major upgrades include all exterior doors and windows replaced in 2022 with a lifetime warranty through Window World, a new AC unit installed in 2019, and a new roof in 2017. Enjoy the convenience of indoor laundry on the main floor and relax through the sliding glass doors onto the screened porch downstairs & balcony overlooking a fenced area. Located close to shopping, restaurants, and everyday conveniences. The HOA covers exterior pest control, insurance, grounds maintenance/ irrigation, making ownership simple. Leasing is allowed, offering flexibility for homeowners or investors. The property includes one designated parking space with additional parking available. Washer and dryer do not convey.
/u.realgeeks.media/thenestgrouprealty/3f95e6f8ff4f-TNG_Logo_MainBlack.jpg)
Additional Information
- Taxes
- $2168
- Minimum Lease
- No Minimum
- Hoa Fee
- $150
- HOA Payment Schedule
- Monthly
- Maintenance Includes
- Insurance, Maintenance Structure, Maintenance Grounds
- Community Features
- Deed Restrictions, Sidewalks
- Property Description
- Two Story
- Zoning
- PD16
- Interior Layout
- Ceiling Fans(s), Living Room/Dining Room Combo, PrimaryBedroom Upstairs, Walk-In Closet(s)
- Interior Features
- Ceiling Fans(s), Living Room/Dining Room Combo, PrimaryBedroom Upstairs, Walk-In Closet(s)
- Floor
- Carpet, Ceramic Tile
- Appliances
- Dishwasher, Microwave, Range, Refrigerator
- Utilities
- Cable Connected, Electricity Connected, Public, Sewer Connected, Water Connected
- Heating
- Central
- Air Conditioning
- Central Air
- Exterior Construction
- Block, Stucco
- Exterior Features
- Balcony, Private Mailbox, Sidewalk
- Roof
- Shingle
- Foundation
- Slab
- Pool
- No Pool
- Pets
- Allowed
- Flood Zone Code
- X
- Parcel ID
- 24251-001-08
- Legal Description
- SEC 02 TWP 15 RGE 22 PLAT BOOK V PAGE 080 SILVER PINES FOREST BLK 1 LOT 8
Listing courtesy of PLATINUM HOMES AND LAND REALTY. 352-620-0207
Mortgage Calculator
StellarMLS is the source of this information via Internet Data Exchange Program. All listing information is deemed reliable but not guaranteed and should be independently verified through personal inspection by appropriate professionals. Listings displayed on this website may be subject to prior sale or removal from sale. Availability of any listing should always be independently verified. Listing information is provided for consumer personal, non-commercial use, solely to identify potential properties for potential purchase. All other use is strictly prohibited and may violate relevant federal and state law. Data last updated on