65 Pecan Loop, Ocala, FL 34472
- $325,000
- 3
- BD
- 2
- BA
- 2,561
- SqFt








- List Price
- $325,000
- Status
- Active
- Days on Market
- 127
- Price Change
- ▼ $24,900 1775778844
- MLS#
- OM721405
- Property Style
- Single Family
- Architectural Style
- Ranch
- Year Built
- 2000
- Bedrooms
- 3
- Bathrooms
- 2
- Living Area
- 2,561
- Lot Size
- 16,988
- Acres
- 0.39
- Total Acreage
- 1/4 to less than 1/2
- Legal Subdivision Name
- Silver Springs Shores
- MLS Area Major
- Ocala
Property Description
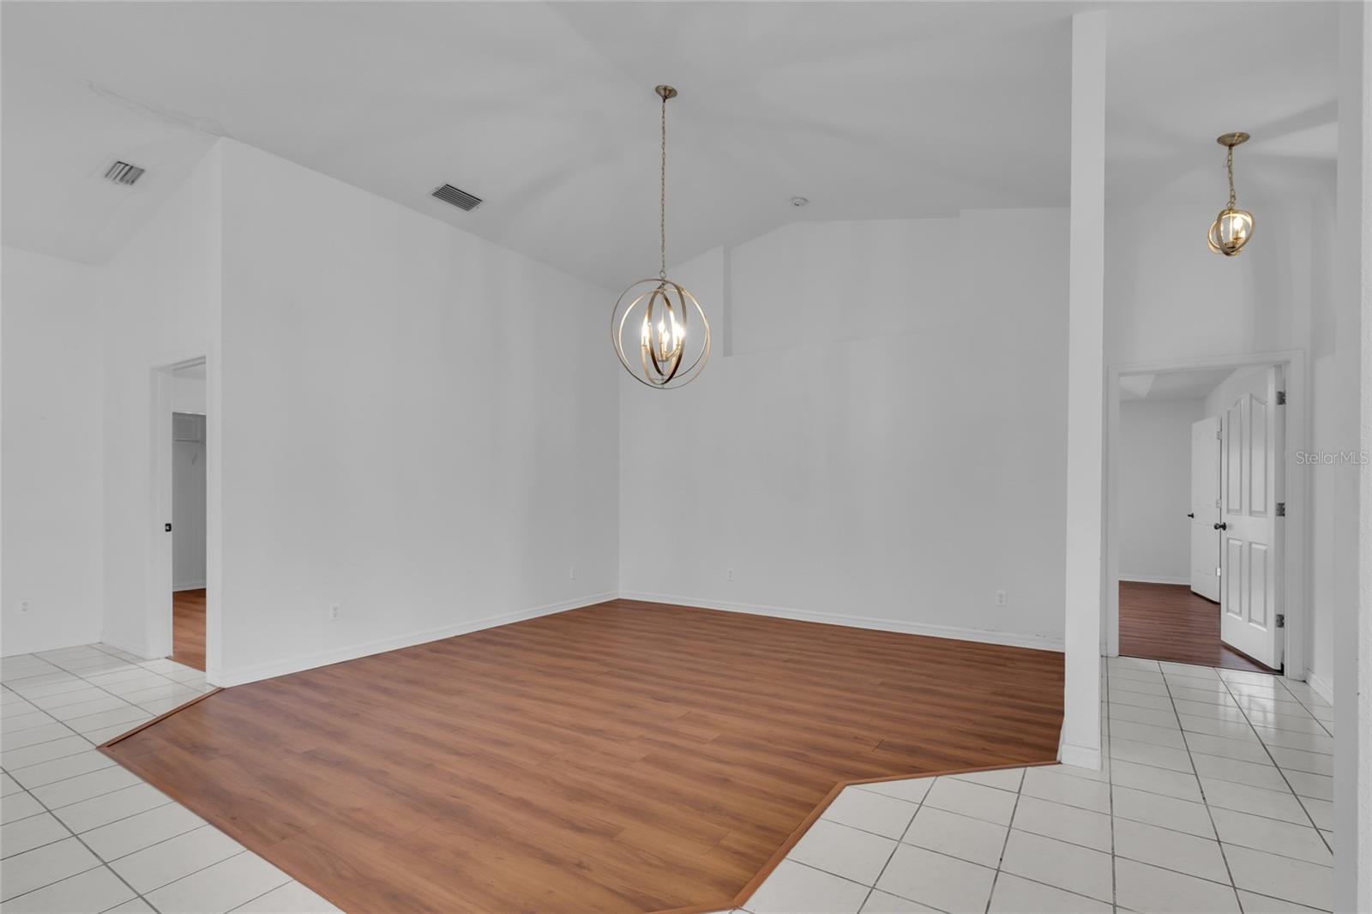
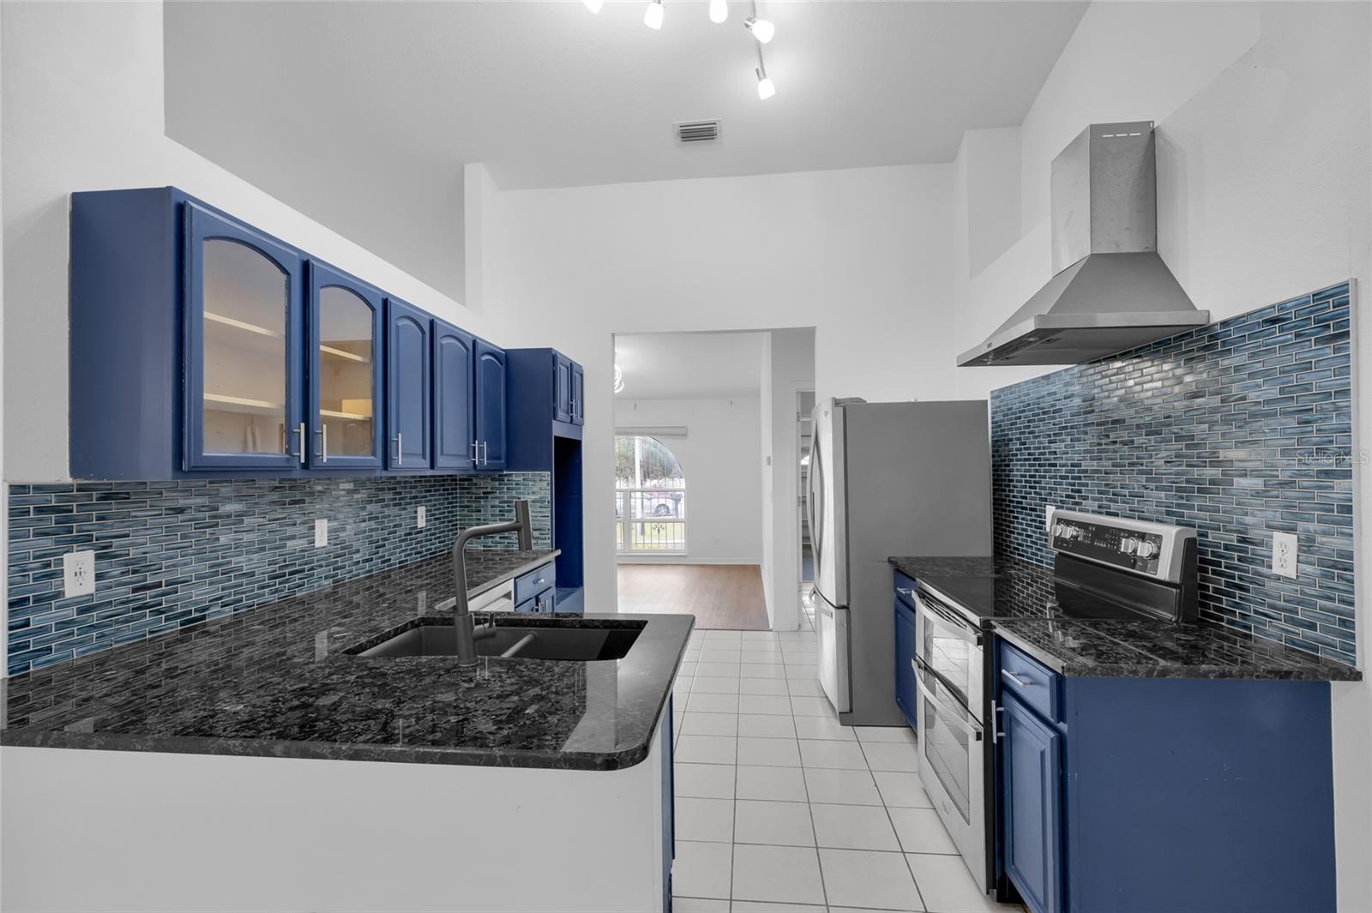
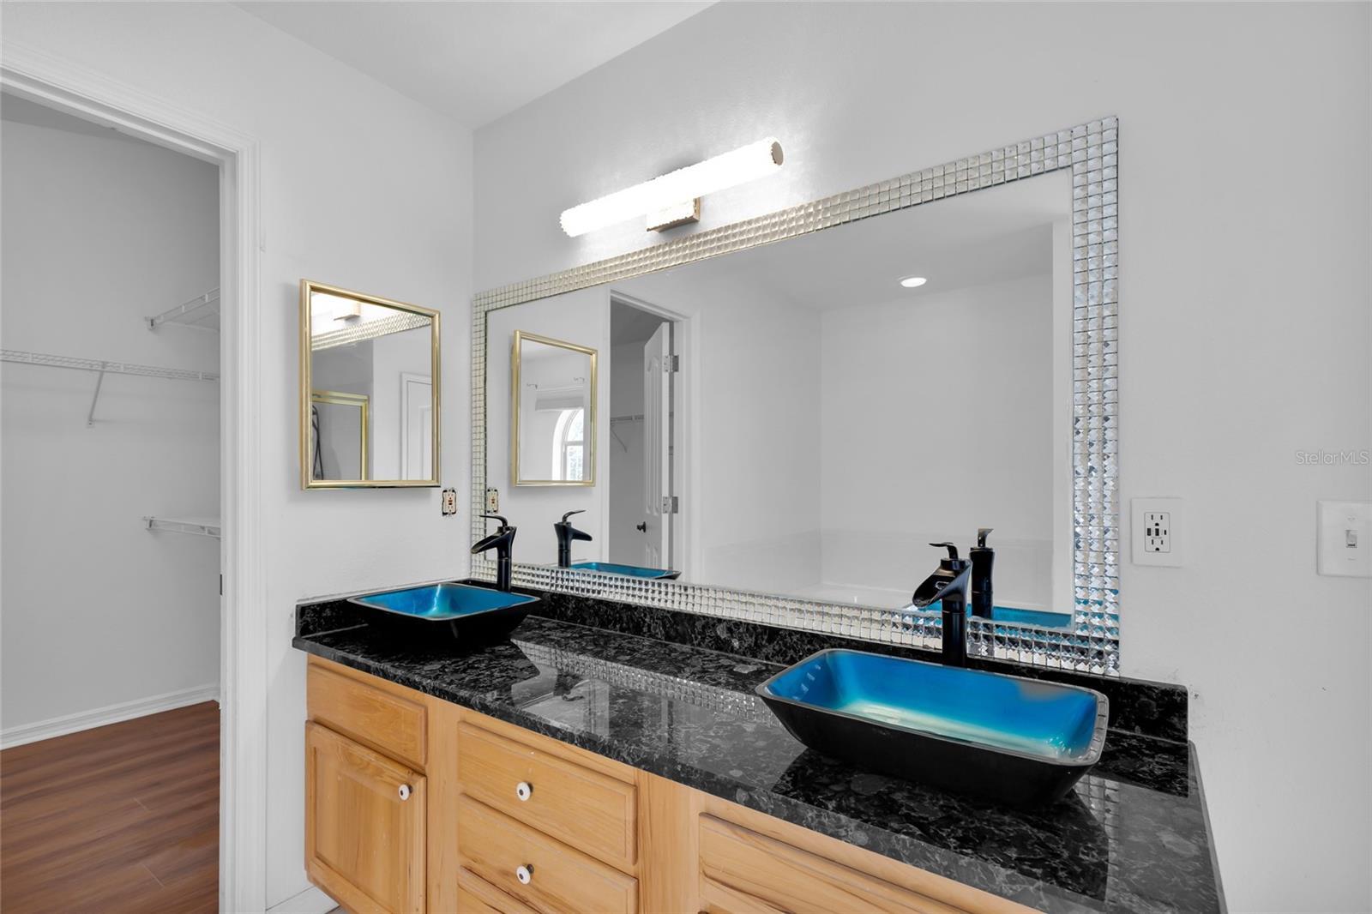
ASSUMABLE MORTGAGE at 2.75!! Nestled at the end of a peaceful cul-de-sac, this beautifully cared-for 3-bedroom, 2-bath home offers the perfect blend of elegance, comfort, and everyday functionality—all set on an expansive .39-acre lot with a fully fenced backyard for added privacy and outdoor enjoyment. Step inside to discover a thoughtfully designed floor plan featuring both a formal living room and a warm, inviting family room—ideal for entertaining or relaxing. The formal dining room provides a refined space for gatherings, while the spacious kitchen serves as the heart of the home, offering plenty of room to cook, host, and create lasting memories. A versatile bonus office adds flexibility for remote work, a study, or creative space. The well-appointed laundry room includes built-in cabinetry, making organization a breeze. Retreat to the serene primary suite, complete with a tray ceiling that adds architectural charm, and a luxurious en-suite bath featuring a soaking tub, separate walk-in shower, and plenty of space to unwind. Ceiling fans throughout enhance comfort, while recent upgrades—including a new roof in 2023—offer peace of mind. An irrigation system keeps the lush landscape looking its best year-round. With its spacious layout, stylish features, and tranquil setting, this home truly offers the best of indoor and outdoor living.
/u.realgeeks.media/thenestgrouprealty/logo-combo.png)
Additional Information
- Taxes
- $4733
- Minimum Lease
- No Minimum
- Location
- Cul-De-Sac, In County, Oversized Lot, Paved
- Community Features
- No Deed Restriction
- Property Description
- One Story
- Zoning
- R1
- Interior Layout
- High Ceilings, Split Bedroom, Thermostat, Walk-In Closet(s)
- Interior Features
- High Ceilings, Split Bedroom, Thermostat, Walk-In Closet(s)
- Floor
- Tile
- Appliances
- Convection Oven, Dishwasher, Range, Refrigerator
- Utilities
- Electricity Connected
- Heating
- Central
- Air Conditioning
- Central Air
- Exterior Construction
- Block, Stucco
- Exterior Features
- Private Mailbox, Rain Gutters
- Roof
- Shingle
- Foundation
- Slab
- Pool
- No Pool
- Garage Carport
- 2 Car Garage
- Garage Spaces
- 2
- Garage Features
- Driveway
- Garage Dimensions
- 20x27
- Elementary School
- Greenway Elementary School
- Middle School
- Fort King Middle School
- High School
- Forest High School
- Fences
- Chain Link
- Flood Zone Code
- X
- Parcel ID
- 9020-0400-24
- Legal Description
- SEC 32 TWP 15 RGE 23 PLAT BOOK J PAGE 161 SILVER SPRINGS SHORES UNIT NO 20 BLK 400 LOT 24
Listing courtesy of HOMERUN REALTY. 352-624-0935
Mortgage Calculator
StellarMLS is the source of this information via Internet Data Exchange Program. All listing information is deemed reliable but not guaranteed and should be independently verified through personal inspection by appropriate professionals. Listings displayed on this website may be subject to prior sale or removal from sale. Availability of any listing should always be independently verified. Listing information is provided for consumer personal, non-commercial use, solely to identify potential properties for potential purchase. All other use is strictly prohibited and may violate relevant federal and state law. Data last updated on