12 Spring Lake Way, Ocala, FL 34472
- $254,999
- 4
- BD
- 2
- BA
- 2,232
- SqFt





- List Price
- $254,999
- Status
- Active
- Days on Market
- 171
- Price Change
- ▼ $5,000 1784154123
- MLS#
- OM721541
- Property Style
- Single Family
- Year Built
- 1970
- Bedrooms
- 4
- Bathrooms
- 2
- Living Area
- 2,232
- Lot Size
- 10,019
- Acres
- 0.23
- Total Acreage
- 0 to less than 1/4
- Legal Subdivision Name
- Silver Spgs Shores Un 15
- MLS Area Major
- Ocala
Property Description
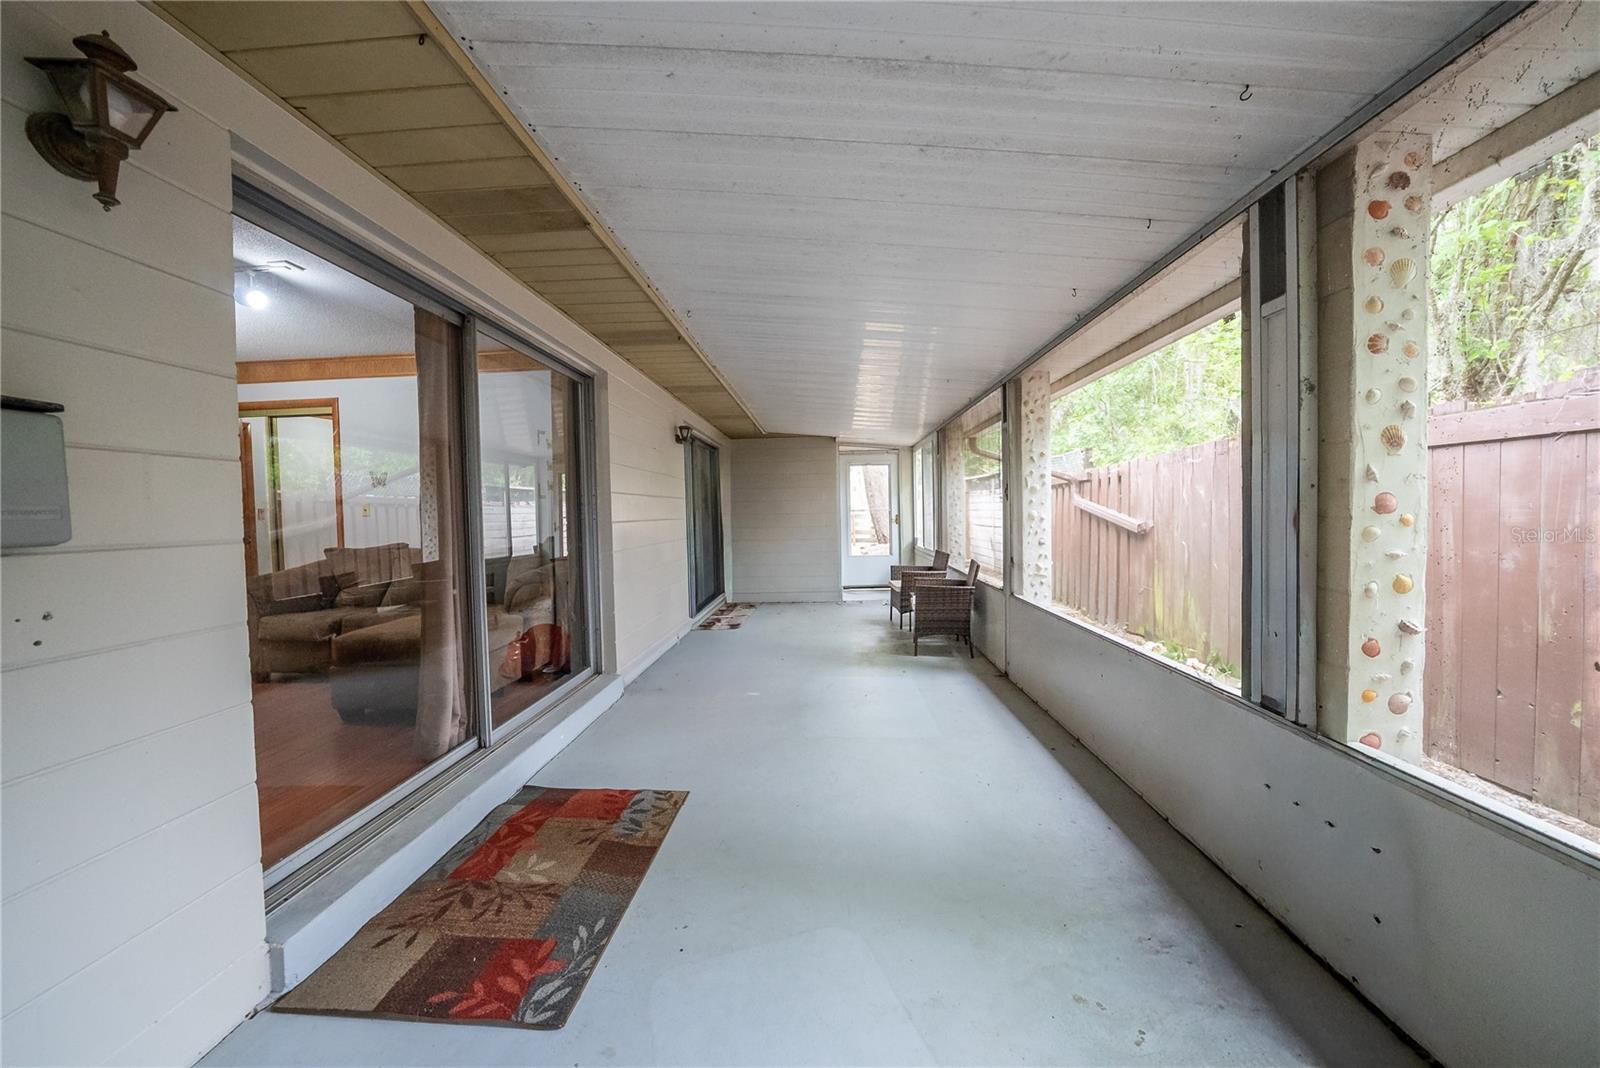
3-bedroom, 2-bath home with a workshop and craft room, ideally located on a cul-de-sac in Silver Springs Shores. This home offers the perfect mix of comfort, character, and community. Inside, you’ll find a spacious living room with high ceilings, exposed wooden beams, and a cozy fireplace. Solid surface flooring flows throughout, and the eat-in kitchen overlooks the main living area—perfect for gathering and everyday living. Step outside to a peaceful sitting area shaded by a large oak tree, or relax in the enclosed side porch accessible from both the primary and guest bedrooms. The updated bathrooms add a modern touch, while the backyard features a dedicated garden space and full fencing for privacy or pets. Enjoy walking-distance access to the community center, offering a pool, fitness center, basketball courts, and fishing pond for a low monthly fee. Recent updates include a tankless water heater, new HVAC (2022), New roof in (2024).
/u.realgeeks.media/thenestgrouprealty/3f95e6f8ff4f-TNG_Logo_MainBlack.jpg)
Additional Information
- Taxes
- $4454
- Minimum Lease
- No Minimum
- Location
- Cleared, Cul-De-Sac
- Community Features
- Fitness Center, Playground, Pool, No Deed Restriction
- Property Description
- One Story
- Zoning
- R1
- Interior Layout
- Ceiling Fans(s), Eat-in Kitchen, High Ceilings, Kitchen/Family Room Combo, Primary Bedroom Main Floor, Thermostat
- Interior Features
- Ceiling Fans(s), Eat-in Kitchen, High Ceilings, Kitchen/Family Room Combo, Primary Bedroom Main Floor, Thermostat
- Floor
- Laminate, Luxury Vinyl, Tile
- Appliances
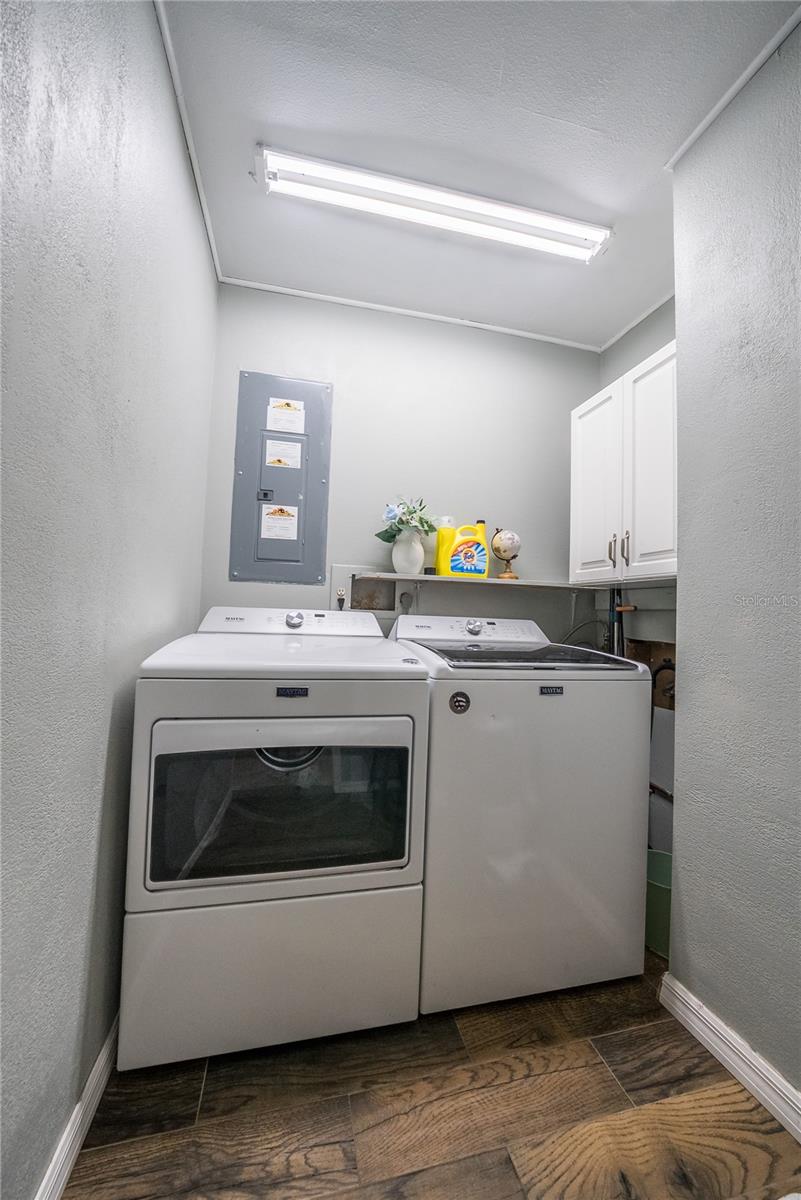
- Dishwasher, Disposal, Dryer, Freezer, Ice Maker, Microwave, Range, Range Hood, Refrigerator, Tankless Water Heater, Washer
- Utilities
- Electricity Connected, Natural Gas Connected, Sewer Connected, Water Connected
- Heating
- Natural Gas
- Air Conditioning
- Central Air
- Fireplace Description
- Living Room, Wood Burning
- Exterior Construction
- Block, Concrete
- Exterior Features
- Private Mailbox, Sliding Doors, Storage
- Roof
- Shingle
- Foundation
- Slab
- Pool
- Community
- Garage Carport
- 2 Car Carport
- Elementary School
- Greenway Elementary School
- Middle School
- Lake Weir Middle School
- High School
- Lake Weir High School
- Fences
- Board, Wood
- Flood Zone Code
- A
- Parcel ID
- 9015-0199-27
- Legal Description
- SEC 16 TWP 16 RGE 23 PLAT BOOK J PAGE 070 SILVER SPRINGS SHORES UNIT 15 BLK 199 LOT 27
Listing courtesy of MAGNOLIA HOMES AND LAND LLC. 352-807-1700
Mortgage Calculator
StellarMLS is the source of this information via Internet Data Exchange Program. All listing information is deemed reliable but not guaranteed and should be independently verified through personal inspection by appropriate professionals. Listings displayed on this website may be subject to prior sale or removal from sale. Availability of any listing should always be independently verified. Listing information is provided for consumer personal, non-commercial use, solely to identify potential properties for potential purchase. All other use is strictly prohibited and may violate relevant federal and state law. Data last updated on