1203 Se 49th Avenue, Ocala, FL 34471
- $479,900
- 3
- BD
- 2
- BA
- 2,336
- SqFt












- List Price
- $479,900
- Status
- Active
- Days on Market
- 150
- Price Change
- ▼ $5,000 1787869138
- MLS#
- OM722802
- Property Style
- Single Family
- Year Built
- 1999
- Bedrooms
- 3
- Bathrooms
- 2
- Living Area
- 2,336
- Lot Size
- 27,443
- Acres
- 0.63
- Total Acreage
- 1/2 to less than 1
- Legal Subdivision Name
- Summerton
- MLS Area Major
- Ocala
Property Description
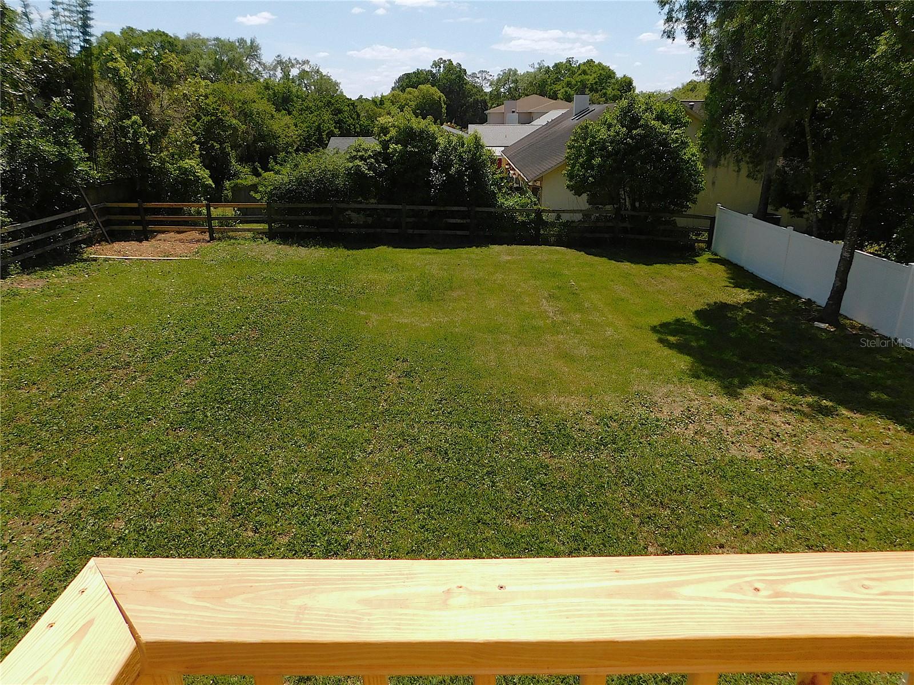
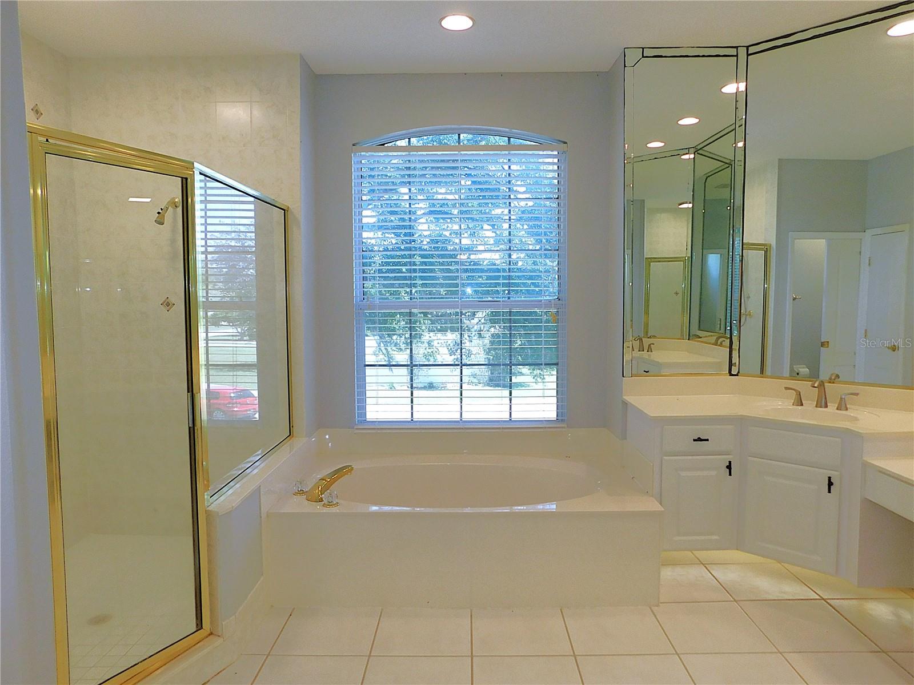
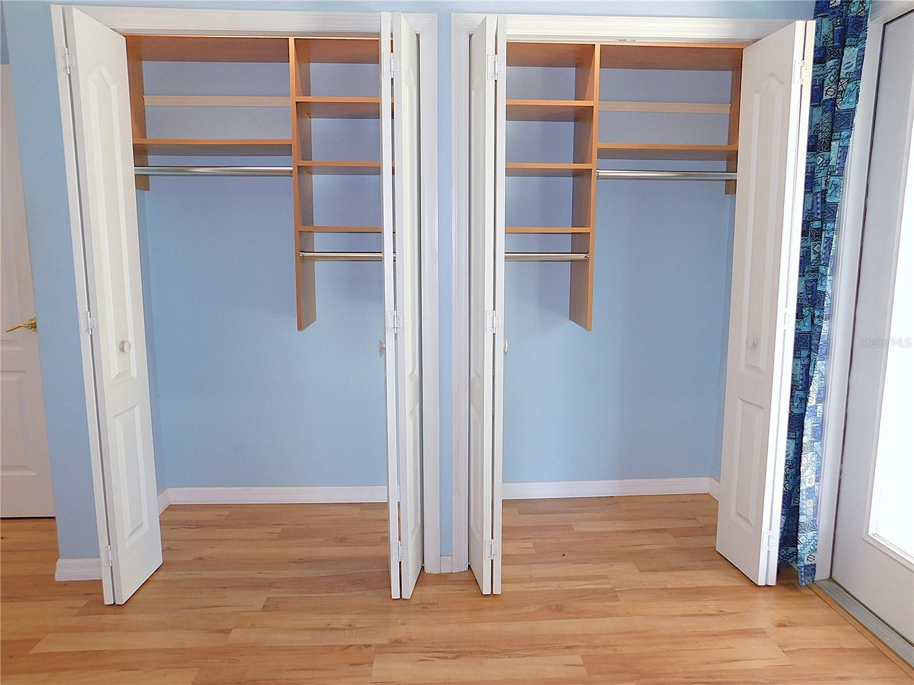
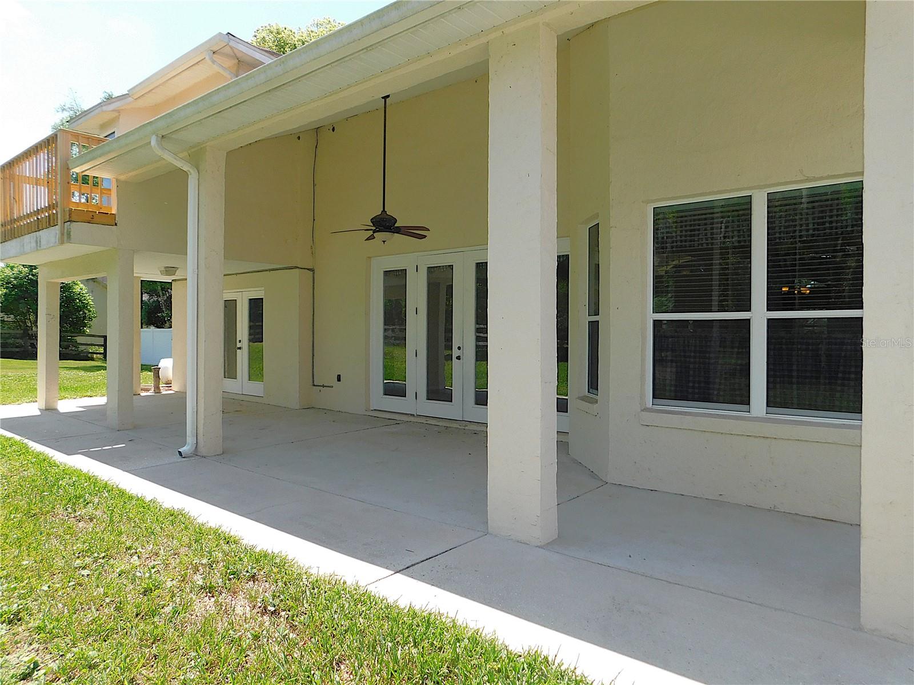
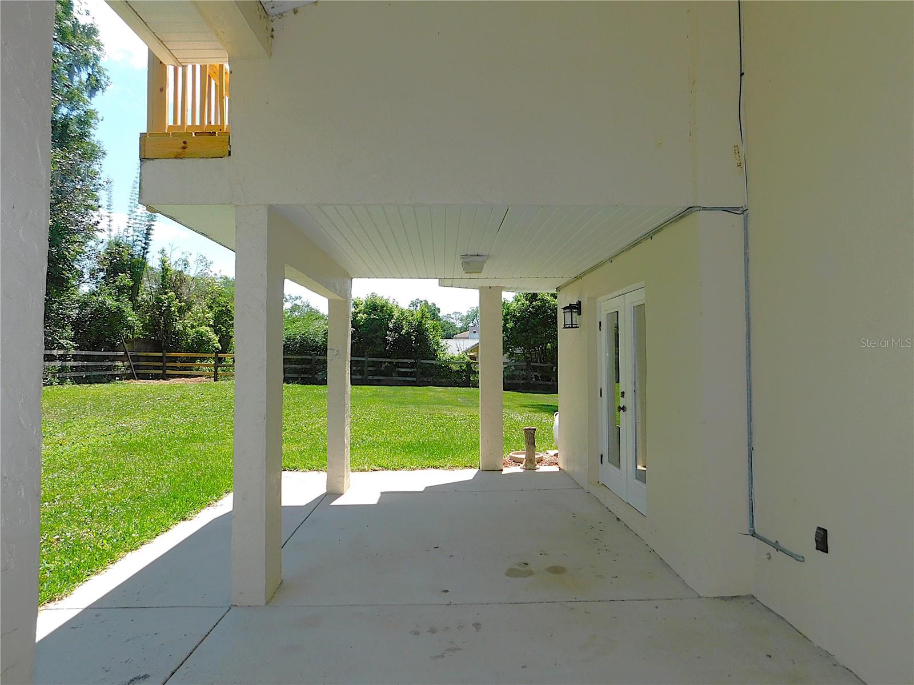
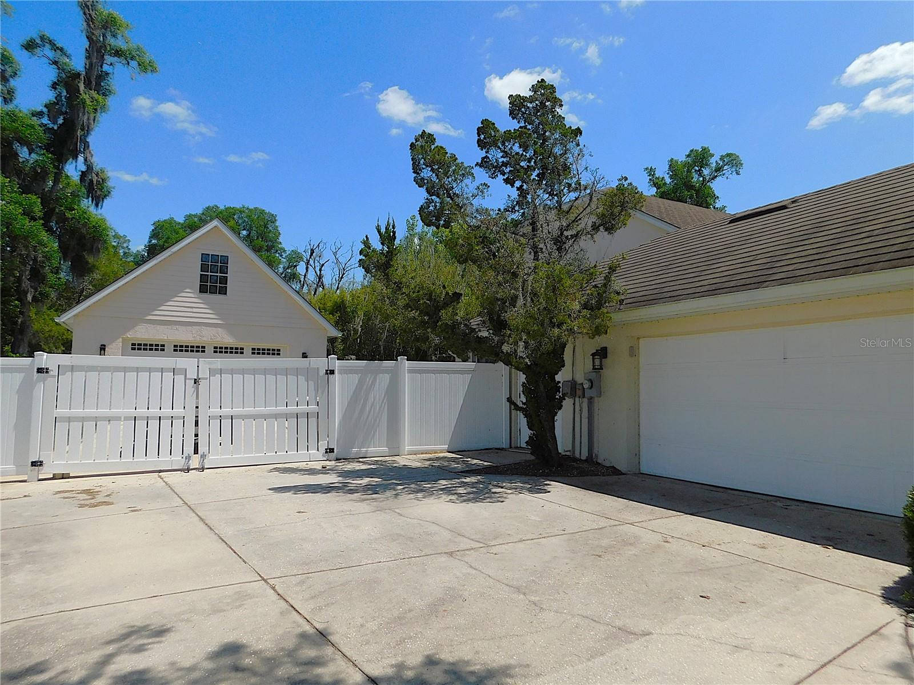
WELCOME TO SUMMERTON! Nestled in a charming SE Ocala neighborhood lined with trees & sidewalks, this impressive 3BR/2BA/2GA home offers 2336 sf living area, a dedicated office/hobby room PLUS detached 2-car garage on a beautifully landscaped .63-acre lot.. Highlights include soaring 22 FOOT CEILINGS, METAL SHINGLE ROOF, NEW HVAC UNIT, PRIMARY SUITE BALCONY, & NO CARPET THROUGHOUT! This house floods with natural light! Gorgeous glassed front door opens to living room w/gas fireplace stove & wall of French doors, formal dining room, open kitchen w/SS appliances, pantry closet, eat-at bar & darling breakfast room, primary suite encompasses entire top floor w/593sf living area, bay window wall, newly built balcony overlooking backyard,2 walk-in closets w/built-ins & BA w/dual sink & make-up vanity, soak tub, glassed shower w/dual heads & private toilet, BR#2 w/double closet w/built-ins, BR#3 w/French doors to back porch, remodeled guest bathroom w/glassed shower, stocked laundry room w/storage cabinets, hanging rod & pocket door to dedicated office/hobby room w/windows for natural light.. Home has storage for days w/several built-in closets for coats & linens, storage room under stairs PLUS walk-in closet for extra pantry space! Side-loading 26x22 double garage w/park pad & rolling double gates open to DETACHED 24x28 double garage w/side door, window AC & separate panel box with garages equipped w/auto openers.. Expansive back covered porch overlooks fenced backyard with plenty of room for a pool & double gates on each side giving easy access for boats & trailers.. Extras include zoned HVAC units, pocket doors throughout, tray ceiling in primary suite, under-cabinet lighting & stone backsplash in kitchen, ceiling fans & built-ins for closets in all bedrooms, propane tank for fireplace, irrigation system, utility sink in garage, separate storage shed for golf cart/mower, numerous outlets in detached garage for convenience, attic storage in both garages.. AND YES, IT IS A METAL ROOF THAT LOOKS SHINGLED.. WOW! GREAT SCHOOLS! WONDERFUL LOCATION! YOUR NEW HOME AWAITS!
/u.realgeeks.media/thenestgrouprealty/3f95e6f8ff4f-TNG_Logo_MainBlack.jpg)
Additional Information
- Taxes
- $4541
- Minimum Lease
- No Minimum
- Location
- Cleared, Landscaped, Oversized Lot, Sidewalk, Paved
- Community Features
- Sidewalks, Street Lights, No Deed Restriction
- Property Description
- Two Story
- Zoning
- R1
- Interior Layout
- Cathedral Ceiling(s), Ceiling Fans(s), Eat-in Kitchen, High Ceilings, Open Floorplan, PrimaryBedroom Upstairs, Solid Surface Counters, Split Bedroom, Tray Ceiling(s), Walk-In Closet(s), Window Treatments
- Interior Features
- Cathedral Ceiling(s), Ceiling Fans(s), Eat-in Kitchen, High Ceilings, Open Floorplan, PrimaryBedroom Upstairs, Solid Surface Counters, Split Bedroom, Tray Ceiling(s), Walk-In Closet(s), Window Treatments
- Floor
- Carpet, Ceramic Tile, Laminate
- Appliances
- Cooktop, Dishwasher, Dryer, Electric Water Heater, Exhaust Fan, Microwave, Range, Refrigerator, Washer
- Utilities
- Electricity Connected, Propane, Sewer Connected, Underground Utilities, Water Connected
- Heating
- Central, Electric, Zoned
- Air Conditioning
- Central Air, Wall/Window Unit(s), Zoned
- Fireplace Description
- Free Standing, Gas, Living Room
- Exterior Construction
- Block, Stucco
- Exterior Features
- Balcony, Lighting, Private Mailbox, Private Yard, Rain Gutters, Sidewalk, Storage
- Roof
- Metal, Other, Shingle
- Foundation
- Slab
- Pool
- No Pool
- Garage Carport
- 4 Car Garage
- Garage Spaces
- 4
- Garage Features
- Driveway, Garage Door Opener, Garage Faces Side, Oversized, Parking Pad
- Elementary School
- Ward-Highlands Elem. School
- Middle School
- Fort King Middle School
- High School
- Forest High School
- Flood Zone Code
- X
- Parcel ID
- 29683-001-08
- Legal Description
- SEC 24 TWP 15 RGE 22 PLAT BOOK 4 PAGE 153 SUMMERTON BLK A LOT 8
Listing courtesy of COLDWELL BANKER ELLISON REALTY O. 352-732-8350
Mortgage Calculator
StellarMLS is the source of this information via Internet Data Exchange Program. All listing information is deemed reliable but not guaranteed and should be independently verified through personal inspection by appropriate professionals. Listings displayed on this website may be subject to prior sale or removal from sale. Availability of any listing should always be independently verified. Listing information is provided for consumer personal, non-commercial use, solely to identify potential properties for potential purchase. All other use is strictly prohibited and may violate relevant federal and state law. Data last updated on