14960 Sw 33rd Lane, Ocala, FL 34481
- $224,900
- 3
- BD
- 2
- BA
- 1,127
- SqFt







- List Price
- $224,900
- Status
- Active
- Days on Market
- 102
- Price Change
- ▼ $5,000 1782263849
- MLS#
- OM723006
- Property Style
- Single Family
- Year Built
- 2022
- Bedrooms
- 3
- Bathrooms
- 2
- Living Area
- 1,127
- Lot Size
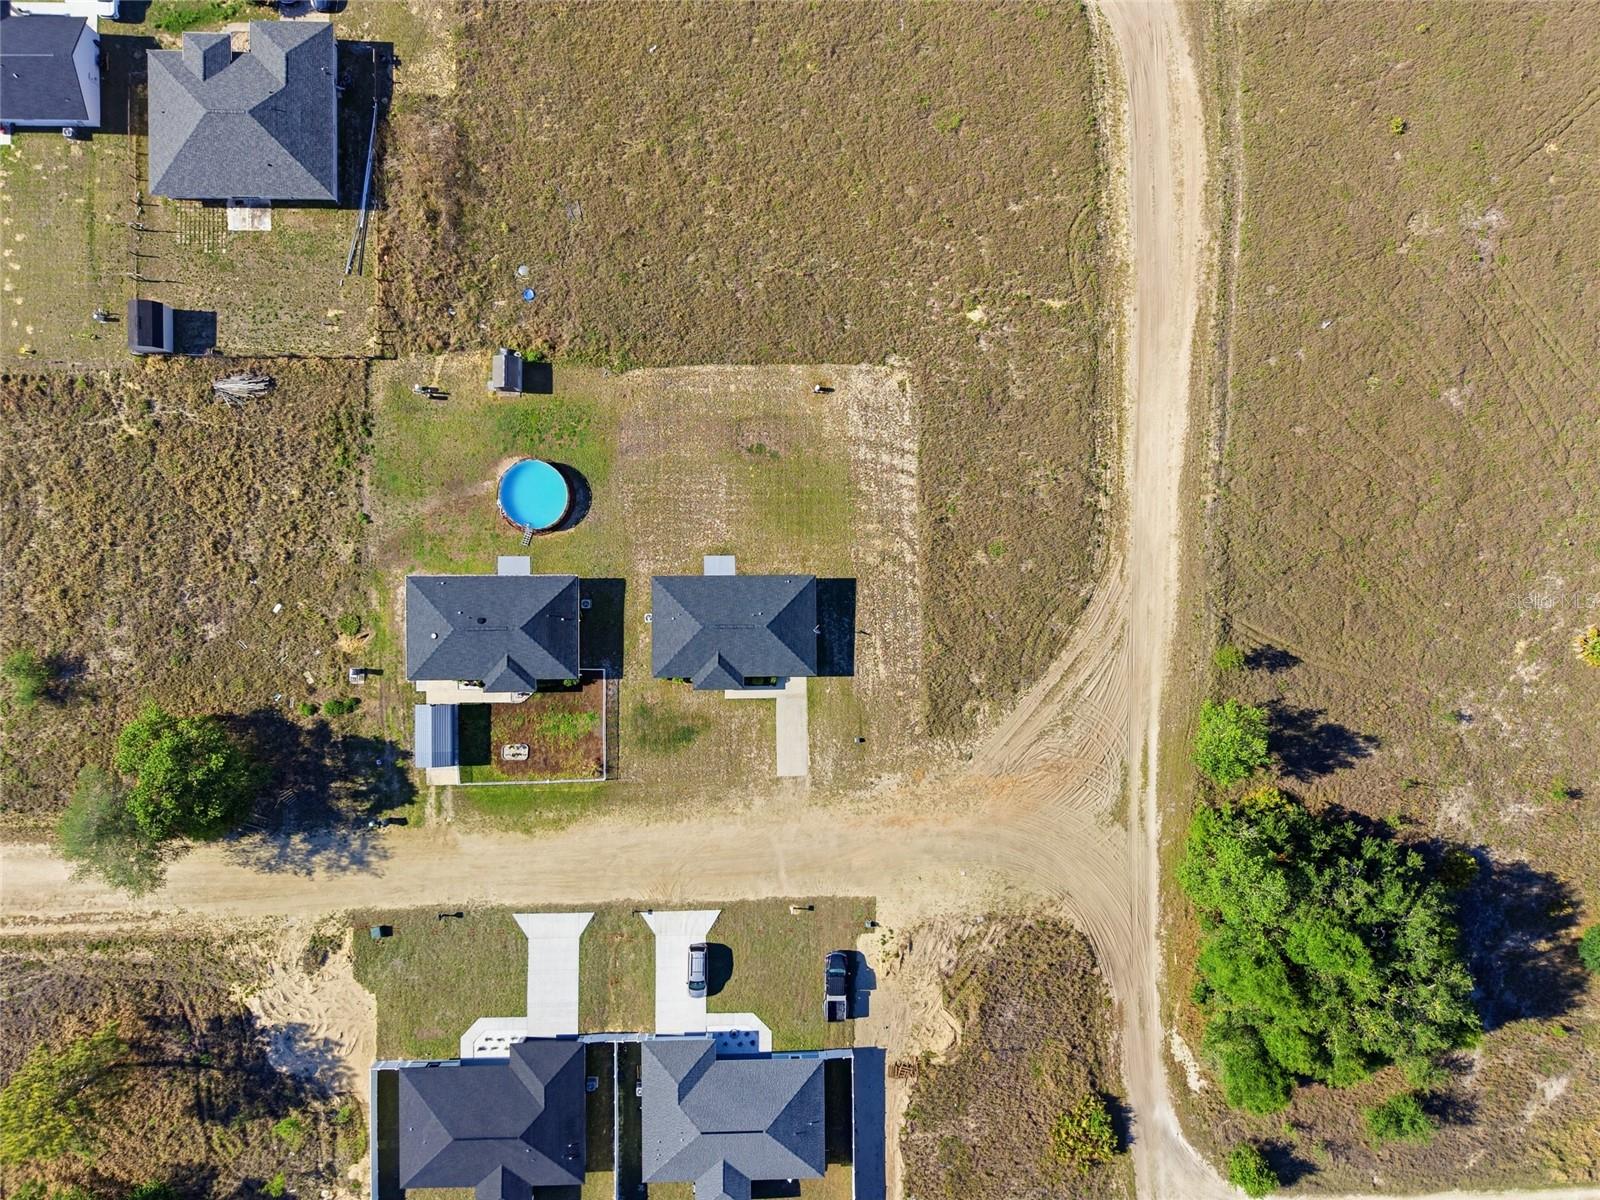
- 10,019
- Acres
- 0.23
- Total Acreage
- 0 to less than 1/4
- Legal Subdivision Name
- Rainbow Park Unit 2
- MLS Area Major
- Ocala
Property Description
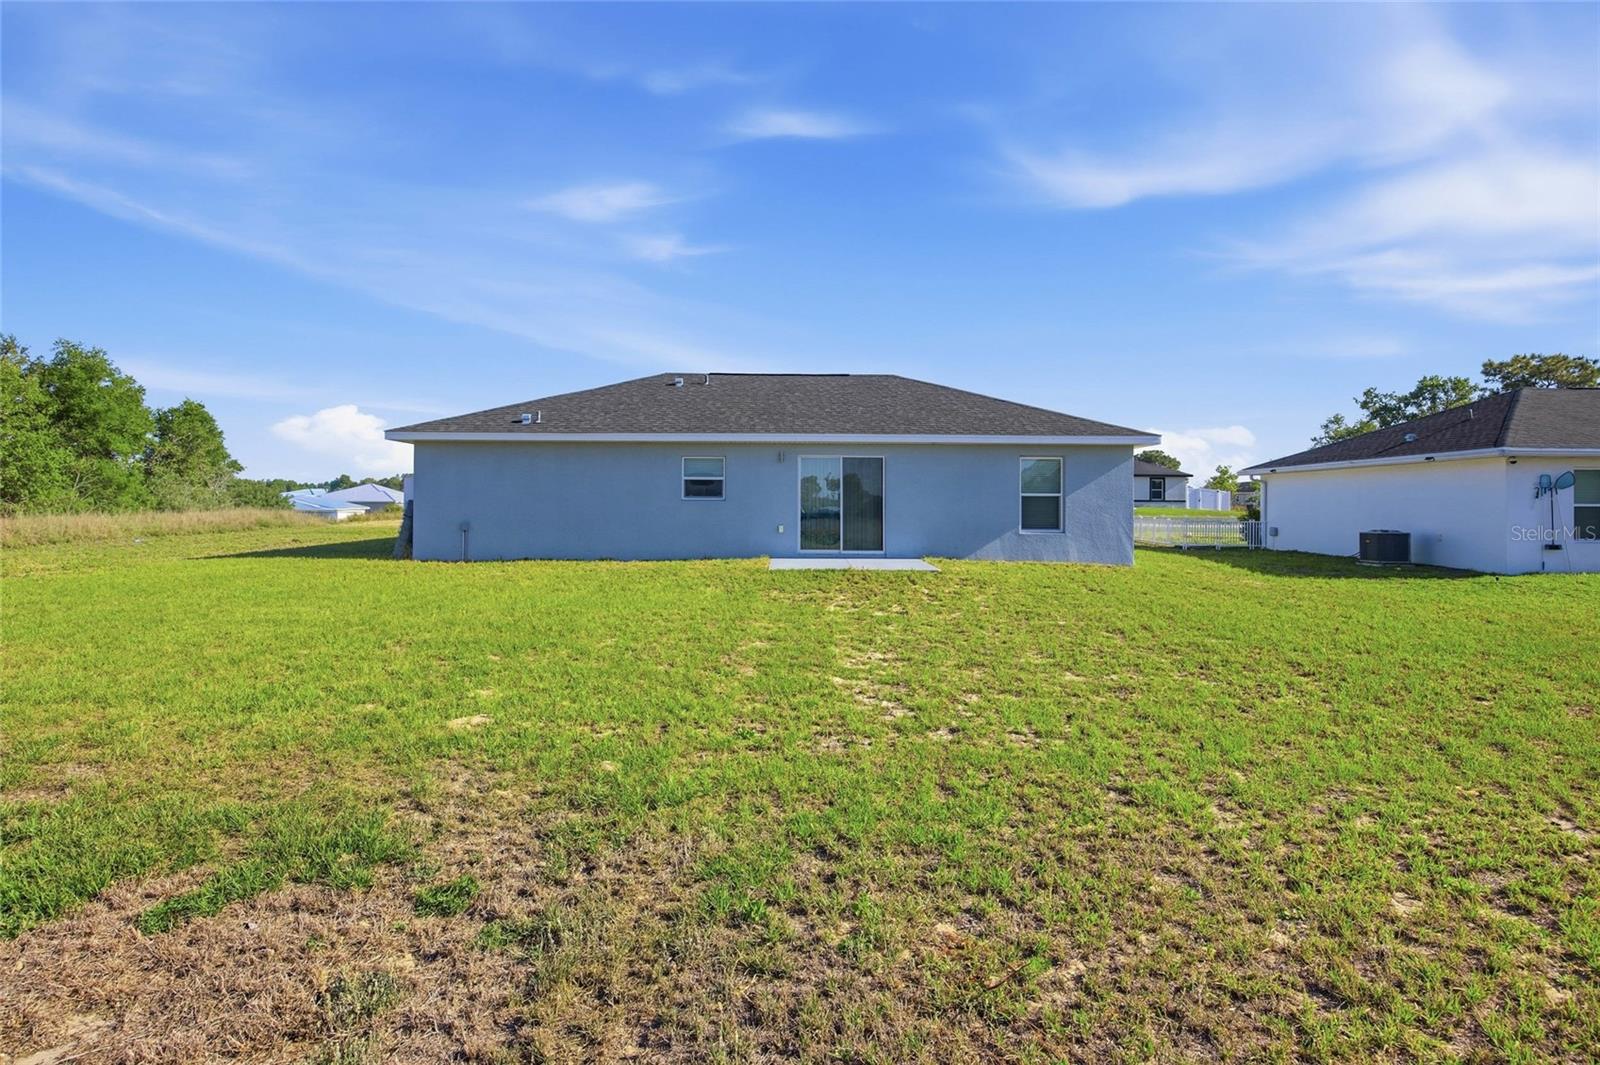
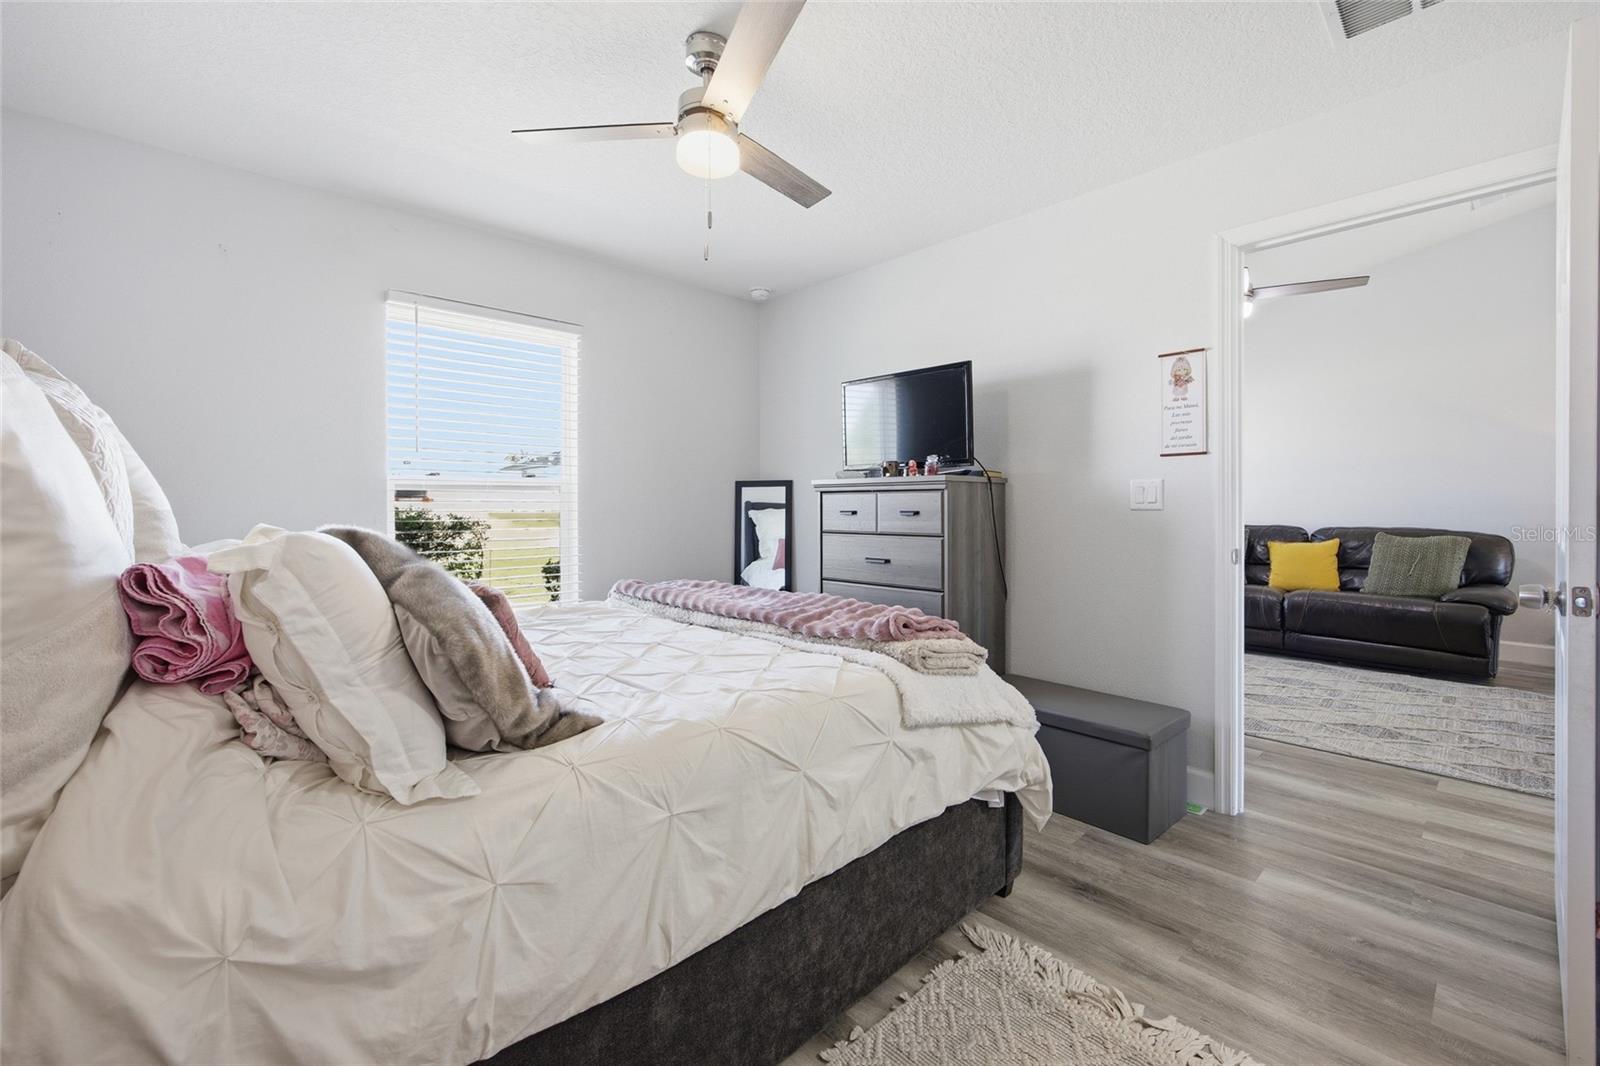
Experience Florida living at its finest in this beautifully built 2022 home, offering 3 bedrooms, 2 bathrooms, and nearly 1,200 square feet of thoughtfully designed space. Whether you're searching for the PERFECT STARTER HOME, SMART INVESTMENT OR SIMPLY DOWNSIZING, this NEWLY REDUCED property checks all the boxes in one of fasting growing areas of Ocala. Step through the covered front patio and into a bright, open-concept living and dining area featuring sleek luxury plank tile flooring that flows seamlessly throughout the home. The modern kitchen shines with quartz countertops, newer stainless steel appliances, contemporary cabinetry, and stylish custom fixtures—perfect for both everyday living and entertaining. The spacious primary suite is designed with comfort in mind, featuring a walk-in closet and a beautifully appointed ensuite bath with a large walk-in shower and quartz vanity. Two additional bedrooms provide flexibility for family, guests, or a home office. Enjoy peaceful outdoor living in the backyard, complete with an open patio ideal for relaxing evenings or weekend gatherings. Ideally located just minutes from the World Equestrian Center and the natural beauty of Rainbow Springs State Park, this home offers easy access to outdoor recreation, while being perfectly positioned between Ocala and Dunnellon for convenient access to major roads, shopping, and dining. Perfect opportunity that combines modern finishes, a prime location, and exceptional value
/u.realgeeks.media/thenestgrouprealty/logo-combo.png)
Additional Information
- Taxes
- $3348
- Community Features
- No Deed Restriction
- Property Description
- One Story
- Zoning
- R1
- Interior Layout
- Cathedral Ceiling(s), Ceiling Fans(s), High Ceilings, Thermostat, Walk-In Closet(s)
- Interior Features
- Cathedral Ceiling(s), Ceiling Fans(s), High Ceilings, Thermostat, Walk-In Closet(s)
- Floor
- Luxury Vinyl
- Appliances
- Dishwasher, Microwave, Range, Refrigerator
- Utilities
- Electricity Connected, Water Connected
- Heating
- Central, Electric
- Air Conditioning
- Central Air
- Exterior Construction
- Block, Concrete
- Exterior Features
- Lighting, Sidewalk, Sliding Doors
- Roof
- Shingle
- Foundation
- Slab
- Pool
- No Pool
- Garage Carport
- 1 Car Garage
- Garage Spaces
- 1
- Garage Dimensions
- 12x21
- Elementary School
- Dunnellon Elementary School
- Middle School
- Dunnellon Middle School
- High School
- Dunnellon High School
- Pets
- Allowed
- Flood Zone Code
- X
- Parcel ID
- 2002-093-006
- Legal Description
- SEC 25 TWP 15 RGE 19 PLAT BOOK G PAGE 009 RAINBOW PARK UNIT 2 BLK 93 LOT 6
Listing courtesy of TCT REALTY GROUP LLC. 352-895-9044
Mortgage Calculator
StellarMLS is the source of this information via Internet Data Exchange Program. All listing information is deemed reliable but not guaranteed and should be independently verified through personal inspection by appropriate professionals. Listings displayed on this website may be subject to prior sale or removal from sale. Availability of any listing should always be independently verified. Listing information is provided for consumer personal, non-commercial use, solely to identify potential properties for potential purchase. All other use is strictly prohibited and may violate relevant federal and state law. Data last updated on