3929 Ne 21st Lane, Ocala, FL 34470
- $205,777
- 3
- BD
- 3
- BA
- 1,515
- SqFt

















- List Price
- $205,777
- Status
- Active
- Days on Market
- 102
- MLS#
- OM723242
- Property Style
- Townhouse
- Year Built
- 1986
- Bedrooms
- 3
- Bathrooms
- 3
- Baths Half
- 1
- Living Area
- 1,515
- Lot Size
- 2,614
- Acres
- 0.06
- Total Acreage
- 0 to less than 1/4
- Building Name
- 3929
- Legal Subdivision Name
- Ethans Glen
- MLS Area Major
- Ocala
Property Description
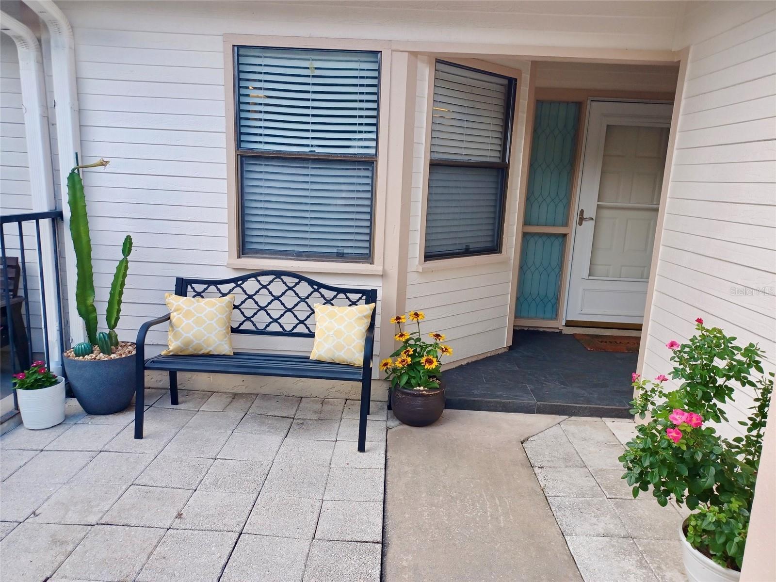
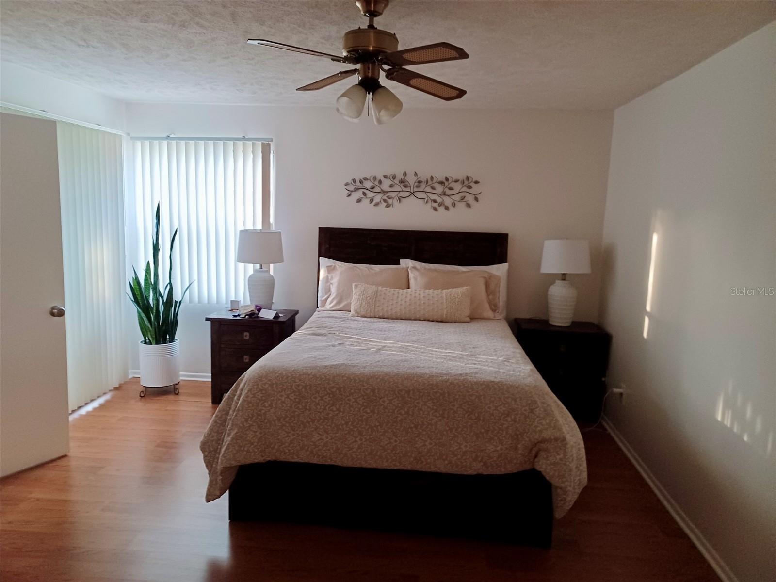
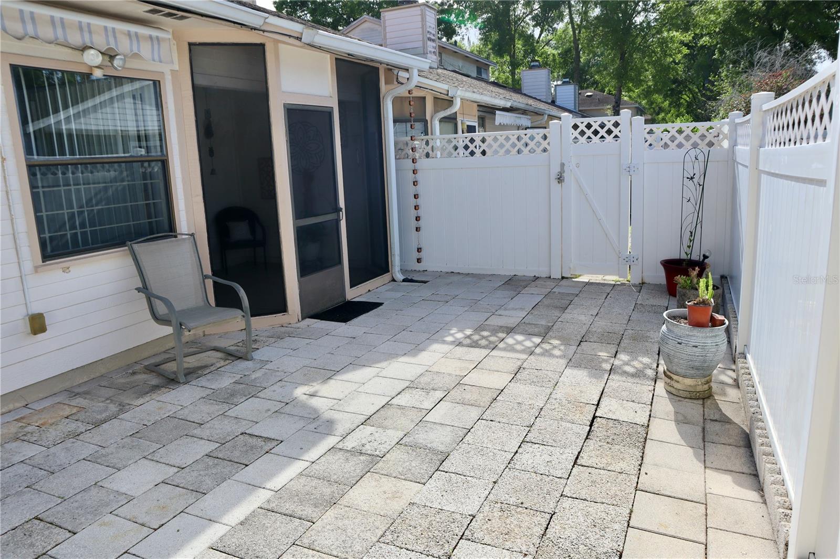
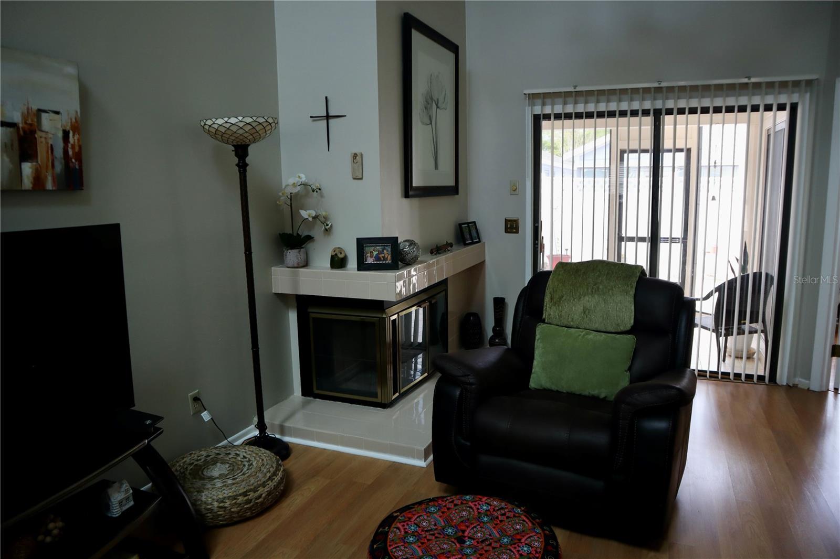
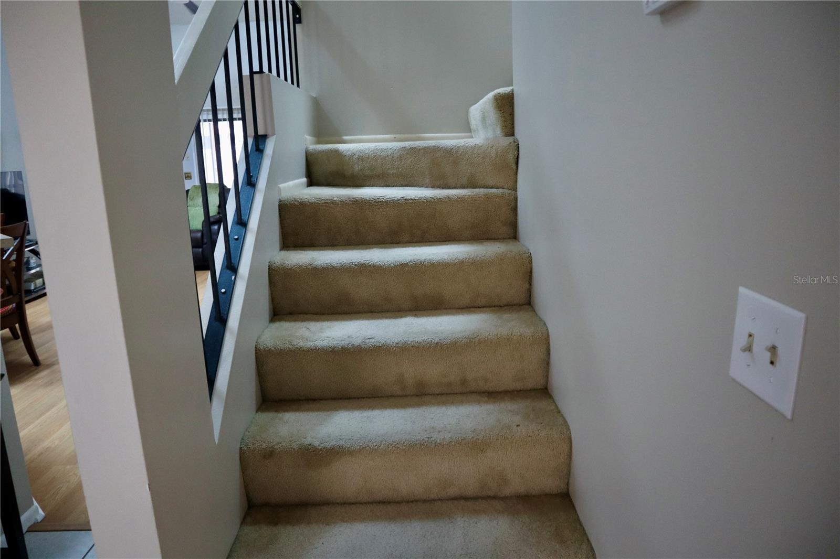
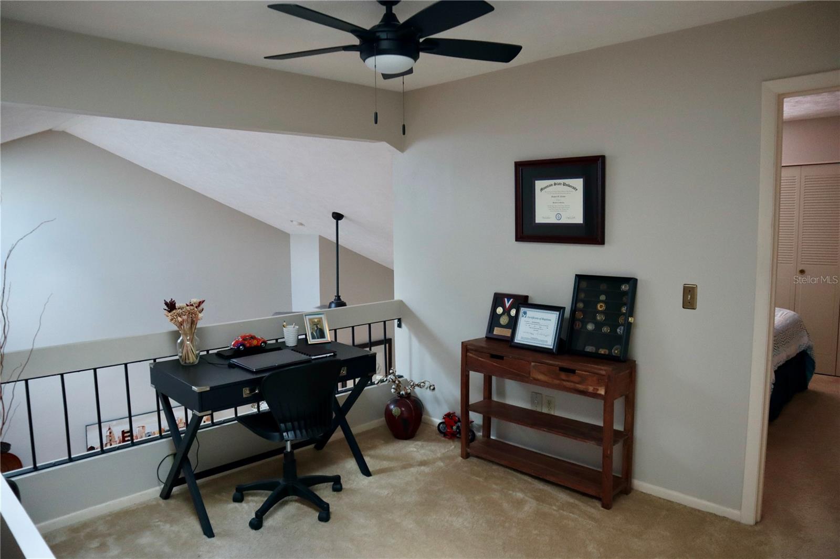
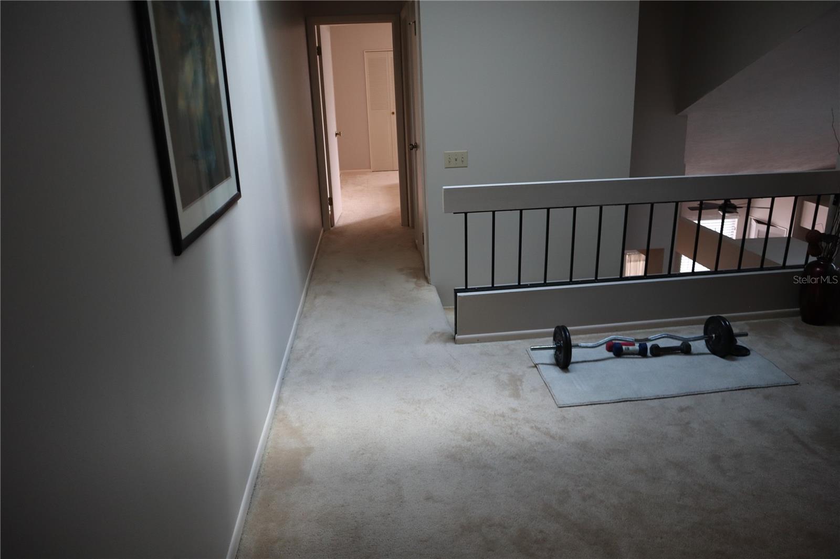
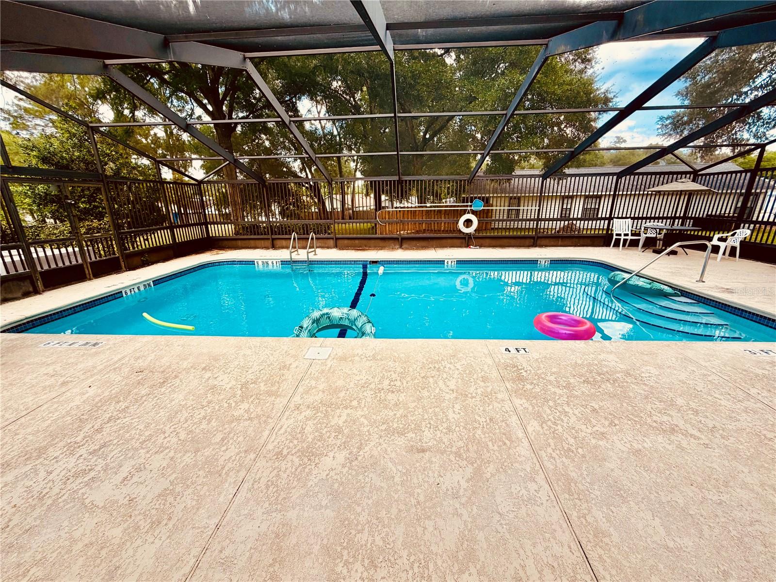
Great location near Shopping, Restaurants, Banks, Worship Centers, Medical Facilities and the sort. Featuring a Spacious 3 Bedrooms, 2,1/2 Baths with a Single Car Garage in a Desirable Ethans Glen / Wellington Station Community. This is Not an age restricted commutes. The community is governed by a HOA with a monthly fee of $69.00, it covers the maintenance of the Great Pool with the Cabana Facilities, Yard Mowing, and Street Lights. The kitchen has a bay-window by the eating area with appliances included and pantry. A Pass-Thru Window to the formal Dining Area and Living Room. Convenient Wet-Bar and a Wood-Burning Fireplace in the Living Room. The Primary Bedroom is on the first floor with a walking Closet and Comfortable Bathroom with vanity area. Screened-in Lanai and Privacy Fenced Backyard Patio. Upstairs overlooking Loft, 2 Bedrooms, 1 Full Bath.
/u.realgeeks.media/thenestgrouprealty/logo-combo.png)
Additional Information
- Taxes
- $313
- Minimum Lease
- 1-2 Years
- Hoa Fee
- $69
- HOA Payment Schedule
- Monthly
- Maintenance Includes
- Pool, Maintenance Structure, Maintenance Grounds, Private Road
- Community Features
- Association Recreation - Owned, Clubhouse, Community Mailbox, Deed Restrictions, Gated Community - No Guard, Pool, Street Lights
- Property Description
- Two Story
- Zoning
- PD08
- Interior Layout
- Cathedral Ceiling(s), Ceiling Fans(s), Living Room/Dining Room Combo, Primary Bedroom Main Floor, Walk-In Closet(s), Wet Bar
- Interior Features
- Cathedral Ceiling(s), Ceiling Fans(s), Living Room/Dining Room Combo, Primary Bedroom Main Floor, Walk-In Closet(s), Wet Bar
- Floor
- Laminate, Tile
- Appliances
- Dishwasher, Disposal, Dryer, Electric Water Heater, Microwave, Range, Refrigerator, Washer
- Utilities
- Cable Available, Electricity Connected, Public, Sewer Connected, Water Connected
- Heating
- Electric, Heat Pump
- Air Conditioning
- Central Air
- Fireplace Description
- Decorative, Wood Burning
- Exterior Construction
- Block, Stucco, Wood Siding
- Exterior Features
- Awning(s), Courtyard, Garden, Lighting
- Roof
- Shingle
- Foundation
- Slab
- Pool
- Community
- Garage Carport
- 1 Car Garage
- Garage Spaces
- 1
- Garage Dimensions
- 13x22
- Pets
- Allowed
- Flood Zone Code
- X
- Parcel ID
- 2423-003-002
- Legal Description
- SEC 02 TWP 15 RGE 22 PLAT BOOK W PAGE 025 ETHAN S GLEN BLK C LOT 2
Listing courtesy of AJL REALTY LLC. 772-353-5979
Mortgage Calculator
StellarMLS is the source of this information via Internet Data Exchange Program. All listing information is deemed reliable but not guaranteed and should be independently verified through personal inspection by appropriate professionals. Listings displayed on this website may be subject to prior sale or removal from sale. Availability of any listing should always be independently verified. Listing information is provided for consumer personal, non-commercial use, solely to identify potential properties for potential purchase. All other use is strictly prohibited and may violate relevant federal and state law. Data last updated on