411 Sw 38th Street, Ocala, FL 34471
- $749,000
- 4
- BD
- 6
- BA
- 5,010
- SqFt




- List Price
- $749,000
- Status
- Active
- Days on Market
- 0
- MLS#
- OM723551
- Property Style
- Single Family
- Architectural Style
- French Provincial
- Year Built
- 1967
- Bedrooms
- 4
- Bathrooms
- 6
- Baths Half
- 1
- Living Area
- 5,010
- Lot Size
- 63,162
- Acres
- 1.45
- Total Acreage
- 1 to less than 2
- Legal Subdivision Name
- Sherwood Hills/Resub/Ptn/James
- MLS Area Major
- Ocala
Property Description
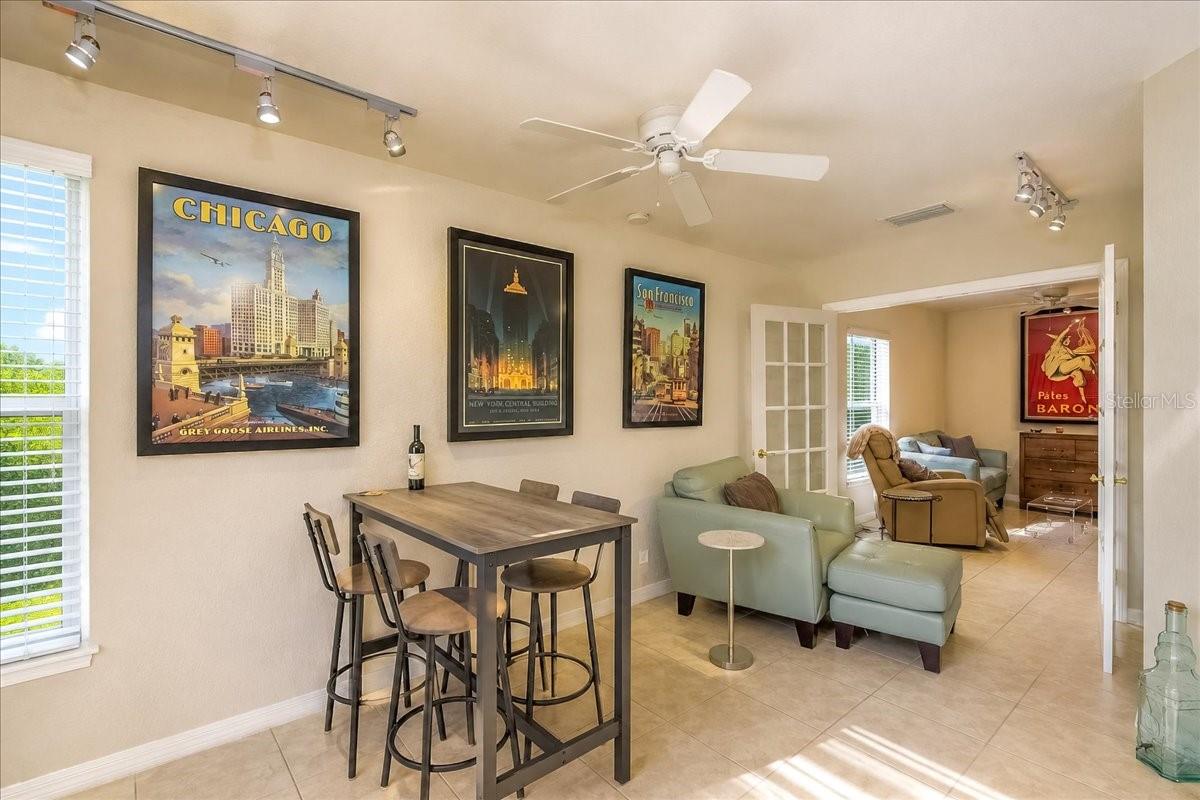
Welcome to your own authentic, impeccably maintained French Country Estate - a truly unique property on 1.45 acres, featuring two gracious homes with a beautiful pool area nestled in between, and your own private tennis court beyond. Mature Oaks dot The Gardens and grounds, and the fully fenced perimeter provides privacy and security, while fragrant Jasmine frame the fences and walls. Professionally Landscaped and maintained, tucked away behind a timeless stone wall along the front of the property - all this and so much more! The main house, at 3760 square feet, has a distinctly European feel from the moment you walk in through the foyer. Soaring ceilings, multiple living areas, a formal dining area, a huge stone fireplace in the family room, a Four Season Florida room overlooking the pool, 3 bedrooms and 3 full baths flanking both sides of the house, with an extra half bath on the ground floor, the entire home is intentionally designed for both socializing and privacy. The second home is built in the carriage house tradition, and matches the main house in design and feel. At 1250 square feet, with one bedroom, a large office a balcony, and two full baths, this is a perfect guest home, living quarters for other family members, or could easily be a private and separate Airbnb. This property has been impeccably maintained, and beyond reproach, with recent updates to all Major systems within the last two or three years. The seller has provided very recent home inspection reports for each home on the property that the agent will provide upon request,
/u.realgeeks.media/thenestgrouprealty/logo-combo.png)
Additional Information
- Taxes
- $5033
- Minimum Lease
- No Minimum
- Location
- Cleared, Landscaped, Level, Private, Paved
- Community Features
- No Deed Restriction
- Property Description
- Three+ Story
- Zoning
- R1
- Interior Layout
- Accessibility Features, Built-in Features, Cathedral Ceiling(s), Ceiling Fans(s), High Ceilings, PrimaryBedroom Upstairs, Vaulted Ceiling(s)
- Interior Features
- Accessibility Features, Built-in Features, Cathedral Ceiling(s), Ceiling Fans(s), High Ceilings, PrimaryBedroom Upstairs, Vaulted Ceiling(s)
- Floor
- Ceramic Tile, Tile, Wood
- Appliances
- Dishwasher, Dryer, Electric Water Heater, Refrigerator, Tankless Water Heater, Washer
- Utilities
- Cable Connected, Electricity Connected, Private, Sewer Connected, Underground Utilities, Water Connected
- Heating
- Central, Electric
- Air Conditioning
- Central Air
- Fireplace Description
- Family Room
- Exterior Construction
- Block, Stucco
- Exterior Features
- Balcony, Garden, Lighting, Private Entrance, Private Mailbox, Private Yard, Rain Gutters, Tennis Court(s)
- Roof
- Tile
- Foundation
- Concrete Perimeter
- Pool
- Private
- Pool Type
- Gunite
- Garage Carport
- 1 Car Carport, 2 Car Garage
- Garage Spaces
- 2
- Flood Zone Code
- X
- Parcel ID
- 3065-001-063
- Legal Description
- SEC 30 TWP 15 RGE 22 PLAT BOOK E PAGE 004 SHERWOOD HILLS RE-SUB OF A PORTION OF J MCINTOSH W 1/2 SAN BLK A LOT 63
Listing courtesy of PEGASUS REALTY & ASSOC INC. 352-629-4505
Mortgage Calculator
StellarMLS is the source of this information via Internet Data Exchange Program. All listing information is deemed reliable but not guaranteed and should be independently verified through personal inspection by appropriate professionals. Listings displayed on this website may be subject to prior sale or removal from sale. Availability of any listing should always be independently verified. Listing information is provided for consumer personal, non-commercial use, solely to identify potential properties for potential purchase. All other use is strictly prohibited and may violate relevant federal and state law. Data last updated on