5060 Pecan Road, Ocala, FL 34472
- $239,900
- 3
- BD
- 2
- BA
- 1,493
- SqFt



- List Price
- $239,900
- Status
- Active
- Days on Market
- 57
- Price Change
- ▼ $5,000 1785012526
- MLS#
- OM725780
- Property Style
- Single Family
- Year Built
- 2006
- Bedrooms
- 3
- Bathrooms
- 2
- Living Area
- 1,493
- Lot Size
- 10,019
- Acres
- 0.23
- Total Acreage
- 0 to less than 1/4
- Legal Subdivision Name
- Silver Springs Shores Unit 20
- MLS Area Major
- Ocala
Property Description
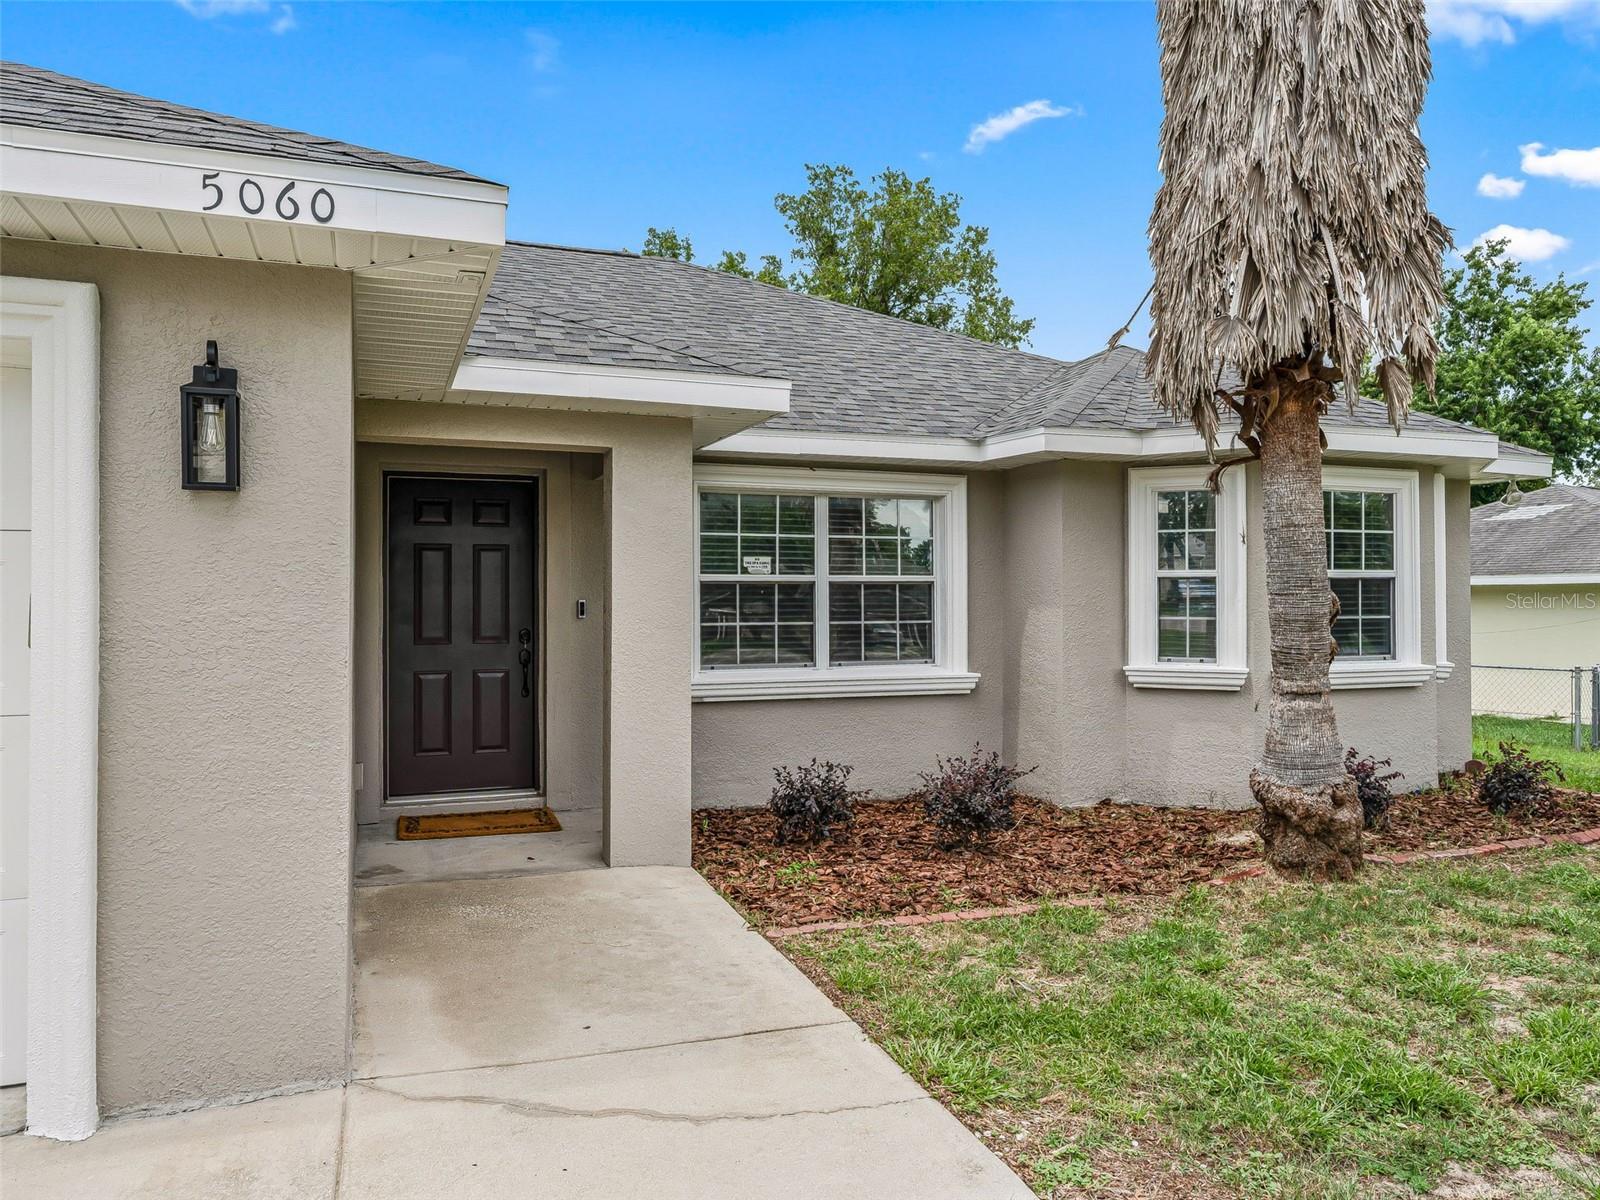
Virtually Staged. BACK ON MARKET due to buyers financing. MOVE-IN READY! Fantastic opportunity in Silver Springs Shores - major updates all just completed - ROOF, AC, APPLIANCES ALL 2026! Situated on a spacious lot with mature palms that welcome you home. The covered front porch leads inside to the spacious, open floor plan featuring LVP flooring and vaulted ceilings. The open kitchen offers plenty of storage and counter space, a brand new suite of LG stainless steel WiFi enabled appliances including convection and air-fry capable range and French door fridge with door ice and water dispenser. The primary suite, located in the back of the home, offers a tray ceiling, spacious walk-in closet and ensuite bathroom with dual sink vanity, walk-in shower, linen closet and separate water closet. The opposite side of the home offers two bedrooms with brand new carpet, the front featuring a bay window while both share a bathroom with tiled shower/tub combo. The indoor laundry room boasts a utility sink and leads to the attached 2 car garage. All major updates just completed in 2026 - NEW ROOF, HVAC, WATER HEATER, Kitchen APPLIANCES, well tank and components, interior and exterior paint, blinds and more. Please enjoy the attached 3D tour and interactive floor plan.
/u.realgeeks.media/thenestgrouprealty/logo-combo.png)
Additional Information
- Taxes
- $3687
- Minimum Lease
- No Minimum
- Maintenance Includes
- None
- Location
- Level, Paved
- Community Features
- No Deed Restriction
- Property Description
- One Story
- Zoning
- R-1 SINGLE FAMILY
- Interior Layout
- Ceiling Fans(s), Open Floorplan, Split Bedroom, Vaulted Ceiling(s)
- Interior Features
- Ceiling Fans(s), Open Floorplan, Split Bedroom, Vaulted Ceiling(s)
- Floor
- Carpet, Luxury Vinyl, Tile
- Appliances
- Convection Oven, Dishwasher, Electric Water Heater, Microwave, Range, Refrigerator, Washer
- Utilities
- BB/HS Internet Available, Cable Available, Cable Connected, Electricity Connected, Fiber Optics
- Heating
- Central, Electric
- Air Conditioning
- Central Air
- Exterior Construction
- Block, Concrete, Stucco
- Exterior Features
- Lighting, Sliding Doors
- Roof
- Shingle
- Foundation
- Slab
- Pool
- No Pool
- Garage Carport
- 2 Car Garage
- Garage Spaces
- 2
- Elementary School
- Greenway Elementary School
- Middle School
- Fort King Middle School
- High School
- Lake Weir High School
- Flood Zone Code
- X
- Parcel ID
- 9020-0385-78
- Legal Description
- Plat Book J Page 161 SSS Unit 20 Blk 385 Lot 8
Listing courtesy of RE/MAX PREMIER REALTY. 352-732-3222
Mortgage Calculator
StellarMLS is the source of this information via Internet Data Exchange Program. All listing information is deemed reliable but not guaranteed and should be independently verified through personal inspection by appropriate professionals. Listings displayed on this website may be subject to prior sale or removal from sale. Availability of any listing should always be independently verified. Listing information is provided for consumer personal, non-commercial use, solely to identify potential properties for potential purchase. All other use is strictly prohibited and may violate relevant federal and state law. Data last updated on