3462 Sw State Road 247, Lake City, FL 32024
- $283,700
- 3
- BD
- 2
- BA
- 1,842
- SqFt






- List Price
- $283,700
- Status
- Active
- Days on Market
- 30
- Price Change
- ▼ $14,000 1784975567
- MLS#
- OM727705
- Property Style
- Single Family
- Architectural Style
- Cottage, Patio Home, Traditional
- Year Built
- 1956
- Bedrooms
- 3
- Bathrooms
- 2
- Living Area
- 1,842
- Lot Size
- 275,299
- Acres
- 6.32
- Total Acreage
- 5 to less than 10
- Legal Subdivision Name
- Dist. 3
- MLS Area Major
- Lake City
Property Description
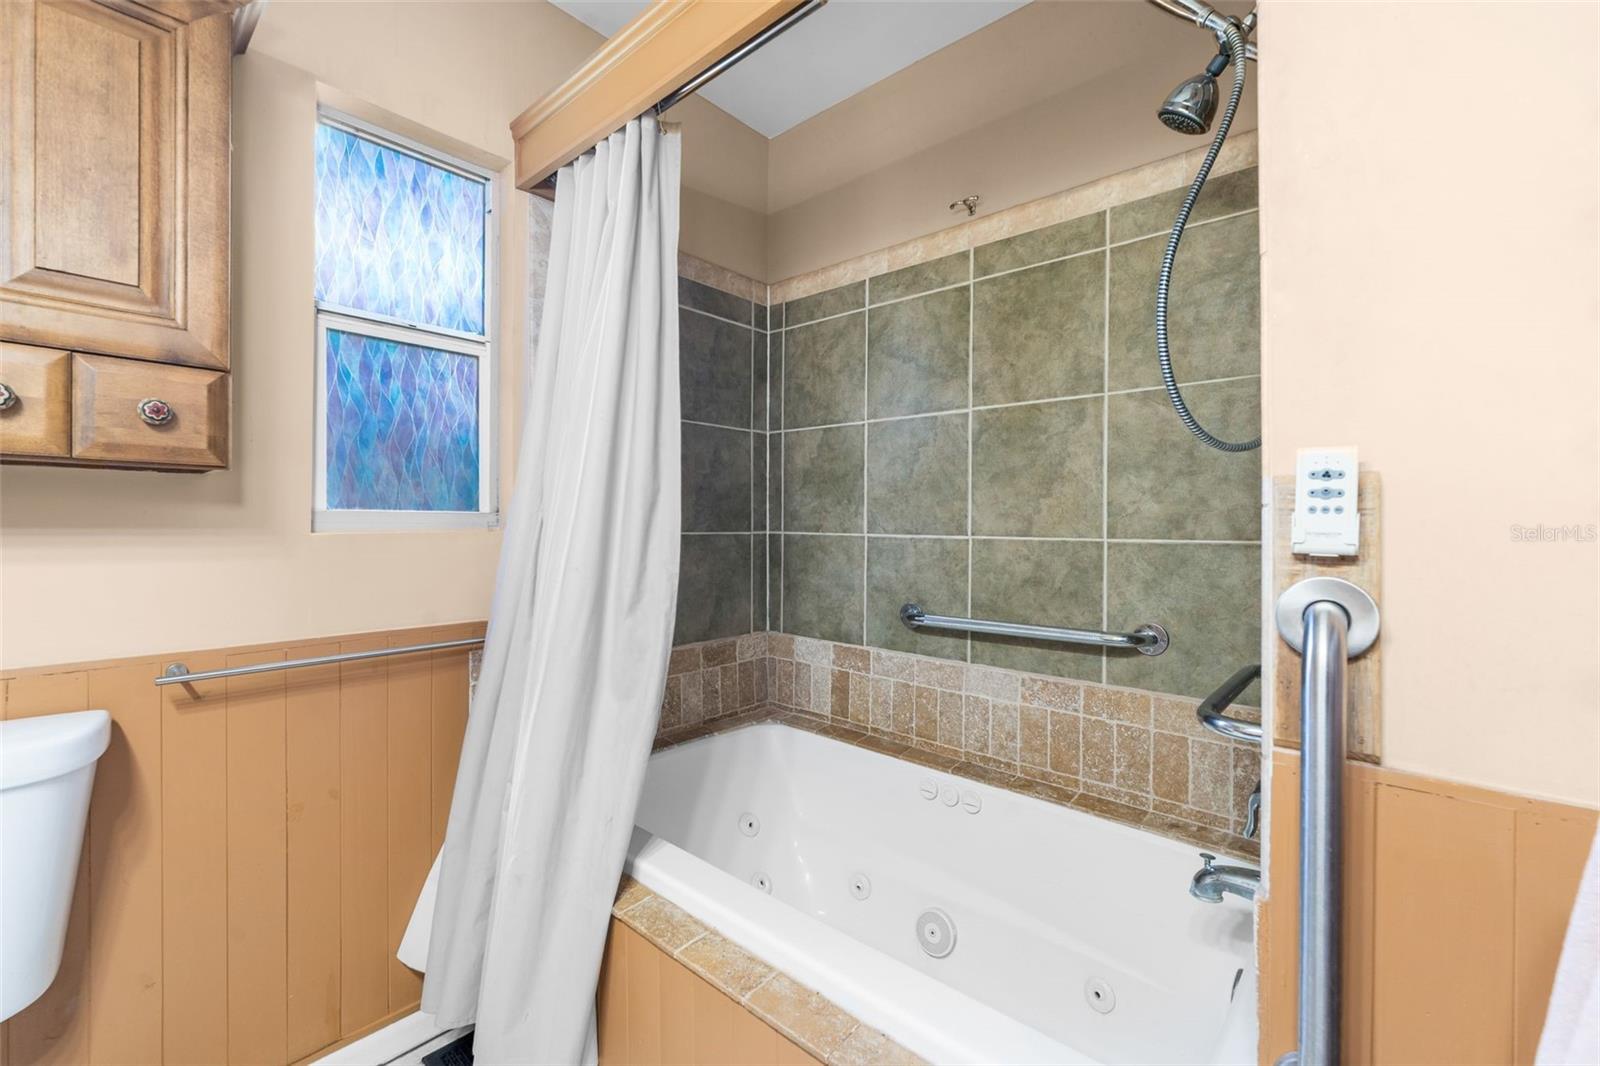
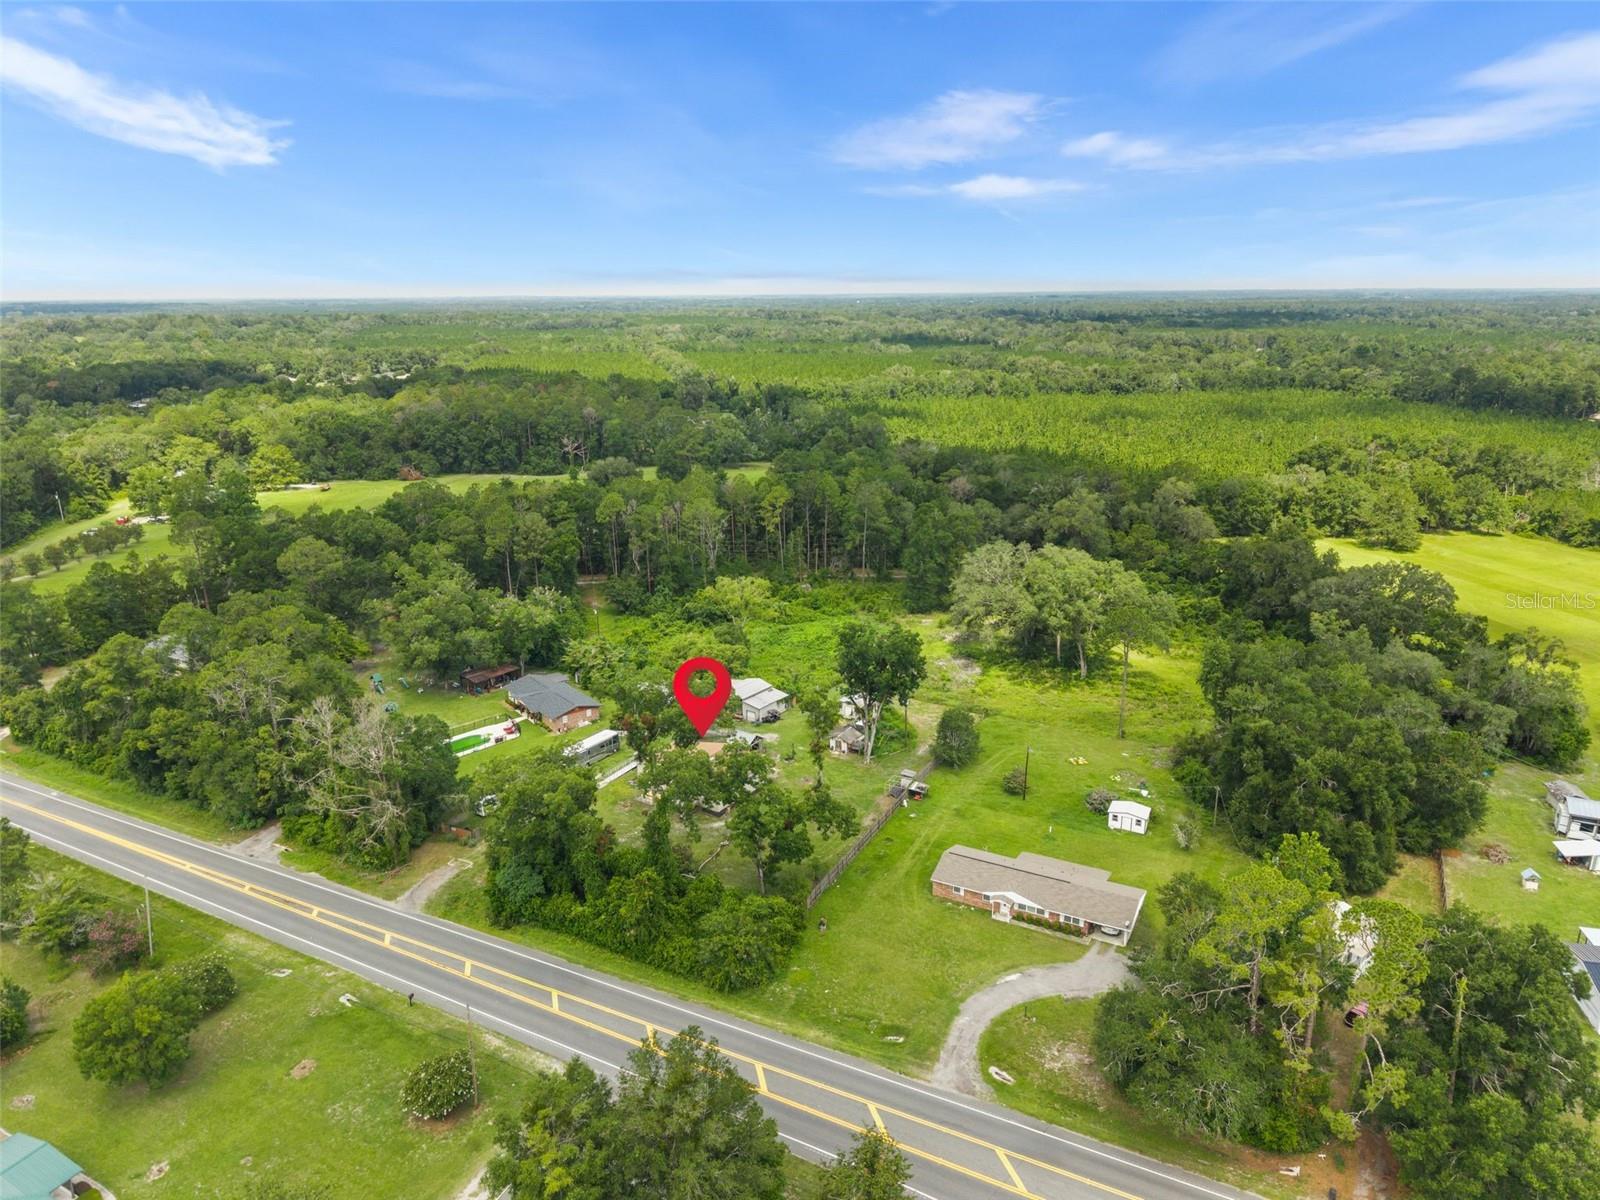
Welcome to your own private slice of North Florida paradise. Nestled on 6.32 acres in beautiful Lake City, this one-of-a-kind property offers the perfect blend of peaceful country living, functionality, and room to grow. Whether you’ve been dreaming of a hobby farm, multigenerational living, or simply having space to spread out, this property delivers. Bring your horses, chickens, dogs, and all your outdoor toys. Spend your days exploring the established ATV trails, tending to your garden, or simply enjoying the privacy that only acreage can provide. The barn includes endless possibilities, restore it for livestock, create the workshop you’ve always wanted, or customize it to fit your lifestyle. Multiple outbuildings, an electric gated entrance, and ample parking make storing boats, RVs, trailers, and equipment effortless. Step inside to discover a thoughtfully designed home featuring an open-concept floor plan and accessibility enhancements that provide both comfort and convenience. The spacious great room flows seamlessly into a well-appointed kitchen with granite countertops, abundant cabinetry, and generous workspace, perfect for preparing meals while staying connected with family and guests. The primary suite features accessibility-friendly design elements, creating a comfortable retreat at the end of the day. When family and friends come to visit, there’s plenty of room for everyone, including space to park an RV right on the property. One of this property’s most unique features is its layout. While the homesite provides a comfortable everyday setting, the acreage extends well beyond what first meets the eye, wrapping behind neighboring properties to showcase even more usable land, privacy, and future potential. Whether you envision additional structures, expanded gardens, recreational space, or creating your own family compound, the possibilities are truly endless. After a day spent outdoors, unwind beneath the covered back porch with ceiling fans and outdoor television, soaking in the peaceful surroundings that make this property feel like a retreat. If you’ve been searching for the perfect homestead, hobby farm, family compound, or simply a place where life slows down and memories are made, you’ve found it. Schedule your private tour today and experience everything this exceptional property has to deliver.
/u.realgeeks.media/thenestgrouprealty/logo-combo.png)
Additional Information
- Taxes
- $2308
- Minimum Lease
- No Minimum
- Location
- Cleared
- Community Features
- No Deed Restriction
- Property Description
- One Story
- Zoning
- RESIDENTAL
- Interior Layout
- Ceiling Fans(s), High Ceilings, Open Floorplan, Primary Bedroom Main Floor, Wet Bar
- Interior Features
- Ceiling Fans(s), High Ceilings, Open Floorplan, Primary Bedroom Main Floor, Wet Bar
- Floor
- Ceramic Tile, Vinyl, Wood
- Appliances
- Dishwasher, Disposal, Dryer, Gas Water Heater, Range, Refrigerator, Tankless Water Heater, Washer, Wine Refrigerator
- Utilities
- Cable Available, Electricity Connected
- Heating
- Electric
- Air Conditioning
- Central Air, Mini-Split Unit(s)
- Exterior Construction
- Concrete
- Exterior Features
- Dog Run, Fire Pit, Garden, Outdoor Grill, RV Hookup, Storage
- Roof
- Shingle
- Foundation
- Crawlspace
- Pool
- No Pool
- Garage Features
- RV Access/Parking
- Elementary School
- Westside Elementary School-Co
- Middle School
- Lake City Middle School-Co
- High School
- Columbia High School-CO
- Fences
- Fenced
- Flood Zone Code
- X
- Parcel ID
- 15-4S-16-03005-000
- Legal Description
- BEG NW COR OF SE1/4 OF NW1/4, DEG W 82.75 FT, N 625.01 FT TO POB. PB 1178-1546, PB 1191-2112, PB 1251-2310, PB 1253-1756, QC 1300-96, WD 1302-1048 THRU 1052, WD 1383-464 E 456.49 FT, S 48 DEG E 174.54 FT, S 41 DEG W 215.99 FT, S 48 DEG E 200 FT TO NW R/W OF SR-247, S 41 DEG W ALONG R/W 185 FT, N 42 DEG W 171.45 FT, S 60 DEG W 118.08 FT, S 57 DEG W 107.64 FT, S 8 DEG W 70.84 FT, S 41 DEG W 121 FT, N 48
Listing courtesy of EXP REALTY LLC. 888-883-8509
Mortgage Calculator
StellarMLS is the source of this information via Internet Data Exchange Program. All listing information is deemed reliable but not guaranteed and should be independently verified through personal inspection by appropriate professionals. Listings displayed on this website may be subject to prior sale or removal from sale. Availability of any listing should always be independently verified. Listing information is provided for consumer personal, non-commercial use, solely to identify potential properties for potential purchase. All other use is strictly prohibited and may violate relevant federal and state law. Data last updated on