Share this with your friends


+1-615-428-7046
The Nest Group at Lokation Real Estate
2351 Ne 40th Street, Ocala, FL 34479
- $185,000
- 3
- BD
- 2
- BA
- 1,265
- SqFt




- List Price
- $185,000
- Status
- Active
- Days on Market
- 96
- Price Change
- ▼ $15,000 1788464572
- MLS#
- OM728004
- Property Style
- Single Family
- Architectural Style
- Florida
- Year Built
- 1980
- Bedrooms
- 3
- Bathrooms
- 2
- Living Area
- 1,265
- Lot Size
- 16,060
- Acres
- 0.37
- Total Acreage
- 1/4 to less than 1/2
- Legal Subdivision Name
- Wright Heights
- Complex/Comm Name
- Wright Heights
- MLS Area Major
- Ocala
Property Description
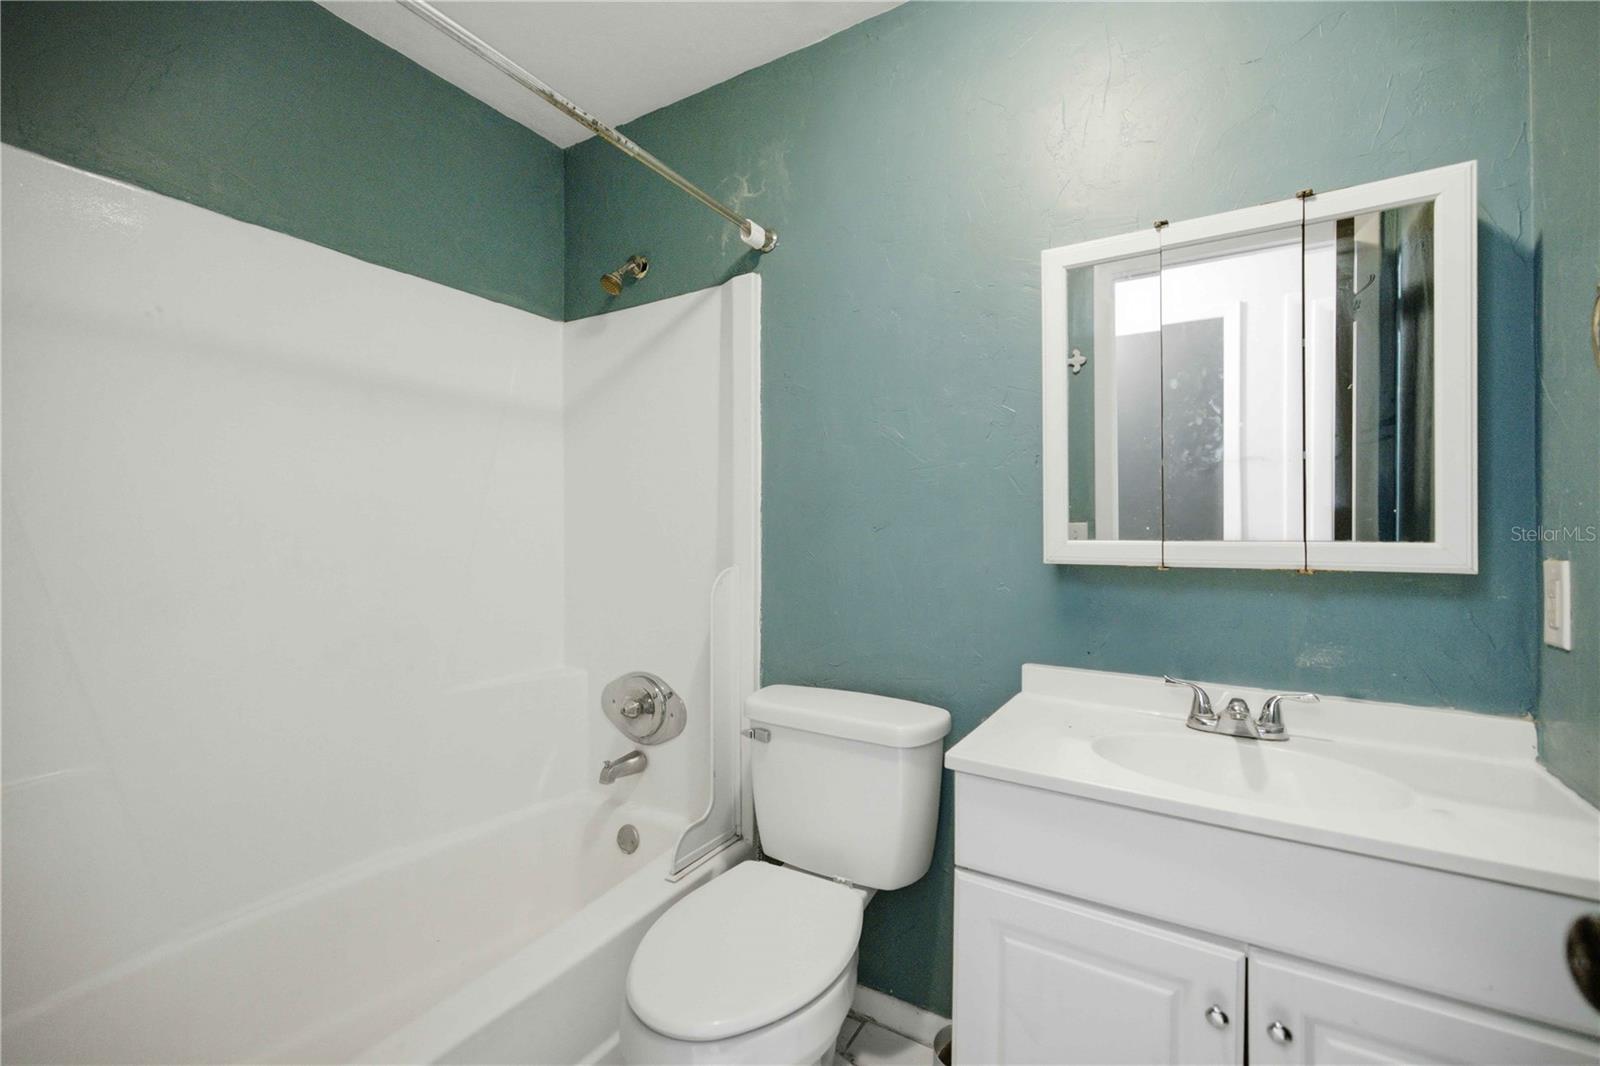
Virtually Staged. Reduced for quick sale, priced well below market value!!! BUYER FINANCING FELL THRU AT LAST SECOND, no fault of seller or the house!!!!! Adorable and excellent AirBnB potential! Cute, quaint, and affordable, this 3-bedroom, 2-bath home sits on a spacious corner lot in a quiet neighborhood with no HOA. Perfect little rental opportunity also for positive cash flow (what it has been doing for the past 2 years actually!!) The fully fenced backyard features a cozy outdoor patio, a small storage shed, and plenty of room to relax, garden, or play. Inside, you'll find a generous living room, a separate dining area, mostly tile flooring with no carpet, and a side-entry one-car garage. Conveniently located near shopping, parks, trails, and schools, this home offers comfort, charm, and everyday convenience.
/u.realgeeks.media/thenestgrouprealty/3f95e6f8ff4f-TNG_Logo_MainBlack.jpg)
Additional Information
- Taxes
- $3312
- Minimum Lease
- No Minimum
- Location
- Corner Lot, Level, Paved
- Community Features
- No Deed Restriction
- Property Description
- One Story
- Zoning
- R1
- Interior Layout
- Ceiling Fans(s), Living Room/Dining Room Combo, Primary Bedroom Main Floor, Thermostat, Walk-In Closet(s)
- Interior Features
- Ceiling Fans(s), Living Room/Dining Room Combo, Primary Bedroom Main Floor, Thermostat, Walk-In Closet(s)
- Floor
- Tile, Vinyl
- Appliances
- Dishwasher, Electric Water Heater, Microwave, Range, Refrigerator
- Utilities
- Electricity Connected, Sewer Connected, Water Connected
- Heating
- Heat Pump
- Air Conditioning
- Central Air
- Exterior Construction
- Block, Stucco
- Exterior Features
- Lighting, Rain Gutters, Storage
- Roof
- Shingle
- Foundation
- Slab
- Pool
- No Pool
- Garage Carport
- 1 Car Garage
- Garage Spaces
- 1
- Garage Features
- Driveway, Garage Faces Side
- Garage Dimensions
- 14x18
- Elementary School
- Oakcrest Elementary School
- Middle School
- Howard Middle School
- High School
- Forest High School
- Fences
- Fenced, Wood
- Pets
- Allowed
- Flood Zone Code
- X
- Parcel ID
- 1559-007-014
- Legal Description
- SEC 33 TWP 14 RGE 22 PLAT BOOK T PAGE 020 WRIGHT HEIGHTS 1ST ADD BLK G LOT 14
Listing courtesy of LANGAN REALTY CO. 352-509-0244
Mortgage Calculator
StellarMLS is the source of this information via Internet Data Exchange Program. All listing information is deemed reliable but not guaranteed and should be independently verified through personal inspection by appropriate professionals. Listings displayed on this website may be subject to prior sale or removal from sale. Availability of any listing should always be independently verified. Listing information is provided for consumer personal, non-commercial use, solely to identify potential properties for potential purchase. All other use is strictly prohibited and may violate relevant federal and state law. Data last updated on