3963 Mammoth Grove Road, Lake Wales, FL 33898
- $649,999
- 4
- BD
- 2
- BA
- 3,801
- SqFt








- List Price
- $649,999
- Status
- Active
- Days on Market
- 315
- Price Change
- ▼ $20,000 1788650281
- MLS#
- P4936763
- Property Style
- Single Family
- Year Built
- 1982
- Bedrooms
- 4
- Bathrooms
- 2
- Living Area
- 3,801
- Lot Size
- 165,001
- Acres
- 3.79
- Total Acreage
- 2 to less than 5
- Legal Subdivision Name
- N/A
- MLS Area Major
- Lake Wales
Property Description
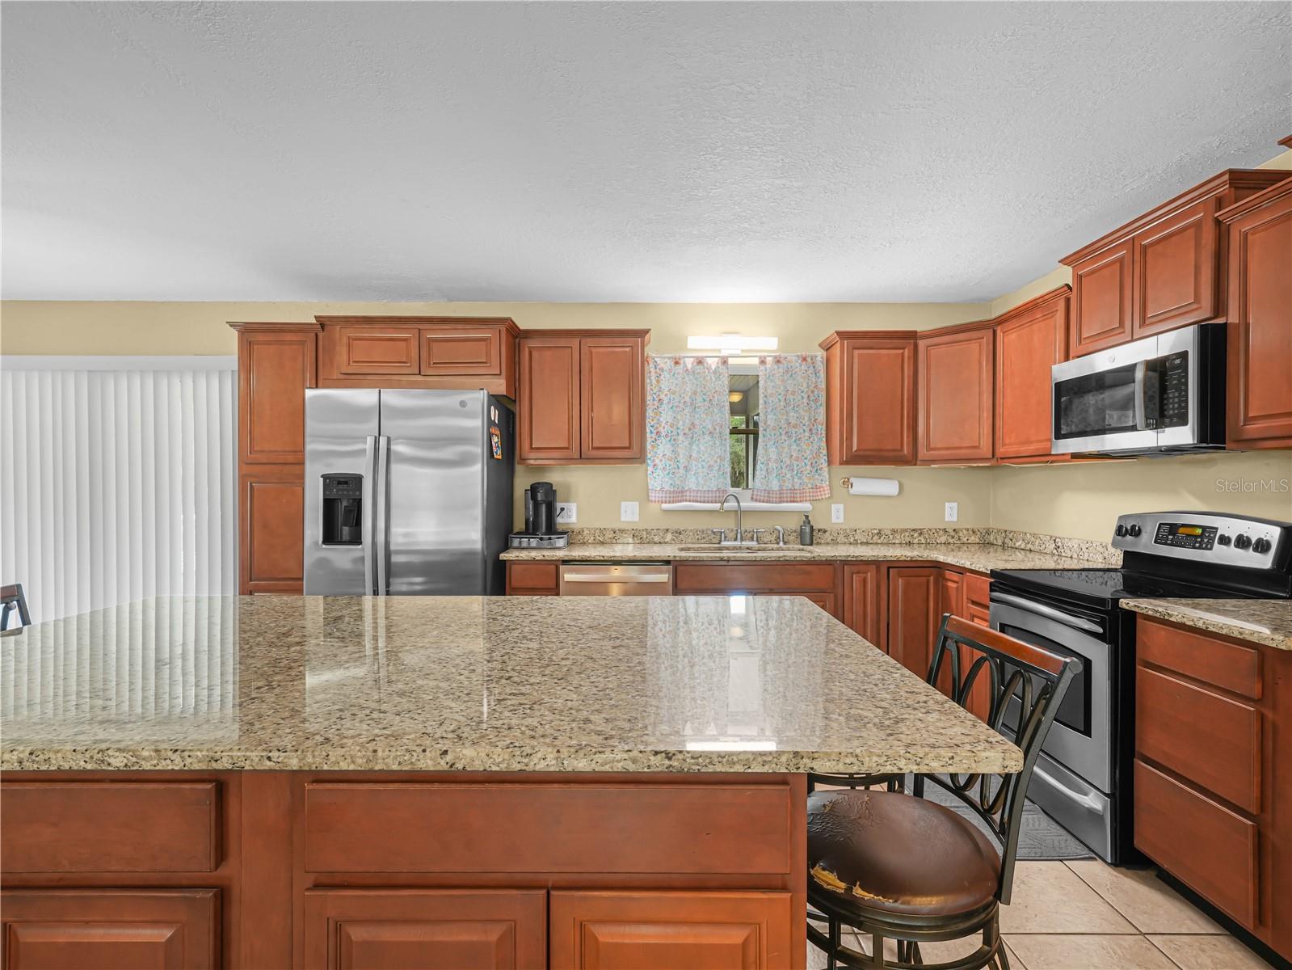
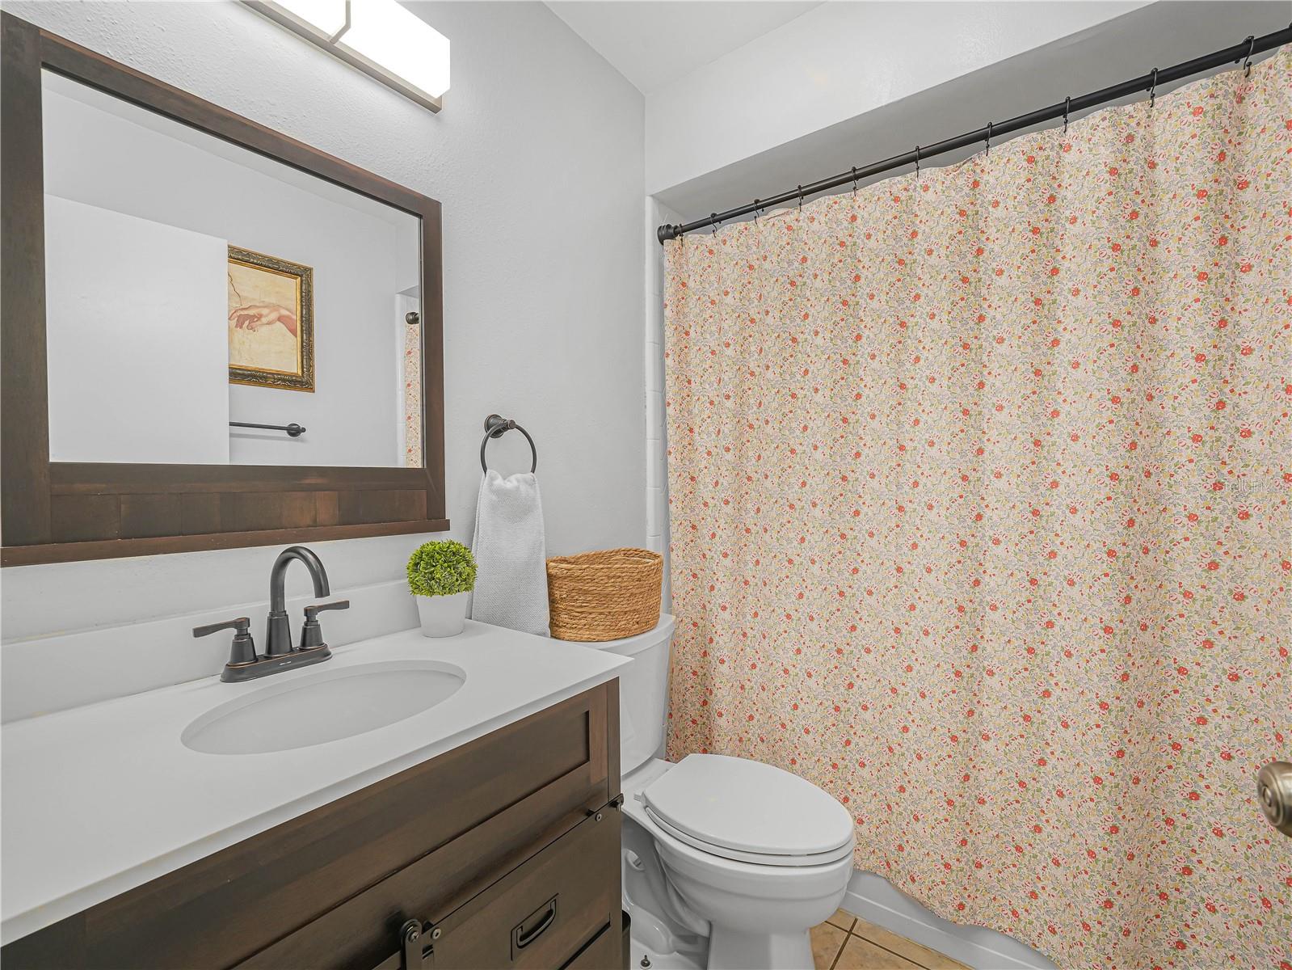
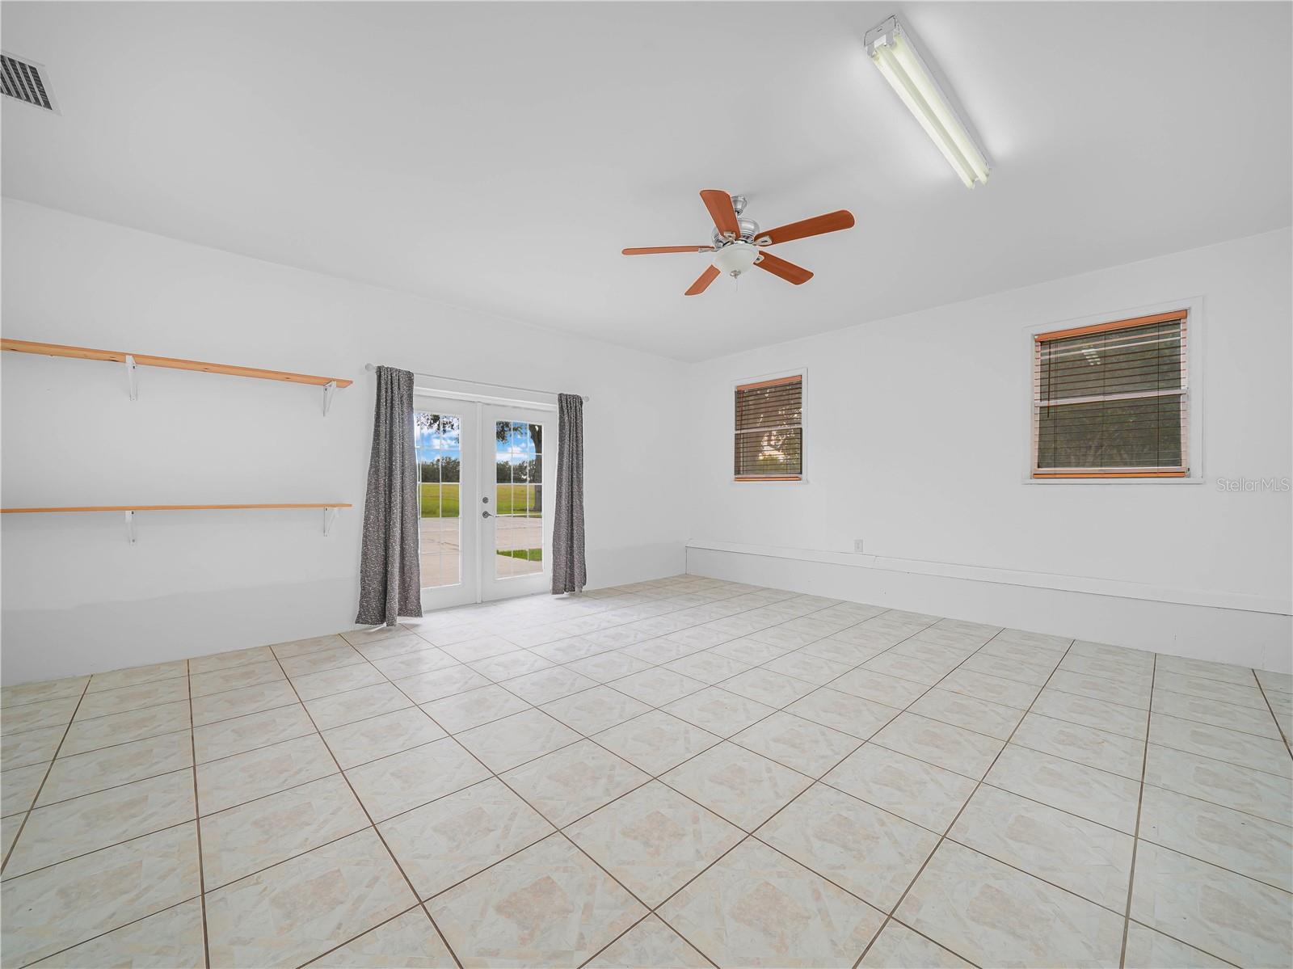
**HIGHLY MOTIVATED SELLERS** Experience the freedom of country living without sacrificing convenience at this exceptional 3.79-acre fully fenced and gated estate in Lake Wales. Offering over 3,800 square feet of living space, this versatile property is designed for those who value privacy, flexibility, and room to grow. Whether you’re looking for a multi-generational home, a place to run a business from home, space for homeschooling, a hobby farm, or simply room to spread out, this property delivers endless possibilities. The flexible floor plan features 4 bedrooms, 2 bathrooms, and multiple bonus spaces that can easily serve as a home office, gym, media room, playroom, guest quarters, or additional living areas. The spacious kitchen is the heart of the home, featuring granite countertops, abundant cabinetry, and an open layout that flows seamlessly into the living areas. Recent improvements provide peace of mind and long-term value, including a metal roof, updated HVAC systems, newer well equipment, water softener system, and drain field replacement in 2019. Step outside to enjoy your own private retreat. Relax on the screened rear porch overlooking the property, cool off in the 24-foot above-ground pool, or take advantage of the multiple outbuildings, workshop space, and storage buildings. There’s ample room for RVs, trailers, boats, equipment, livestock, horses, chickens, goats, or future expansion.
/u.realgeeks.media/thenestgrouprealty/3f95e6f8ff4f-TNG_Logo_MainBlack.jpg)
Additional Information
- Taxes
- $2257
- Minimum Lease
- No Minimum
- Location
- In County, Pasture, Zoned for Horses
- Community Features
- No Deed Restriction
- Property Description
- One Story
- Zoning
- RC
- Interior Layout
- Cathedral Ceiling(s), Ceiling Fans(s), Crown Molding, Kitchen/Family Room Combo, Split Bedroom, Thermostat
- Interior Features
- Cathedral Ceiling(s), Ceiling Fans(s), Crown Molding, Kitchen/Family Room Combo, Split Bedroom, Thermostat
- Floor
- Ceramic Tile
- Appliances
- Convection Oven, Dishwasher, Dryer, Microwave, Refrigerator, Washer
- Utilities
- Electricity Connected, Water Connected
- Heating
- Central
- Air Conditioning
- Central Air
- Exterior Construction
- Vinyl Siding, Frame
- Exterior Features
- Garden
- Roof
- Metal
- Foundation
- Slab
- Pool
- Private
- Pool Type
- Above Ground
- Garage Carport
- 2 Car Carport
- Elementary School
- Spook Hill Elem
- Middle School
- Mclaughlin Academy Of Excellence
- High School
- Lake Wales Senior High
- Fences
- Cross Fenced
- Flood Zone Code
- X
- Parcel ID
- 28-29-27-000000-023010
- Legal Description
- W 550 FT OF N 300 FT OF S 737.74 FT OF N 1475.49 FT OF SE1/4
Listing courtesy of WHITMORE PROPERTIES. 863-439-7201
Mortgage Calculator
StellarMLS is the source of this information via Internet Data Exchange Program. All listing information is deemed reliable but not guaranteed and should be independently verified through personal inspection by appropriate professionals. Listings displayed on this website may be subject to prior sale or removal from sale. Availability of any listing should always be independently verified. Listing information is provided for consumer personal, non-commercial use, solely to identify potential properties for potential purchase. All other use is strictly prohibited and may violate relevant federal and state law. Data last updated on