9357 Jaywood Road, Winter Garden, FL 34787
- $489,000
- 3
- BD
- 2
- BA
- 1,685
- SqFt




- List Price
- $489,000
- Status
- Active
- Days on Market
- 0
- MLS#
- S5156518
- Property Style
- Single Family
- Year Built
- 2021
- Bedrooms
- 3
- Bathrooms
- 2
- Living Area
- 1,685
- Lot Size
- 6,364
- Acres
- 0.15
- Total Acreage
- 0 to less than 1/4
- Legal Subdivision Name
- Waterleigh Ph 3b 3c & 3d
- MLS Area Major
- Winter Garden/Oakland
Property Description
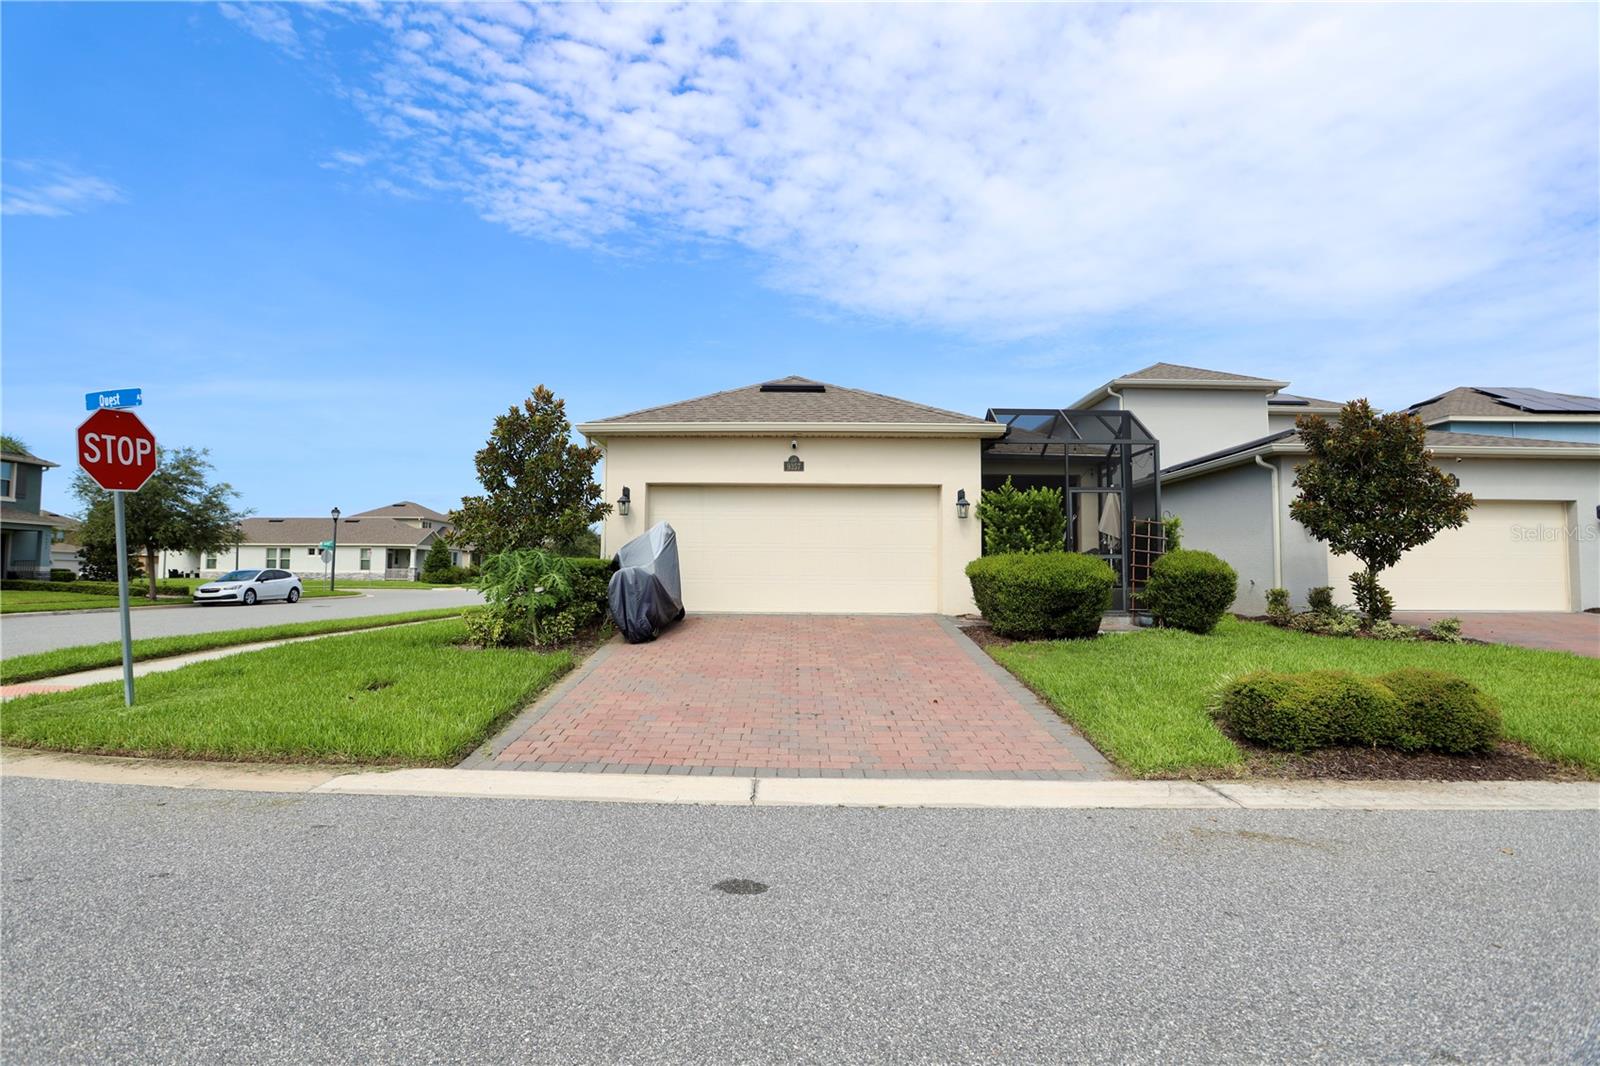
Welcome to this charming single story home in Waterleigh, offering 3 bedrooms, 2 bathrooms, and a bright, open concept layout designed for comfortable living and effortless entertaining. The well appointed kitchen overlooks the spacious family room and features stainless steel appliances, generous preparation space, a walk in pantry, and a large center island ideal for casual dining and gatherings. Brick pavers enhance the driveway, welcoming front porch, and covered lanai creating an inviting outdoor space to relax and enjoy the Florida lifestyle. Located in Winter Garden’s desirable Horizon West area near Walt Disney World, Waterleigh offers exceptional amenities, including two clubhouses, resort-style pools, two fitness centers, tennis courts, and a putting green. Schedule your private showing and experience everything this home and community have.
/u.realgeeks.media/thenestgrouprealty/3f95e6f8ff4f-TNG_Logo_MainBlack.jpg)
Additional Information
- Taxes
- $6722
- Minimum Lease
- No Minimum
- HOA Fee
- $257
- HOA Payment Schedule
- Monthly
- Maintenance Includes
- Pool, Maintenance Grounds, Maintenance, Recreational Facilities
- Location
- Corner Lot
- Community Features
- Association Recreation - Owned, Deed Restrictions, Dog Park, Fitness Center, Irrigation-Reclaimed Water, Park, Playground, Pool, Sidewalks, Tennis Court(s)
- Property Description
- One Story
- Zoning
- P-D
- Interior Layout
- Kitchen/Family Room Combo, Living Room/Dining Room Combo
- Interior Features
- Kitchen/Family Room Combo, Living Room/Dining Room Combo
- Floor
- Carpet, Ceramic Tile
- Appliances
- Range Hood, Refrigerator, Water Purifier
- Utilities
- BB/HS Internet Available
- Heating
- Central
- Air Conditioning
- Central Air
- Exterior Construction
- Block, Stucco
- Exterior Features
- Sidewalk
- Roof
- Shingle
- Foundation
- Slab
- Pool
- Community
- Garage Carport
- 2 Car Garage
- Garage Spaces
- 2
- Pets
- Allowed
- Flood Zone Code
- X
- Parcel ID
- 07-24-27-7507-02-690
- Legal Description
- WATERLEIGH PHASES 3B, 3C AND 3D 100/61 LOT 269
Listing courtesy of AVANTI WAY REALTY LLC. 305-229-1146
Mortgage Calculator
StellarMLS is the source of this information via Internet Data Exchange Program. All listing information is deemed reliable but not guaranteed and should be independently verified through personal inspection by appropriate professionals. Listings displayed on this website may be subject to prior sale or removal from sale. Availability of any listing should always be independently verified. Listing information is provided for consumer personal, non-commercial use, solely to identify potential properties for potential purchase. All other use is strictly prohibited and may violate relevant federal and state law. Data last updated on