5488 Nw 61st Avenue, Ocala, FL 34482
- $263,000
- 3
- BD
- 2
- BA
- 1,689
- SqFt




- List Price
- $263,000
- Status
- Active
- Days on Market
- 169
- Price Change
- ▼ $10,000 1785909821
- MLS#
- TB8492401
- Property Style
- Single Family
- Architectural Style
- Florida
- Year Built
- 2021
- Bedrooms
- 3
- Bathrooms
- 2
- Living Area
- 1,689
- Lot Size
- 10,454
- Acres
- 0.24
- Total Acreage
- 0 to less than 1/4
- Legal Subdivision Name
- Ocala Park Estate
- MLS Area Major
- Ocala
Property Description
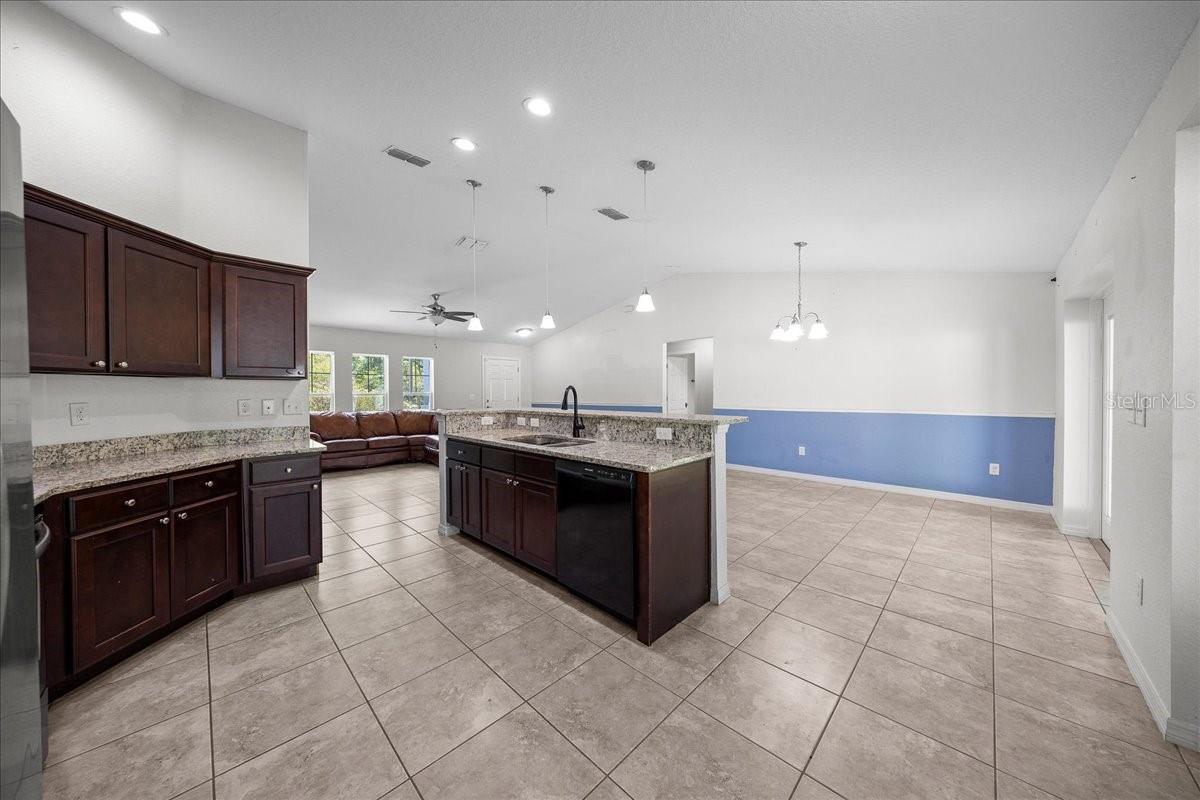
Built in 2021 by Jenn Homes, this cozy residence is nestled in Ocala Park Estates—just minutes from the World Equestrian Center. Offering 3 bedrooms, 2 bathrooms, and a desirable split floor plan, this home is perfectly suited for first-time buyers, downsizers, or anyone seeking easy, modern living. This home is ready and waiting for it's new owners. Make memories here! Step inside to an inviting open-concept layout designed for both everyday living and effortless entertaining. The kitchen is a standout, featuring granite countertops, stainless steel appliances, a spacious breakfast bar, and soft-close cabinetry with abundant storage. Enjoy seamless indoor-outdoor living with French doors that lead to a covered patio—ideal for relaxing or hosting guests. The fully fenced backyard provides privacy and plenty of space for pets, play, or simply unwinding in your own outdoor retreat. Combining the tranquility of a country setting with convenient access to shopping, dining, and medical facilities, this home offers the best of both worlds. With Ocala continuing to grow, now is the perfect time to make your move.
/u.realgeeks.media/thenestgrouprealty/3f95e6f8ff4f-TNG_Logo_MainBlack.jpg)
Additional Information
- Taxes
- $4074
- Minimum Lease
- No Minimum
- Location
- Cleared, Landscaped, Paved
- Community Features
- No Deed Restriction
- Property Description
- One Story
- Zoning
- R1
- Interior Layout
- Ceiling Fans(s), Eat-in Kitchen, High Ceilings, Open Floorplan, Primary Bedroom Main Floor, Split Bedroom, Stone Counters, Thermostat, Vaulted Ceiling(s), Walk-In Closet(s)
- Interior Features
- Ceiling Fans(s), Eat-in Kitchen, High Ceilings, Open Floorplan, Primary Bedroom Main Floor, Split Bedroom, Stone Counters, Thermostat, Vaulted Ceiling(s), Walk-In Closet(s)
- Floor
- Carpet, Tile
- Appliances
- Dishwasher, Disposal, Electric Water Heater, Microwave, Range, Refrigerator
- Utilities
- Cable Connected, Electricity Connected, Underground Utilities, Water Connected
- Heating
- Central, Electric, Heat Pump
- Air Conditioning
- Central Air
- Exterior Construction
- Block, Stucco
- Exterior Features
- French Doors, Private Mailbox, Rain Gutters
- Roof
- Shingle
- Foundation
- Slab
- Pool
- No Pool
- Garage Carport
- 2 Car Garage
- Garage Spaces
- 2
- Elementary School
- Fessenden Elementary School
- Middle School
- North Marion Middle School
- High School
- North Marion High School
- Flood Zone Code
- X
- Parcel ID
- 1304-014-014
- Legal Description
- SEC 29 TWP 14 RGE 21 PLAT BOOK H PAGE 073 OCALA PARK ESTATES UNIT 4 BLK 14 LOT 14
Listing courtesy of PEOPLE'S TRUST REALTY. 352-688-7022
Mortgage Calculator
StellarMLS is the source of this information via Internet Data Exchange Program. All listing information is deemed reliable but not guaranteed and should be independently verified through personal inspection by appropriate professionals. Listings displayed on this website may be subject to prior sale or removal from sale. Availability of any listing should always be independently verified. Listing information is provided for consumer personal, non-commercial use, solely to identify potential properties for potential purchase. All other use is strictly prohibited and may violate relevant federal and state law. Data last updated on