6201 Sw 37th Way, Gainesville, FL 32608
- $1,075,000
- 3
- BD
- 4
- BA
- 4,128
- SqFt






- List Price
- $1,075,000
- Status
- Active
- Days on Market
- 87
- Price Change
- ▼ $15,000 1783015425
- MLS#
- TB8504294
- Property Style
- Single Family
- Year Built
- 1978
- Bedrooms
- 3
- Bathrooms
- 4
- Baths Half
- 1
- Living Area
- 4,128
- Lot Size
- 20,473
- Acres
- 0.47
- Total Acreage
- 1/4 to less than 1/2
- Legal Subdivision Name
- Country Club Manor
- MLS Area Major
- Gainesville
Property Description
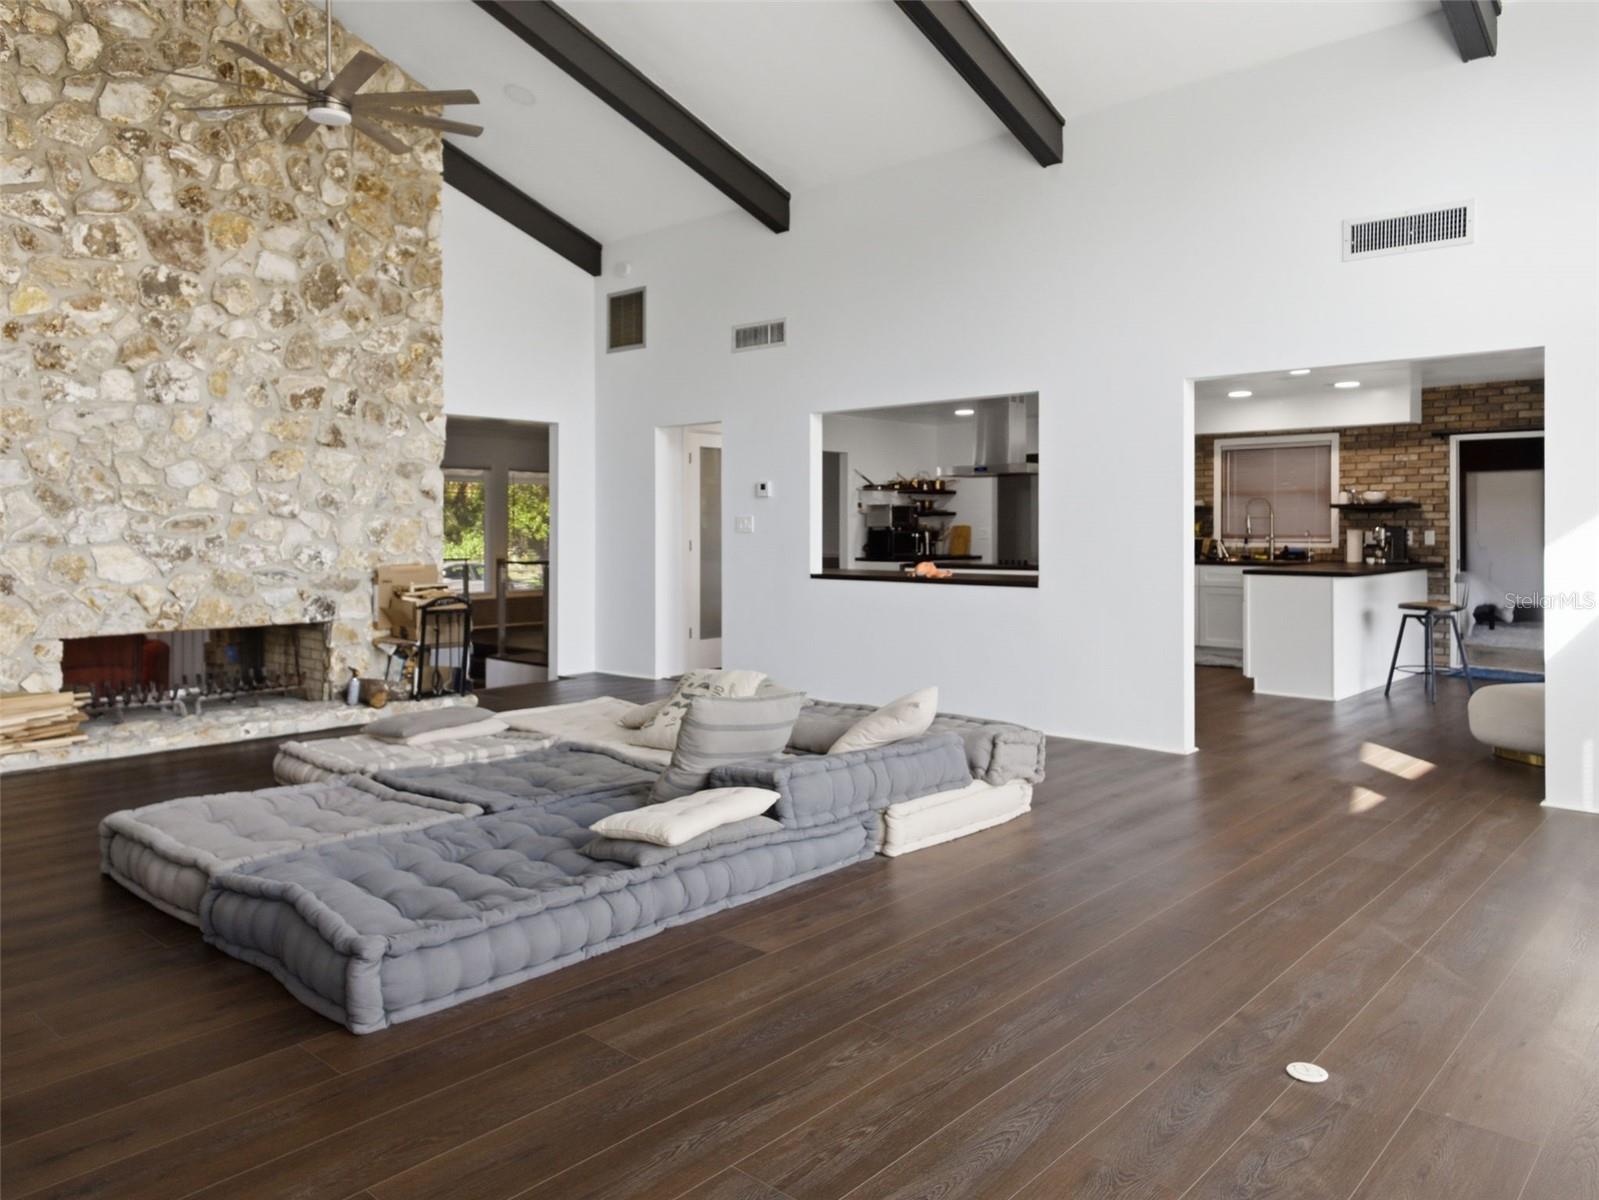
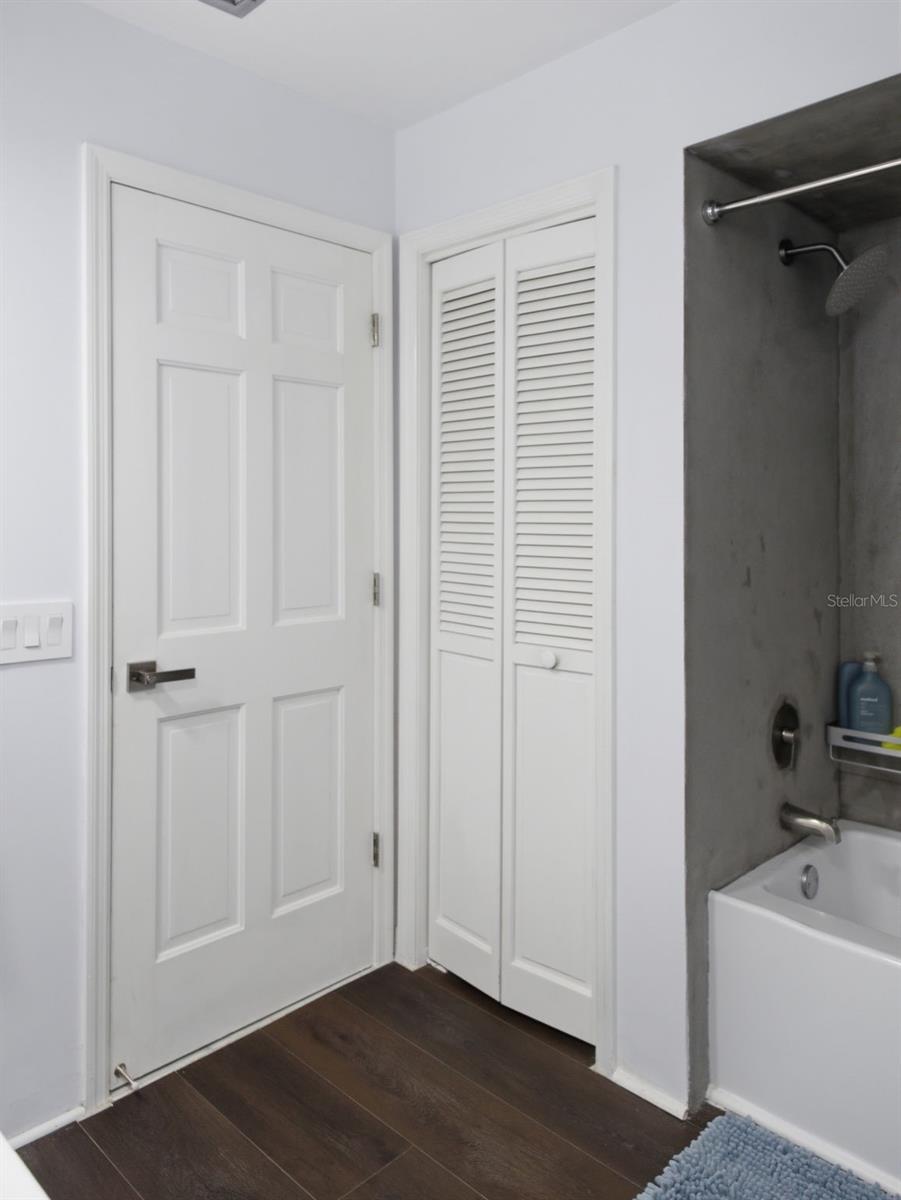
Experience the perfect blend of sophistication and comfort in this exceptional single-level residence, thoughtfully designed to provide both elegance and everyday functionality. Set on nearly half an acre, this expansive home provides a rare combination of space, privacy, and refined living. Inside, you’ll find a flexible 3–4 bedroom layout complemented by three well-appointed baths, creating an ideal balance for both entertaining and daily life. The heart of the home is a beautifully designed kitchen featuring rich wood countertops, dual pantry spaces for exceptional storage, and seamless flow into multiple living areas. A striking, statement fireplace serves as a true centerpiece—gracefully connecting the living room and family room, and creating a warm, inviting atmosphere from every angle. Large windows invite natural light throughout, enhancing the home’s open and airy feel. The primary suite offers a private retreat, complete with its own secluded deck—perfect for morning coffee or evening unwinding. Access the expansive rear deck overlooking the generous backyard, providing endless opportunities for outdoor entertaining or peaceful relaxation. A spacious two-car attached garage adds convenience, while the sprawling lot offers room to breathe—an increasingly rare find. This is more than a home—it’s a lifestyle defined by comfort, design, and understated luxury. Opportunities like this are limited—schedule your private showing today and experience it for yourself before it’s gone.
/u.realgeeks.media/thenestgrouprealty/logo-combo.png)
Additional Information
- Taxes
- $9157
- Minimum Lease
- No Minimum
- HOA Fee
- $8
- HOA Payment Schedule
- Monthly
- Location
- Cul-De-Sac, Paved
- Community Features
- No Deed Restriction
- Property Description
- One Story
- Zoning
- R-1A
- Interior Layout
- Built-in Features, Cathedral Ceiling(s), Ceiling Fans(s), Coffered Ceiling(s), Crown Molding, High Ceilings, Primary Bedroom Main Floor, Tray Ceiling(s), Vaulted Ceiling(s), Walk-In Closet(s)
- Interior Features
- Built-in Features, Cathedral Ceiling(s), Ceiling Fans(s), Coffered Ceiling(s), Crown Molding, High Ceilings, Primary Bedroom Main Floor, Tray Ceiling(s), Vaulted Ceiling(s), Walk-In Closet(s)
- Floor
- Carpet, Ceramic Tile, Luxury Vinyl
- Appliances
- Cooktop, Range, Refrigerator
- Utilities
- Electricity Connected, Natural Gas Connected, Sewer Connected, Water Connected
- Heating
- Natural Gas
- Air Conditioning
- Central Air
- Fireplace Description
- Family Room, Living Room, Stone, Wood Burning
- Exterior Construction
- Cedar, Frame
- Exterior Features
- Rain Gutters
- Roof
- Shingle
- Foundation
- Concrete Perimeter
- Pool
- No Pool
- Garage Carport
- 2 Car Garage, Golf Cart Garage
- Garage Spaces
- 2
- Garage Features
- Golf Cart Garage
- Elementary School
- Idylwild Elementary School-Al
- Middle School
- Kanapaha Middle School-Al
- High School
- Gainesville High School-AL
- Pets
- Allowed
- Flood Zone Code
- X
- Parcel ID
- 07246-019-001
- Legal Description
- G I F CLARK GRANT COUNTRY CLUB MANOR UNIT NO 1 PB I-24 LOT 19A OR 5100/0468
Listing courtesy of EPIQUE REALTY, INC.. FLBroker@EpiqueRealty.com
Mortgage Calculator
StellarMLS is the source of this information via Internet Data Exchange Program. All listing information is deemed reliable but not guaranteed and should be independently verified through personal inspection by appropriate professionals. Listings displayed on this website may be subject to prior sale or removal from sale. Availability of any listing should always be independently verified. Listing information is provided for consumer personal, non-commercial use, solely to identify potential properties for potential purchase. All other use is strictly prohibited and may violate relevant federal and state law. Data last updated on