16947 Auburndale Lane, Spring Hill, FL 34610
- $425,000
- 3
- BD
- 2
- BA
- 1,920
- SqFt




- List Price
- $425,000
- Status
- Active
- Days on Market
- 110
- MLS#
- TB8517053
- Property Style
- Modular Home
- Year Built
- 2020
- Bedrooms
- 3
- Bathrooms
- 2
- Living Area
- 1,920
- Lot Size
- 103,211
- Acres
- 2.37
- Total Acreage
- 2 to less than 5
- Legal Subdivision Name
- Highlands
- MLS Area Major
- Spring Hl/Brooksville/Shady Hls/WeekiWachee
Property Description
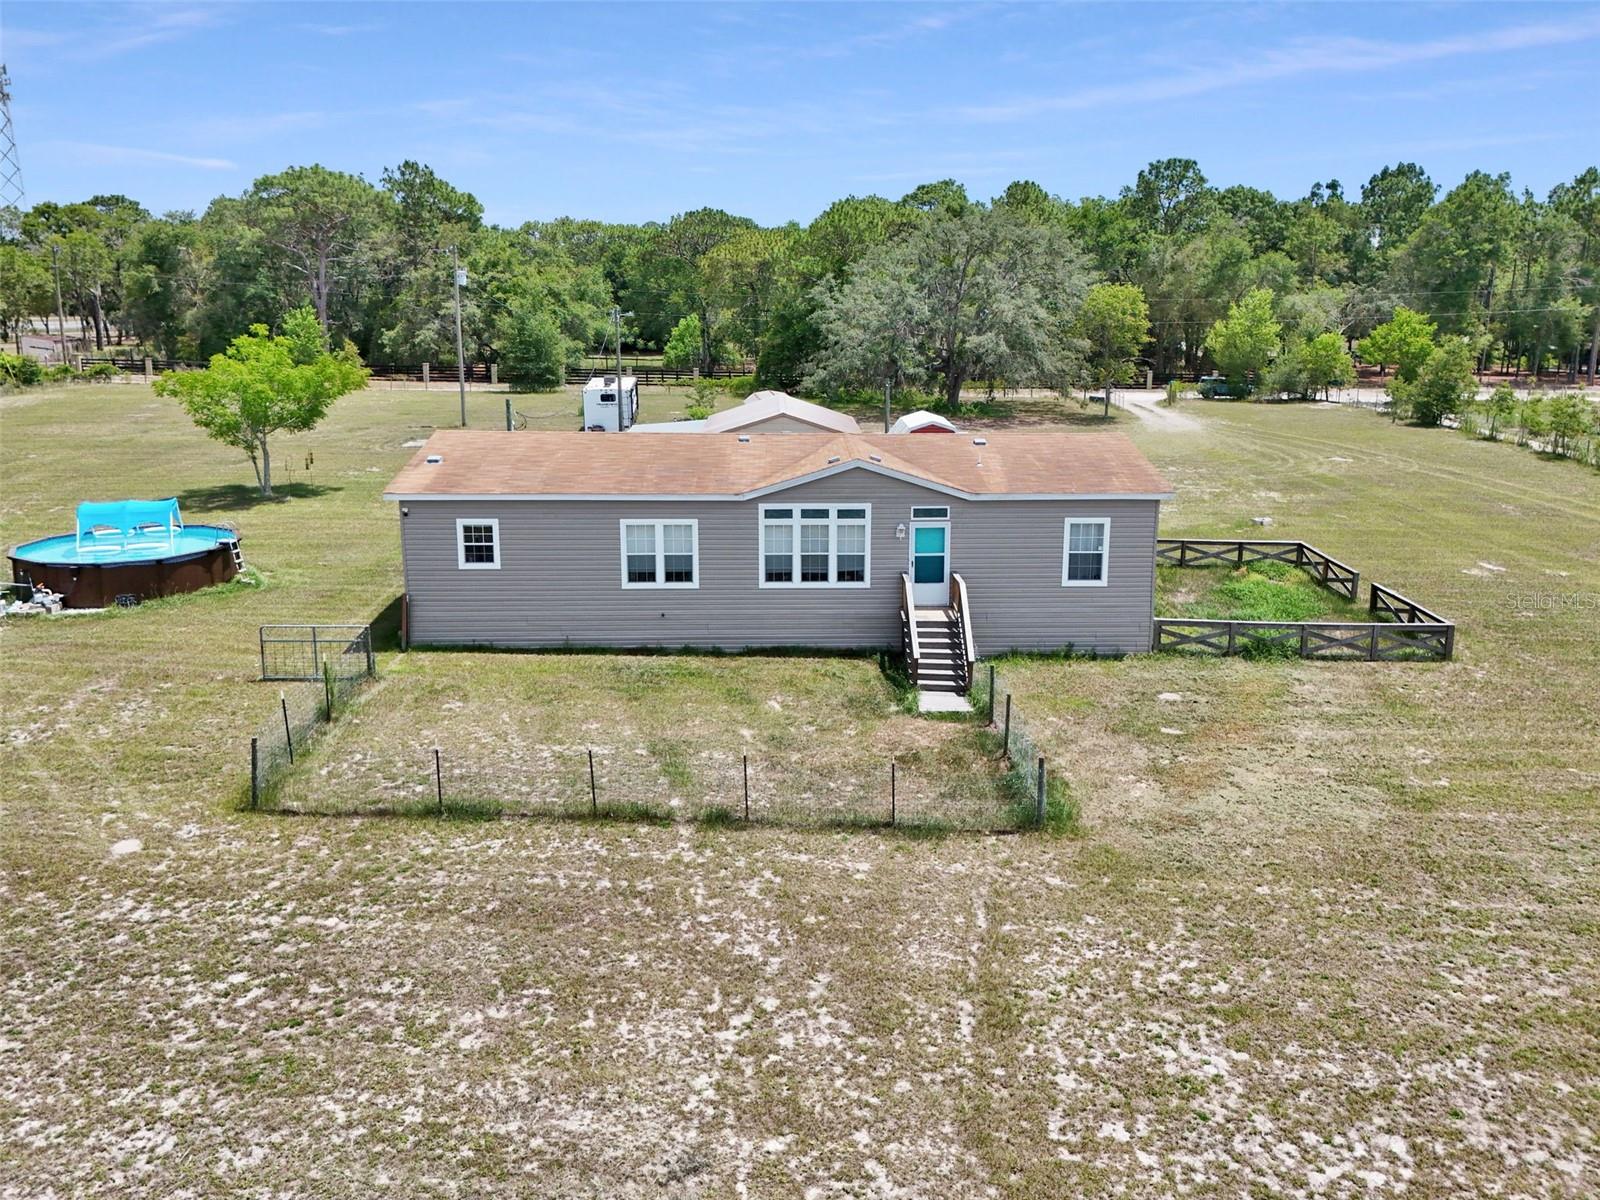
Escape to your own private retreat on 2.36 acres in Spring Hill! Built in 2020, this beautifully maintained home offers the perfect blend of modern comfort, outdoor living, and room to spread out. Step inside to discover an open-concept floor plan featuring elegant tray ceilings, crown molding, and abundant natural light throughout. The spacious kitchen is designed for gathering, complete with a large center island, ample cabinetry, and plenty of prep space for entertaining family and friends. Equipped with a whole house water system and additional kitchen water filtration system! Unwind year-round in the sparkling pool or hot tub, kick back under the covered patio featuring a laid-back beach-inspired atmosphere complete with relaxing hammocks. Enjoy the privacy of your gated entrance with convenient remote and keypad access, and take advantage of multiple storage sheds for tools, equipment, hobbies, or extra storage needs. Bring your RV, boat, or recreational vehicles—this property includes an RV hookup and plenty of room to park and play. Whether you're looking for a peaceful country setting, space for outdoor activities, or a property that can accommodate your toys and hobbies, this home delivers. Enjoy the freedom of acreage living while remaining conveniently located near shopping, dining, schools, and the Suncoast Parkway for an easy commute. Don't miss this rare opportunity to own a move-in ready home with acreage, a pool, RV hookup, secure gated entry, and endless possibilities in Spring Hill!
/u.realgeeks.media/thenestgrouprealty/3f95e6f8ff4f-TNG_Logo_MainBlack.jpg)
Additional Information
- Taxes
- $4485
- Minimum Lease
- No Minimum
- Community Features
- No Deed Restriction
- Property Description
- One Story
- Zoning
- AR
- Interior Layout
- Built-in Features, Cathedral Ceiling(s), Ceiling Fans(s), Crown Molding, Eat-in Kitchen, High Ceilings, Kitchen/Family Room Combo, Open Floorplan, Smart Home, Solid Surface Counters, Solid Wood Cabinets, Split Bedroom, Thermostat, Tray Ceiling(s), Walk-In Closet(s), Window Treatments
- Interior Features
- Built-in Features, Cathedral Ceiling(s), Ceiling Fans(s), Crown Molding, Eat-in Kitchen, High Ceilings, Kitchen/Family Room Combo, Open Floorplan, Smart Home, Solid Surface Counters, Solid Wood Cabinets, Split Bedroom, Thermostat, Tray Ceiling(s), Walk-In Closet(s), Window Treatments
- Floor
- Luxury Vinyl
- Appliances
- Convection Oven, Dishwasher, Disposal, Electric Water Heater, Freezer, Ice Maker, Microwave, Other, Range Hood, Refrigerator, Water Filtration System, Water Softener
- Utilities
- BB/HS Internet Available, Cable Available, Cable Connected, Electricity Available, Electricity Connected, Phone Available, Private, Sewer Connected, Underground Utilities, Water Available, Water Connected
- Heating
- Central, Electric
- Air Conditioning
- Central Air
- Exterior Construction
- Other
- Exterior Features
- RV Hookup, Storage
- Roof
- Shingle
- Foundation
- Crawlspace
- Pool
- Private
- Pool Type
- Above Ground
- Garage Features
- Open, Oversized, RV Access/Parking
- Elementary School
- Mary Giella Elementary-Po
- Middle School
- Crews Lake Middle-Po
- High School
- Hudson High-PO
- Fences
- Electric
- Flood Zone Code
- X
- Parcel ID
- 18-24-18-0020-00000-1810
- Legal Description
- SOUTH 1/2 OF FOLLOWING: HIGHLANDS NO 2 UNRECORDED PLAT TRACT 181 DESC AS EAST 1/2 OF EAST 1/2 OF SOUTH 1/2 OF EAST 1/2 OF SOUTH 1/2 OF SE1/4 OF SECTION 18 SUBJECT TO AN EASEMENT FOR PUBLIC ROAD RIGHT-OF-WAY OVER NORTH 25.00 FT THEREOF
Listing courtesy of EPIQUE REALTY INC.. FLBroker@EpiqueRealty.com
Mortgage Calculator
StellarMLS is the source of this information via Internet Data Exchange Program. All listing information is deemed reliable but not guaranteed and should be independently verified through personal inspection by appropriate professionals. Listings displayed on this website may be subject to prior sale or removal from sale. Availability of any listing should always be independently verified. Listing information is provided for consumer personal, non-commercial use, solely to identify potential properties for potential purchase. All other use is strictly prohibited and may violate relevant federal and state law. Data last updated on