8545 S Magnolia Avenue, Ocala, FL 34476
- $225,000
- 3
- BD
- 3
- BA
- 1,301
- SqFt






- List Price
- $225,000
- Status
- Active
- Days on Market
- 91
- Price Change
- ▼ $10,000 1786587088
- MLS#
- TB8518927
- Property Style
- Manufactured Home
- Year Built
- 1984
- Bedrooms
- 3
- Bathrooms
- 3
- Living Area
- 1,301
- Lot Size
- 51,836
- Acres
- 1.19
- Total Acreage
- 1 to less than 2
- Legal Subdivision Name
- Turning Hawk Ranch
- MLS Area Major
- Ocala
Property Description
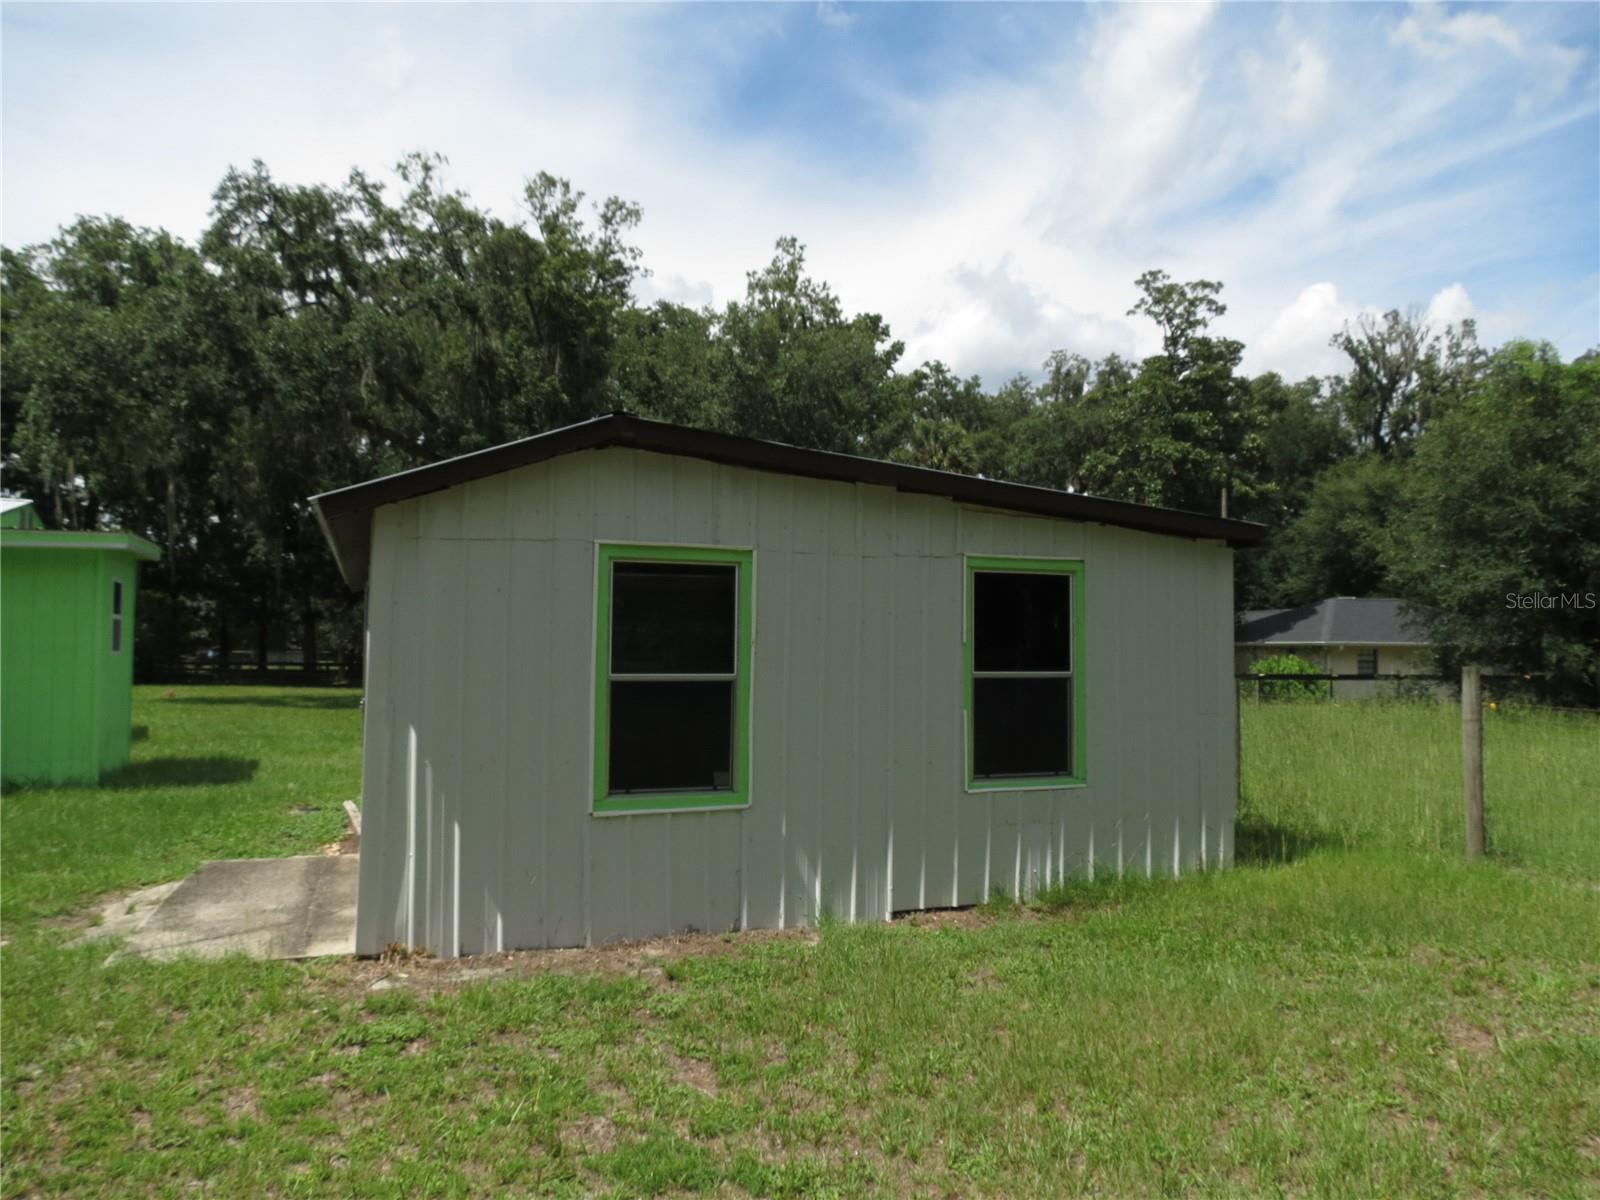
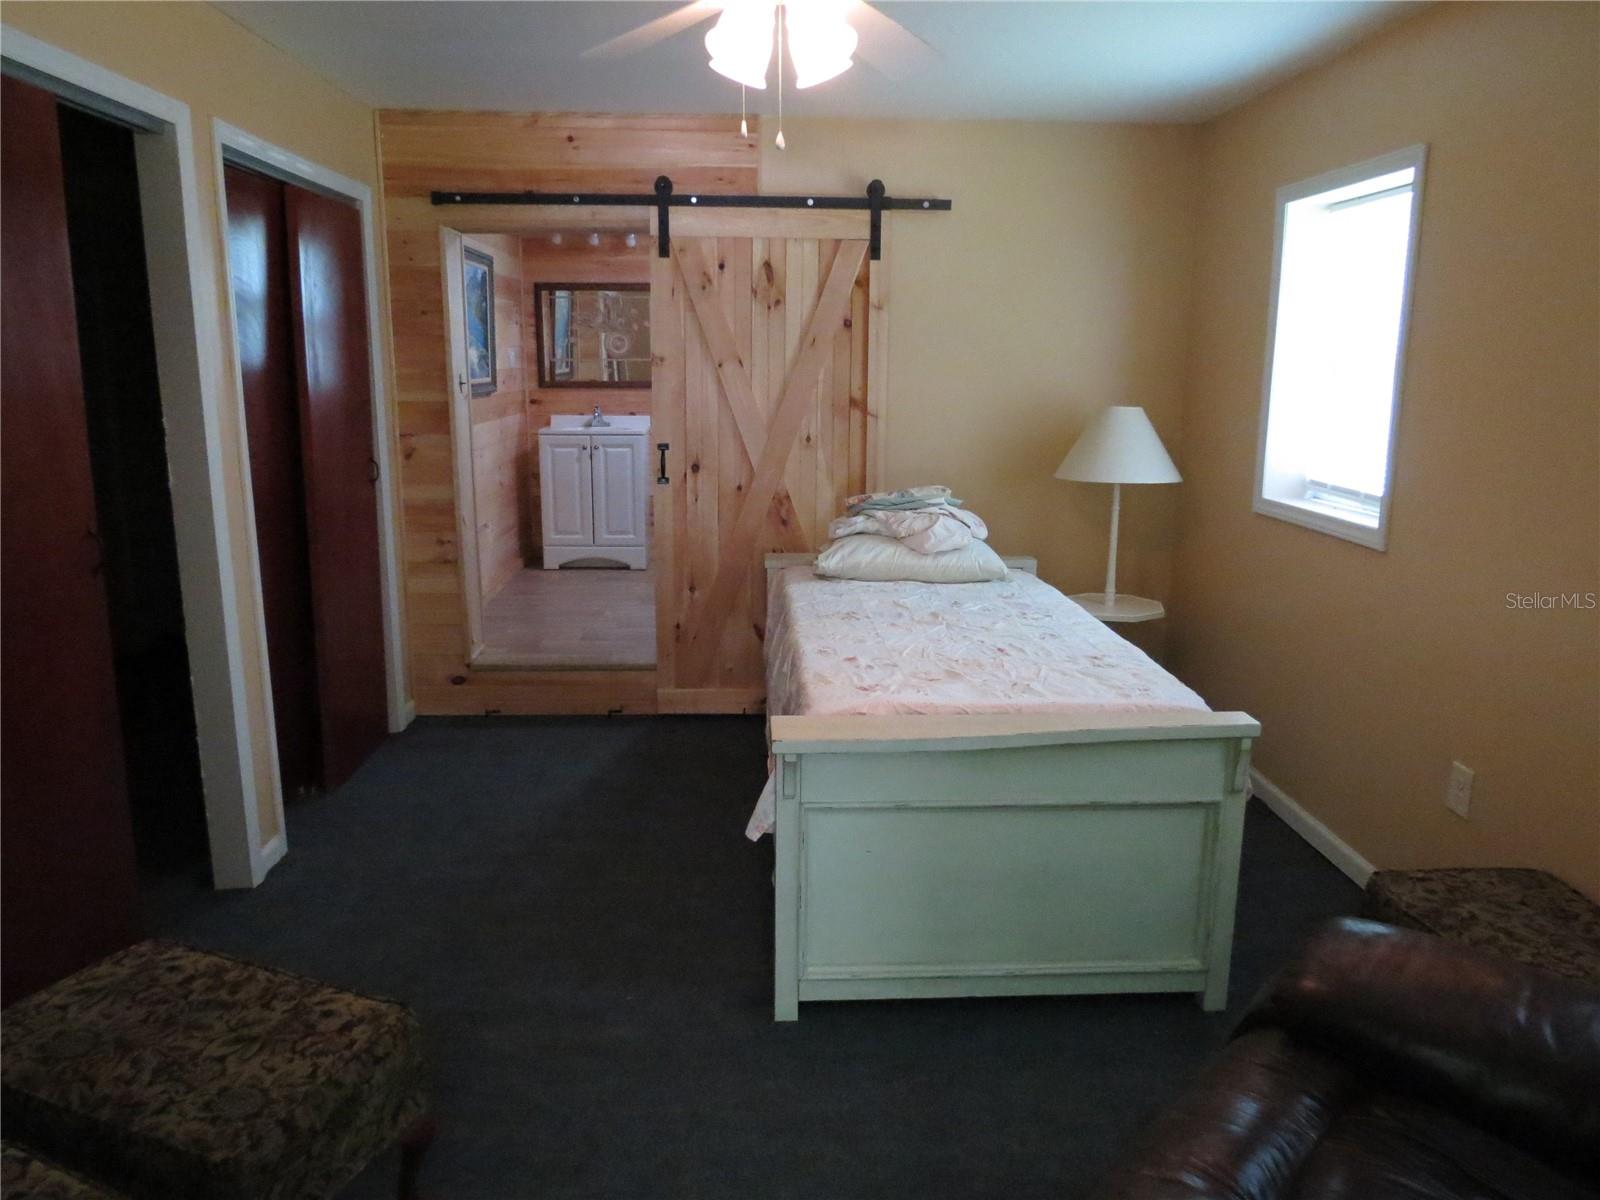
Fully furnished and ready to move into. Home has had many upgrades to include new roof, new commercial laminate flooring, new dishwasher, new backsplash, widened concrete driveway, new inside and outside paint, new full bathroom added with tankless water heater, storage building wired with new electric, AC has been serviced, new toilets in other bathrooms, and many smaller items as well. The property is set back off the road for low road noise and on over an acre, fully fenced if you want farm animals or a pool. There is a 20X24 shed and a 20X20 screened in porch. The city is booming with new restaurants, movie theaters that serve adult beverages, all the stores most larger cities have. Ocala is home to the famous WEC (world equestrian center) and the Florida Horse park that connects miles and miles of horse trails within the Florida National Scenic Trail that shares with bike and running enthusiasts. Also home of the Ocala National Airport and the Marion County Airport for those pilots or those that love to fly. Ocala is also home of the monkeys living on the Silver Springs State Park where you can kayak, swim, and enjoy the wildlife. Home is less than an hour from the famous Rainbow Springs Park where you can kayak, go tubing down the river, swimming, no wake boating, fishing, and birdwatching. Many golf courses to enjoy. The list goes on with all the active city life activities to include dance studios, vintage shops, and city parks.
/u.realgeeks.media/thenestgrouprealty/3f95e6f8ff4f-TNG_Logo_MainBlack.jpg)
Additional Information
- Taxes
- $1993
- Minimum Lease
- No Minimum
- Community Features
- No Deed Restriction
- Property Description
- One Story
- Zoning
- A1
- Interior Layout
- Ceiling Fans(s)
- Interior Features
- Ceiling Fans(s)
- Floor
- Laminate
- Appliances
- Dishwasher, Dryer, Range, Refrigerator, Washer
- Utilities
- Cable Available, Electricity Connected, Sewer Connected, Water Connected
- Heating
- Electric
- Air Conditioning
- Central Air
- Exterior Construction
- Vinyl Siding
- Exterior Features
- Private Yard
- Roof
- Metal
- Foundation
- Pillar/Post/Pier
- Pool
- No Pool
- Garage Carport
- 5+ Car Carport
- Elementary School
- Shady Hill Elementary School
- Middle School
- Belleview Middle School
- High School
- Belleview High School
- Flood Zone Code
- X
- Parcel ID
- 36749-004-00
- Legal Description
- SEC 17 TWP 16 RGE 22 COM AT W 1/4 COR S 89-34-25 E 17.60 TO ROW OF ST RD 475 S 00-13-55 W ALONG THE E ROW 140.0 FT TO POB TH S 89-34-25 E 415.28 FT TH S 00-33-51 W 278.0 FT TH N 89-34-25 W 171.54 FT TH N 00-13-55 E 237.99 FT TH N 89-34-25 W 242.06 FT TO E ROW LINE ST RD 475 TH N 00-13-55 E 40 FT TO POB. EXEC EAST 20 FT
Listing courtesy of COMMERCIAL EXCHANGE REAL ESTATE LLC. 813-998-7777
Mortgage Calculator
StellarMLS is the source of this information via Internet Data Exchange Program. All listing information is deemed reliable but not guaranteed and should be independently verified through personal inspection by appropriate professionals. Listings displayed on this website may be subject to prior sale or removal from sale. Availability of any listing should always be independently verified. Listing information is provided for consumer personal, non-commercial use, solely to identify potential properties for potential purchase. All other use is strictly prohibited and may violate relevant federal and state law. Data last updated on